Spacious all brick home with 4 bedrooms (listed as 3 bedroom due to 3 BR septic), 3 full baths, PLUS an office and screened in porch in pleasant convenient neighborhood. Open concept with soaring ceilings and generous windows flood the home with light, while the gas log fireplace and screened porch (complete with large TV alcove) provide cozy relaxation. Guests or teens will love the upstairs bonus room along with the large bedroom and full bath suite, and everyone will love the extra 2nd floor closet space and the nice big back yard. Location is key, with Nashville international Airport only 21 minutes away and downtown Nashville an easy 30 minute drive. Plus the Music City Star commuter station is just a short drive away for those times when you'd prefer to read or catch up on phone calls rather than tackle driving in rush hour traffic on your way to work. Shoppers will find everything they need at nearby Providence Marketplace, while nature lovers will find beauty and serenity 2 miles away at the scenic lakefront Shutes Branch Recreation area. Home is move-in ready, just in time for settling in for summer enjoyment.
Under contract - not showing
Price cut: $25K (6/24)
$674,900
1703 Wrencrest Dr, Mount Juliet, TN 37122
3beds
2,817sqft
:
Get pre-qualified$3,952/mo
Single Family Residence, Residential
Built in 2001
0.69 Acres Lot
$-- Zestimate®
$240/sqft
$-- HOA
What's special
Gas log fireplaceAll brick homeScreened in porchUpstairs bonus roomOpen conceptSoaring ceilings
- 53 days |
- 472 |
- 29 |
Zillow last checked:
Listing updated:
Listed by:
Jennifer Tieche 615-972-9048,
simpliHOM 855-856-9466
Source: RealTracs MLS as distributed by MLS GRID,MLS#: 3230773
Facts & features
Interior
Bedrooms & bathrooms
- Bedrooms: 3
- Bathrooms: 3
- Full bathrooms: 3
- Main level bedrooms: 2
Bedroom 1
- Features: Suite
- Level: Suite
- Area: 195 Square Feet
- Dimensions: 15x13
Bedroom 2
- Area: 110 Square Feet
- Dimensions: 11x10
Bedroom 3
- Features: Walk-In Closet(s)
- Level: Walk-In Closet(s)
- Area: 285 Square Feet
- Dimensions: 19x15
Primary bathroom
- Features: Double Vanity
- Level: Double Vanity
Dining room
- Area: 121 Square Feet
- Dimensions: 11x11
Kitchen
- Area: 198 Square Feet
- Dimensions: 18x11
Living room
- Features: Great Room
- Level: Great Room
- Area: 252 Square Feet
- Dimensions: 18x14
Other
- Features: Office
- Level: Office
- Area: 110 Square Feet
- Dimensions: 11x10
Other
- Area: 100 Square Feet
- Dimensions: 10x10
Recreation room
- Features: Other
- Level: Other
- Area: 480 Square Feet
- Dimensions: 24x20
Heating
- Central, Natural Gas
Cooling
- Central Air, Electric
Appliances
- Included: Electric Range, Dishwasher, Disposal, Dryer, Microwave, Refrigerator, Washer
- Laundry: Electric Dryer Hookup, Washer Hookup
Features
- Ceiling Fan(s), Entrance Foyer, Extra Closets, High Ceilings, Open Floorplan, Pantry, Walk-In Closet(s), High Speed Internet
- Flooring: Wood, Tile
- Basement: Crawl Space
- Number of fireplaces: 1
- Fireplace features: Gas, Great Room
Interior area
- Total structure area: 2,817
- Total interior livable area: 2,817 sqft
- Finished area above ground: 2,817
Property
Parking
- Total spaces: 2
- Parking features: Garage Faces Side, Aggregate, Driveway
- Garage spaces: 2
- Has uncovered spaces: Yes
Features
- Levels: Two
- Stories: 2
- Patio & porch: Porch, Covered, Deck, Screened
Lot
- Size: 0.69 Acres
- Dimensions: 110 x 275
- Features: Cleared, Level
- Topography: Cleared,Level
Details
- Parcel number: 050F A 02200 000
- Special conditions: Standard
Construction
Type & style
- Home type: SingleFamily
- Architectural style: Contemporary
- Property subtype: Single Family Residence, Residential
Materials
- Brick
- Roof: Shingle
Condition
- New construction: No
- Year built: 2001
Utilities & green energy
- Sewer: STEP System
- Water: Public
- Utilities for property: Electricity Available, Natural Gas Available, Water Available, Cable Connected
Community & HOA
Community
- Security: Security System
- Subdivision: Cambridge Crossing 1
HOA
- Has HOA: No
Location
- Region: Mount Juliet
Financial & listing details
- Price per square foot: $240/sqft
- Tax assessed value: $365,000
- Annual tax amount: $1,742
- Date on market: 6/4/2026
- Electric utility on property: Yes
Estimated market value
Not available
Estimated sales range
Not available
Not available
Price history
| Date | Event | Price |
|---|---|---|
| 7/24/2026 | Pending sale | $674,900$240/sqft |
Source:  RealTracs MLS as distributed by MLS GRID #3230773 Report a problem RealTracs MLS as distributed by MLS GRID #3230773 Report a problem | ||
| 7/10/2026 | Contingent | $674,900$240/sqft |
Source: RealTracs MLS as distributed by MLS GRID #3230773 Report a problem | ||
| 6/24/2026 | Price change | $674,900-3.6%$240/sqft |
Source: RealTracs MLS as distributed by MLS GRID #3230773 Report a problem | ||
| 6/6/2026 | Listed for sale | $699,900+91.8%$248/sqft |
Source: RealTracs MLS as distributed by MLS GRID #3230773 Report a problem | ||
| 7/20/2016 | Sold | $365,000+47.2%$130/sqft |
Source: RealTracs MLS as distributed by MLS GRID #1738790 Report a problem | ||
| 8/7/2009 | Listing removed | $248,000$88/sqft |
Source: Coldwell Banker Barnes #1072988 Report a problem | ||
| 7/16/2009 | Listed for sale | $248,000-2.7%$88/sqft |
Source: Coldwell Banker Barnes #1072988 Report a problem | ||
| 6/7/2009 | Sold | $255,000-1.1%$91/sqft |
Source: Public Record Report a problem | ||
| 4/17/2009 | Listed for sale | $257,900+29%$92/sqft |
Source: Coldwell Banker Barnes #1072988 Report a problem | ||
| 11/5/2001 | Sold | $199,900+447.7%$71/sqft |
Source: Public Record Report a problem | ||
| 4/23/2001 | Sold | $36,500$13/sqft |
Source: Public Record Report a problem | ||
Public tax history
| Year | Property taxes | Tax assessment |
|---|---|---|
| 2025 | $1,742 | $91,250 |
| 2024 | $1,742 | $91,250 |
| 2023 | $1,742 | $91,250 |
| 2022 | $1,742 | $91,250 |
| 2021 | -- | $91,250 +38.1% |
| 2020 | $1,664 | $66,075 |
| 2019 | $1,664 | $66,075 |
| 2018 | $1,664 +0% | $66,075 |
| 2017 | $1,664 0% | $66,075 |
| 2016 | $1,664 -2% | $66,075 |
| 2015 | $1,698 +7% | $66,075 +7% |
| 2014 | $1,587 +8.3% | $61,752 +8.3% |
| 2013 | $1,465 +0% | $56,995 |
| 2012 | $1,465 +2.8% | $56,995 |
| 2011 | $1,425 | $56,995 |
| 2010 | -- | $56,995 -2.7% |
| 2009 | $1,426 | $58,603 |
| 2008 | $1,426 +9.4% | $58,603 +11.6% |
| 2007 | $1,303 +3.4% | $52,530 +3.4% |
| 2006 | $1,260 | $50,795 |
| 2005 | $1,260 -16.5% | $50,795 |
| 2003 | $1,509 +16.8% | $50,795 +16.8% |
| 2002 | $1,292 | $43,491 |
| 2001 | -- | $43,491 +19.2% |
| 2000 | -- | $36,500 |
Find assessor info on the county website
Monthly payment
Est. payment
Payment breakdown
Explore the cost of this home by adjusting the details. Changes won't be saved.Climate risks
Neighborhood: 37122
Nearby schools
GreatSchools rating
- 7/10W A Wright Elementary SchoolGrades: PK-5Distance: 1.1 mi
- 7/10Mt. Juliet Middle SchoolGrades: 6-8Distance: 2.6 mi
- 9/10Green Hill High SchoolGrades: 9-12Distance: 1.4 mi
Schools provided by the listing agent
- Elementary: W A Wright Elementary
- Middle: Mt. Juliet Middle School
- High: Green Hill High School
Source: RealTracs MLS as distributed by MLS GRID. This data may not be complete. We recommend contacting the local school district to confirm school assignments for this home.
- $541,900-- bd1 ba2.4k sqft1705 Wrencrest Dr, Mount Juliet, TN 37122Off Market
- $712,4004 bd3 ba3.3k sqft1701 Wrencrest Dr, Mount Juliet, TN 37122Off Market
- $663,6003 bd3 ba2.5k sqft1707 Wrencrest Dr, Mount Juliet, TN 37122Off Market

- $515,800-- bd2 ba2.1k sqft1702 Wrencrest Dr, Mount Juliet, TN 37122Off Market
- $918,400-- bd2 ba3.7k sqft1812 N Greenhill Rd, Mount Juliet, TN 37122Off Market
- $774,9003 bd3 ba2.6k sqft1709 Wrencrest Dr, Mount Juliet, TN 37122For Sale
- $581,3003 bd3 ba2.3k sqft1700 Wrencrest Dr, Mount Juliet, TN 37122Off Market
- $563,900-- bd2 ba2.2k sqft1704 Wrencrest Dr, Mount Juliet, TN 37122Off Market
A local agent can set up tours, give advice and negotiate with sellers.
A local lender can help you make sure your offer is ready when you are.
Similar homes
- $745,0004 bd3 ba3k sqft1514 Brookstone Cir, Mount Juliet, TN 37122For Sale
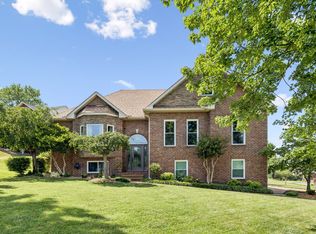
 MLS ID #3256460, Misty James. RealTracs MLS as distributed by MLS GRID
 - $694,9003 bd2 ba1.5k sqft793A Bass Ln, Mount Juliet, TN 37122For Sale
 MLS ID #3246063, Lauren LaFevers-Flatt. RealTracs MLS as distributed by MLS GRID
 - $664,9004 bd3 ba2.8k sqft701 Scottland Trce, Mount Juliet, TN 37122For Sale
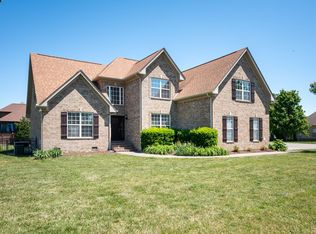 MLS ID #3259857, Angie Downs. RealTracs MLS as distributed by MLS GRID
 - $675,0003 bd3 ba2.6k sqft1007 Broughton Pl, Gallatin, TN 37066For Sale
 MLS ID #3277710, Chasity Boehm. RealTracs MLS as distributed by MLS GRID
 - $635,0004 bd3 ba2.9k sqft5453 Pisano St, Mount Juliet, TN 37122For SaleMLS ID #3244565, Colleen Weiss. RealTracs MLS as distributed by MLS GRID
- $639,9004 bd3 ba2.8k sqft1102 Secretariat Dr, Mount Juliet, TN 37122For SaleMLS ID #3132708, Randy Vaughn. RealTracs MLS as distributed by MLS GRID
- $519,9004 bd3 ba2.2k sqft802 Crystal Ct, Mount Juliet, TN 37122For SaleMLS ID #3149888, Cortnee Scot Barlow. RealTracs MLS as distributed by MLS GRID
- $875,0004 bd3 ba4k sqft219 Hidden Harbour Dr, Mount Juliet, TN 37122For SaleMLS ID #3168129, Jenny Chapman. RealTracs MLS as distributed by MLS GRID
- $555,0003 bd2 ba2.2k sqft3239 Beckwith Rd, Mount Juliet, TN 37122For SaleMLS ID #3216959, David Huffaker. RealTracs MLS as distributed by MLS GRID
- $649,9004 bd3 ba2.8k sqft122 Buckhaven Dr, Hendersonville, TN 37075For SaleMLS ID #3231236, Stewart Halcomb. RealTracs MLS as distributed by MLS GRID
- $994,9004 bd4 ba3.7k sqft357 Windhaven Bay, Mount Juliet, TN 37122For SaleMLS ID #3246916, Kyle Graves. RealTracs MLS as distributed by MLS GRID
- $739,9004 bd3 ba3.1k sqft818 Tall Oak Trl, Mount Juliet, TN 37122For SaleMLS ID #3230843, Angela Knee. RealTracs MLS as distributed by MLS GRID
- $675,0004 bd3 ba3k sqft1409 Johns Meadows Cv, Hermitage, TN 37076For SaleMLS ID #3211824, Josh Anderson. RealTracs MLS as distributed by MLS GRID
- $649,9003 bd3 ba2.5k sqft104 Stoneway, Hendersonville, TN 37075For SaleMLS ID #3261454, Jack Gaughan. RealTracs MLS as distributed by MLS GRID
- $499,7995 bd3 ba2.4k sqft1713 Kendall Cove Ln, Mount Juliet, TN 37122For SaleMLS ID #3259662, David Huffaker. RealTracs MLS as distributed by MLS GRID
- $490,0003 bd3 ba2.5k sqft2019 Hidden Cove Rd, Mount Juliet, TN 37122For SaleMLS ID #3249027, Caitlin Martin. RealTracs MLS as distributed by MLS GRID
- $674,9003 bd3 ba2.3k sqft158 Tara Ln, Goodlettsville, TN 37072For SaleMLS ID #3193949, Jennifer Telwar. RealTracs MLS as distributed by MLS GRID
- $524,9004 bd3 ba3k sqft189 E Harbor, Hendersonville, TN 37075For SaleMLS ID #3306240, Stewart Halcomb. RealTracs MLS as distributed by MLS GRID
- $699,0003 bd3 ba2.7k sqft3841 Stevens Ln, Nashville, TN 37218For SaleMLS ID #3223169, Jeanette Nelson. RealTracs MLS as distributed by MLS GRID
- $585,0004 bd4 ba3k sqft1204 Misty Glen Ct, Old Hickory, TN 37138For SaleMLS ID #3175171, Kevin Davis. RealTracs MLS as distributed by MLS GRID
