Welcome to this beautifully renovated 3-bedroom, 2.5-bath home featuring a spacious bonus room over
the garage with its own separate HVAC unit, offering the perfect space for a home office, guest suite, or
recreation room.
Designed for both everyday comfort and entertaining, this home includes a cozy gas fireplace, a large
pantry, gas heat, and quality updates throughout.
Step outside to your own private oasis featuring a heated in-ground swimming pool complete with a
tanning ledge, fountain, and water slide. Relax year-round in the hot tub or entertain on the covered
deck and covered patio. It's ready for your grill with a natural gas hookup.
Poolside portable restroom (Porta John) for added convenience during outdoor gatherings,
This one-of-a-kind property offers the perfect combination of luxury, functionality, and outdoor living.
Whether you're hosting family and friends or simply enjoying a quiet evening by the pool, this home has
everything you need. Schedule your private showing today!
Under contract - showing
$774,900
1709 Wrencrest Dr, Mount Juliet, TN 37122
3beds
2,696sqft
:
Get pre-qualified$4,537/mo
Single Family Residence, Residential
Built in 2001
0.7 Acres Lot
$-- Zestimate®
$287/sqft
$-- HOA
What's special
- 21 days |
- 1,300 |
- 88 |
Likely to sell faster than
Zillow last checked:
Listing updated:
Listed by:
Elizabeth Walker 615-495-5880,
Cornerstone Realty 615-893-3000
Source: RealTracs MLS as distributed by MLS GRID,MLS#: 3259901
Facts & features
Interior
Bedrooms & bathrooms
- Bedrooms: 3
- Bathrooms: 3
- Full bathrooms: 2
- 1/2 bathrooms: 1
- Main level bedrooms: 3
Bedroom 1
- Area: 255 Square Feet
- Dimensions: 17x15
Bedroom 2
- Area: 156 Square Feet
- Dimensions: 13x12
Bedroom 3
- Area: 132 Square Feet
- Dimensions: 12x11
Primary bathroom
- Features: Double Vanity
- Level: Double Vanity
Dining room
- Features: Formal
- Level: Formal
Kitchen
- Area: 252 Square Feet
- Dimensions: 21x12
Living room
- Area: 285 Square Feet
- Dimensions: 19x15
Recreation room
- Features: Other
- Level: Other
Heating
- Central, Natural Gas
Cooling
- Central Air, Electric
Appliances
- Included: Electric Oven, Cooktop, Dishwasher, Disposal, Microwave, Refrigerator, Stainless Steel Appliance(s)
- Laundry: Electric Dryer Hookup, Washer Hookup
Features
- High Ceilings, Open Floorplan, Pantry, Walk-In Closet(s), Kitchen Island
- Flooring: Wood, Tile
- Basement: Crawl Space
- Number of fireplaces: 1
- Fireplace features: Gas
Interior area
- Total structure area: 2,696
- Total interior livable area: 2,696 sqft
- Finished area above ground: 2,696
Property
Parking
- Total spaces: 3
- Parking features: Garage Faces Side
- Garage spaces: 3
Features
- Levels: Two
- Stories: 2
- Patio & porch: Deck, Covered, Patio
- Has private pool: Yes
- Pool features: In Ground
- Has spa: Yes
- Spa features: Private
- Fencing: Back Yard
Lot
- Size: 0.7 Acres
- Dimensions: 170.31 x 278.04 IRR
- Features: Level
- Topography: Level
Details
- Additional structures: Storage
- Parcel number: 050F A 01900 000
- Special conditions: Standard
Construction
Type & style
- Home type: SingleFamily
- Architectural style: Contemporary
- Property subtype: Single Family Residence, Residential
Materials
- Brick
- Roof: Asphalt
Condition
- New construction: No
- Year built: 2001
Utilities & green energy
- Sewer: Septic Tank
- Water: Public
- Utilities for property: Electricity Available, Natural Gas Available, Water Available
Community & HOA
Community
- Subdivision: Cambridge Crossing 1
HOA
- Has HOA: No
Location
- Region: Mount Juliet
Financial & listing details
- Price per square foot: $287/sqft
- Tax assessed value: $395,800
- Annual tax amount: $1,889
- Date on market: 7/2/2026
- Electric utility on property: Yes
Estimated market value
Not available
Estimated sales range
Not available
Not available
Price history
| Date | Event | Price |
|---|---|---|
| 7/9/2026 | Contingent | $774,900$287/sqft |
Source:  RealTracs MLS as distributed by MLS GRID #3259901 Report a problem RealTracs MLS as distributed by MLS GRID #3259901 Report a problem | ||
| 7/7/2026 | Listed for sale | $774,900+92.3%$287/sqft |
Source: RealTracs MLS as distributed by MLS GRID #3259901 Report a problem | ||
| 3/16/2020 | Sold | $403,000+0.8%$149/sqft |
Source: RealTracs MLS as distributed by MLS GRID #2109902 Report a problem | ||
| 12/30/2019 | Listed for sale | $399,900+40.4%$148/sqft |
Source: Hillside Real Estate LLC #2109902 Report a problem | ||
| 6/28/2013 | Sold | $284,900$106/sqft |
Source: RealTracs MLS as distributed by MLS GRID #1435514 Report a problem | ||
| 4/25/2013 | Price change | $284,900-1.7%$106/sqft |
Source: Housepad #1435514 Report a problem | ||
| 3/22/2013 | Listed for sale | $289,900-12.1%$108/sqft |
Source: Housepad #1435514 Report a problem | ||
| 1/18/2013 | Listing removed | $329,900$122/sqft |
Source: Owner Report a problem | ||
| 7/14/2012 | Listed for sale | $329,900+6.5%$122/sqft |
Source: Owner Report a problem | ||
| 2/7/2012 | Listing removed | $309,900$115/sqft |
Source: Century 21 Jones Realty #1295180 Report a problem | ||
| 11/19/2011 | Price change | $309,900-3.1%$115/sqft |
Source: CENTURY 21 Jones Realty & Auction #1295180 Report a problem | ||
| 8/2/2011 | Listed for sale | $319,900$119/sqft |
Source: Century 21 Jones Realty #1295180 Report a problem | ||
Public tax history
| Year | Property taxes | Tax assessment |
|---|---|---|
| 2025 | $1,889 | $98,950 |
| 2024 | $1,889 | $98,950 |
| 2023 | $1,889 +1.8% | $98,950 +1.8% |
| 2022 | $1,855 | $97,175 |
| 2021 | -- | $97,175 +38.3% |
| 2020 | $1,770 | $70,275 |
| 2019 | $1,770 | $70,275 |
| 2018 | $1,770 +0% | $70,275 |
| 2017 | $1,770 0% | $70,275 |
| 2016 | $1,770 -2% | $70,275 |
| 2015 | $1,806 +6.3% | $70,275 +6.3% |
| 2014 | $1,699 | $66,093 |
| 2013 | $1,699 +0% | $66,093 |
| 2012 | $1,699 +2.8% | $66,093 |
| 2011 | $1,653 | $66,093 |
| 2010 | -- | $66,093 -4.1% |
| 2009 | $1,677 | $68,916 |
| 2008 | $1,677 +9.2% | $68,916 +11.3% |
| 2007 | $1,536 +5.2% | $61,930 +5.2% |
| 2006 | $1,460 | $58,863 |
| 2005 | $1,460 -16.5% | $58,863 |
| 2003 | $1,748 +16.7% | $58,863 +16.7% |
| 2002 | $1,499 | $50,457 |
| 2001 | -- | $50,457 +38.2% |
| 2000 | -- | $36,500 |
Find assessor info on the county website
Monthly payment
Est. payment
Payment breakdown
Explore the cost of this home by adjusting the details. Changes won't be saved.Climate risks
Neighborhood: 37122
Nearby schools
GreatSchools rating
- 7/10W A Wright Elementary SchoolGrades: PK-5Distance: 1.1 mi
- 7/10Mt. Juliet Middle SchoolGrades: 6-8Distance: 2.6 mi
- 9/10Green Hill High SchoolGrades: 9-12Distance: 1.4 mi
Schools provided by the listing agent
- Elementary: W A Wright Elementary
- Middle: Mt. Juliet Middle School
- High: Green Hill High School
Source: RealTracs MLS as distributed by MLS GRID. This data may not be complete. We recommend contacting the local school district to confirm school assignments for this home.
- $663,6003 bd3 ba2.5k sqft1707 Wrencrest Dr, Mount Juliet, TN 37122Off Market

- $608,800-- bd2 ba2k sqft1711 Wrencrest Dr, Mount Juliet, TN 37122Off Market
- $544,700-- bd1 ba2.4k sqft1705 Wrencrest Dr, Mount Juliet, TN 37122Off Market
- $756,300-- bd1 ba2.7k sqft1713 Wrencrest Dr, Mount Juliet, TN 37122Off Market
- $533,9003 bd2 ba2.1k sqft1500 Foxhaven Ct, Mount Juliet, TN 37122Off Market
- $648,8003 bd3 ba2.5k sqft1708 Wrencrest Dr, Mount Juliet, TN 37122Off Market
- $674,9003 bd3 ba2.8k sqft1703 Wrencrest Dr, Mount Juliet, TN 37122Pending
- $555,000-- bd3 ba1.9k sqft1501 Foxhaven Ct, Mount Juliet, TN 37122Off Market
A local agent can set up tours, give advice and negotiate with sellers.
A local lender can help you make sure your offer is ready when you are.
Similar homes
- $790,0004 bd4 ba3.4k sqft2010 Brunswick Dr, Lebanon, TN 37087For Sale
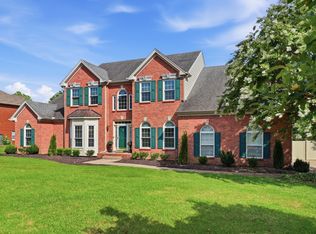
 MLS ID #3297973, Lory Breckler. RealTracs MLS as distributed by MLS GRID
 - $559,9003 bd3 ba2.8k sqft3010 Timber Lake Dr, Mount Juliet, TN 37122For Sale
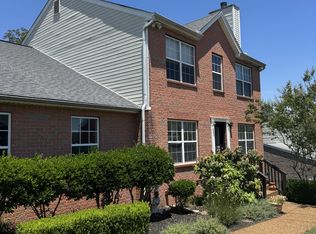 MLS ID #3243025, Joy Dale. RealTracs MLS as distributed by MLS GRID
 - $575,0004 bd3 ba3.1k sqft3611 Wallaby Pl, Mount Juliet, TN 37122For Sale
 MLS ID #3263248, Vicki Hertel. RealTracs MLS as distributed by MLS GRID
 - $669,0004 bd3 ba2.4k sqft711 Plowson Rd, Mount Juliet, TN 37122For Sale
 MLS ID #3251515, Jonathan Minerick. RealTracs MLS as distributed by MLS GRID
 - $699,0004 bd3 ba2.9k sqft2553 Hessey Pass, Mount Juliet, TN 37122For SaleMLS ID #3251233, Joseph Goodman CCIN. RealTracs MLS as distributed by MLS GRID
- $799,0006 bd3 ba3.7k sqft421 Blair Ln, Lebanon, TN 37087For SaleMLS ID #3298114, Paula Harmon. RealTracs MLS as distributed by MLS GRID
- $549,9003 bd2 ba2k sqft241 Quad Oak Dr, Mount Juliet, TN 37122For SaleMLS ID #3282613, Kimbel Lea Mengelberg. RealTracs MLS as distributed by MLS GRID
- $729,9005 bd4 ba3.2k sqft2001 Oliver Dr, Mount Juliet, TN 37122For SaleMLS ID #3215168, Chris Wilhite. RealTracs MLS as distributed by MLS GRID
- $729,9004 bd3 ba3.1k sqft119 Stark Knob Rd, Hendersonville, TN 37075For SaleMLS ID #3246571, Chris Bradds, BROKER. RealTracs MLS as distributed by MLS GRID
- $699,0003 bd3 ba2.3k sqft329 Shepherd Hills Dr, Madison, TN 37115For Sale By Owner
- $725,0004 bd3 ba2.4k sqft5402 Brick Church Pike, Goodlettsville, TN 37072For SaleMLS ID #3276682, Iryna Morris. RealTracs MLS as distributed by MLS GRID
- $479,9004 bd3 ba2.2k sqft2337 Willesden Green Ct, Hermitage, TN 37076For SaleMLS ID #3303945, Yolanda Smith. RealTracs MLS as distributed by MLS GRID
- $574,0004 bd3 ba2.9k sqft141 East Dr, Hendersonville, TN 37075For SaleMLS ID #3264243, Jacquelyn Scott. RealTracs MLS as distributed by MLS GRID
- $696,0003 bd2 ba2.3k sqft2769 New Hall Rd, Greenbrier, TN 37073For SaleMLS ID #3260765, Michael Jackson. RealTracs MLS as distributed by MLS GRID
- $485,0003 bd3 ba2.2k sqft121 Grandview Cir, Old Hickory, TN 37138For SaleMLS ID #3216547, Paula Harmon. RealTracs MLS as distributed by MLS GRID
- $899,0003 bd3 ba3.1k sqft419 W Hester Rd, Cottontown, TN 37048For SaleMLS ID #3260702, Roger Pond. RealTracs MLS as distributed by MLS GRID
- $399,9003 bd2 ba2.2k sqft304 Hickory Dr, Old Hickory, TN 37138For SaleMLS ID #3231795, Daryl Spicer. RealTracs MLS as distributed by MLS GRID
- $730,0005 bd4 ba3.4k sqft337 Crooked Creek Ln, Hendersonville, TN 37075For SaleMLS ID #3211235, Florin Dumitrescu. RealTracs MLS as distributed by MLS GRID
- $549,0003 bd3 ba2k sqft1326 Harmony Hill Ln, Mount Juliet, TN 37122For SaleMLS ID #3260728, Duc C. Le. RealTracs MLS as distributed by MLS GRID
- $509,9003 bd2 ba2.4k sqft530 Thompson Ln, Portland, TN 37148For SaleMLS ID #3304709, GWEN DOWLAND. RealTracs MLS as distributed by MLS GRID
