Rare opportunity in the highly sought-after Wayzata School District! Situated on a beautiful corner lot, this spacious 5-bedroom, 4-bath Plymouth home features a fully finished walkout lower level and an exceptionally versatile floor plan ideal for multi-generational living, a mother-in-law apartment, private guest quarters, or exceptional space for entertaining. Complete with a second kitchen, multiple living spaces, and abundant room to gather or enjoy privacy in one of Plymouth's most desirable neighborhoods and locations. Fresh neutral paint and brand-new carpeting provide a move-in-ready feel throughout. Multiple gathering spaces on the main level include a spacious living room and a stunning vaulted family room highlighted by exposed wood beams, paneled walls, a cozy fireplace, and a large picture window that fills the space with natural light. French doors accent both the main-level office and family room, offering flexibility for working from home. A spacious floor plan for everyday convenience, the home also features main-level laundry, formal and informal dining areas, and two fireplaces that add warmth and character throughout. Retreat upstairs to 4 upper-level bedrooms including a primary suite. Basement is setup with a private kitchen space, brick / gas fireplace, 5 bedroom, and private bathroom with new step in shower. Great outdoor spaces – deck and walkout patio space overlooking the yard, creating the perfect setting for relaxing or entertaining. A true gem in an outstanding Plymouth location close to parks/ trails, shopping, dining, Wayzata High School, and all the amenities that make this area so desirable.
Pending
$624,900
17030 30th Ave N, Plymouth, MN 55447
5beds
3,874sqft
:
Get pre-qualified$3,931/mo
Single Family
Built in 1977
0.37 Acres Lot
$618,900 Zestimate®
$161/sqft
$-- HOA
What's special
Cozy fireplaceExposed wood beamsExceptionally versatile floor planGreat outdoor spacesStunning vaulted family roomBrand-new carpetingFresh neutral paint
- 38 days |
- 1,466 |
- 42 |
Likely to sell faster than
Zillow last checked:
Listing updated:
Listed by:
Kurt Peterson 612-325-6324,
RE/MAX Advantage Plus
Source: NorthstarMLS as distributed by MLS GRID,MLS#: 7090628
Facts & features
Interior
Bedrooms & bathrooms
- Bedrooms: 5
- Bathrooms: 4
- Full bathrooms: 1
- 3/4 bathrooms: 2
- 1/2 bathrooms: 1
Bedroom
- Level: Upper
- Area: 280 Square Feet
- Dimensions: 20x14
Bedroom 2
- Level: Upper
- Area: 168 Square Feet
- Dimensions: 14x12
Bedroom 3
- Level: Upper
- Area: 156 Square Feet
- Dimensions: 13x12
Bedroom 4
- Level: Upper
- Area: 144 Square Feet
- Dimensions: 12x12
Bedroom 5
- Level: Lower
- Area: 169 Square Feet
- Dimensions: 13x13
Other
- Level: Lower
- Area: 234 Square Feet
- Dimensions: 18x13
Deck
- Level: Main
- Area: 276 Square Feet
- Dimensions: 23x12
Dining room
- Level: Main
- Area: 154 Square Feet
- Dimensions: 14x11
Family room
- Level: Lower
- Area: 280 Square Feet
- Dimensions: 20x14
Family room
- Level: Lower
- Area: 325 Square Feet
- Dimensions: 25x13
Informal dining room
- Level: Main
- Area: 154 Square Feet
- Dimensions: 14x11
Kitchen
- Level: Main
- Area: 126 Square Feet
- Dimensions: 14x9
Kitchen 2nd
- Level: Lower
- Area: 152 Square Feet
- Dimensions: 19x8
Laundry
- Level: Main
- Area: 42 Square Feet
- Dimensions: 7x6
Living room
- Level: Main
- Area: 280 Square Feet
- Dimensions: 20x14
Office
- Level: Main
- Area: 156 Square Feet
- Dimensions: 13x12
Patio
- Level: Lower
- Area: 240 Square Feet
- Dimensions: 20x12
Storage
- Level: Lower
- Area: 176 Square Feet
- Dimensions: 16x11
Heating
- Forced Air
Cooling
- Central Air
Appliances
- Included: Dishwasher, Disposal, Dryer, Exhaust Fan, Humidifier, Microwave, Range, Refrigerator, Stainless Steel Appliance(s), Washer, Water Softener Owned
- Laundry: Laundry Room, Main Level
Features
- Basement: Daylight,Drain Tiled,Finished,Full,Storage Space,Sump Pump,Walk-Out Access
- Number of fireplaces: 2
- Fireplace features: Amusement Room, Brick, Family Room, Gas, Insert
Interior area
- Total structure area: 2,970
- Total interior livable area: 3,874 sqft
- Finished area above ground: 2,684
- Finished area below ground: 1,190
Video & virtual tour
Property
Parking
- Total spaces: 2
- Parking features: Attached, Asphalt, Garage Door Opener, Insulated Garage
- Attached garage spaces: 2
- Has uncovered spaces: Yes
- Details: Garage Dimensions (25x22)
Accessibility
- Accessibility features: Grab Bars In Bathroom
Features
- Levels: Two
- Stories: 2
- Patio & porch: Deck, Front Porch, Patio
- Pool features: None
- Fencing: Full,Wood
Lot
- Size: 0.37 Acres
- Dimensions: 125 x 130
- Features: Corner Lot, Tree Coverage - Medium
Details
- Foundation area: 1485
- Parcel number: 2011822310029
- Zoning description: Residential-Single Family
Construction
Type & style
- Home type: SingleFamily
- Property subtype: Single Family
Materials
- Roof: Age Over 8 Years,Asphalt
Condition
- New construction: No
- Year built: 1977
Utilities & green energy
- Gas: Natural Gas
- Sewer: City Sewer/Connected
- Water: City Water/Connected
Community & HOA
HOA
- Has HOA: No
Location
- Region: Plymouth
Financial & listing details
- Price per square foot: $161/sqft
- Tax assessed value: $578,400
- Annual tax amount: $6,631
- Date on market: 6/18/2026
- Cumulative days on market: 39 days
- Road surface type: Paved
Estimated market value
$618,900
$588,000 - $650,000
$4,989/mo
Price history
| Date | Event | Price |
|---|---|---|
| 7/19/2026 | Pending sale | $624,900$161/sqft |
Source:  NorthstarMLS as distributed by MLS GRID #7090628 Report a problem NorthstarMLS as distributed by MLS GRID #7090628 Report a problem | ||
| 6/18/2026 | Listed for sale | $624,900+47.1%$161/sqft |
Source: NorthstarMLS as distributed by MLS GRID #7090628 Report a problem | ||
| 3/24/2021 | Listing removed | -- |
Source: Owner Report a problem | ||
| 10/4/2018 | Sold | $424,900-4.5%$110/sqft |
Source: NorthstarMLS as distributed by MLS GRID #4985959 Report a problem | ||
| 10/3/2017 | Listing removed | $2,495$1/sqft |
Source: Owner Report a problem | ||
| 9/18/2017 | Price change | $2,495-6%$1/sqft |
Source: Owner Report a problem | ||
| 8/18/2017 | Listed for rent | $2,655$1/sqft |
Source: Owner Report a problem | ||
| 8/18/2017 | Listing removed | $444,900$115/sqft |
Source: Maple Grove #4841024 Report a problem | ||
| 6/29/2017 | Price change | $444,900-2.2%$115/sqft |
Source: Maple Grove #4841024 Report a problem | ||
| 6/22/2017 | Pending sale | $454,900$117/sqft |
Source: Maple Grove #4841024 Report a problem | ||
| 6/11/2017 | Listed for sale | $454,900+7%$117/sqft |
Source: Maple Grove #4841024 Report a problem | ||
| 7/8/2014 | Sold | $425,000$110/sqft |
Source:  Lake Superior Area Realtors as distributed by MLS GRID #2168355 Report a problem Lake Superior Area Realtors as distributed by MLS GRID #2168355 Report a problem | ||
| 4/26/2014 | Listed for sale | $425,000-4.7%$110/sqft |
Source: Keller Williams - Lake Minnetonka #4471562 Report a problem | ||
| 8/30/2006 | Sold | $446,000$115/sqft |
Source: Public Record Report a problem | ||
| 5/5/2006 | Sold | $446,000$115/sqft |
Source: Agent Provided Report a problem | ||
Public tax history
| Year | Property taxes | Tax assessment |
|---|---|---|
| 2025 | $6,631 +6.5% | $578,400 +0.9% |
| 2024 | $6,228 +3.6% | $573,500 +1.5% |
| 2023 | $6,011 +5.2% | $565,000 +4.4% |
| 2022 | $5,713 +2.1% | $541,000 +17.1% |
| 2021 | $5,596 -1.4% | $462,000 +1.8% |
| 2020 | $5,675 +1.4% | $454,000 +1.6% |
| 2019 | $5,596 -1.4% | $447,000 +5.2% |
| 2018 | $5,675 +1.7% | $425,000 +4.9% |
| 2017 | $5,579 +2.8% | $405,000 |
| 2016 | $5,429 +1.5% | $405,000 +5% |
| 2015 | $5,347 +2.8% | $385,800 +4.7% |
| 2014 | $5,202 +4.3% | $368,600 +7.3% |
| 2013 | $4,988 -1% | $343,600 -9.5% |
| 2012 | $5,037 +4.2% | $379,500 -0.9% |
| 2011 | $4,836 +7.2% | $383,100 +0.2% |
| 2010 | $4,511 -5.1% | $382,300 -9.1% |
| 2009 | $4,751 +7% | $420,500 +7.3% |
| 2006 | $4,439 +8.5% | $392,000 +6.1% |
| 2005 | $4,092 +10.8% | $369,400 +15% |
| 2004 | $3,694 +7.9% | $321,300 +12% |
| 2002 | $3,424 -35.6% | $286,900 |
| 2001 | $5,317 | -- |
Find assessor info on the county website
Monthly payment
Est. payment
Payment breakdown
Explore the cost of this home by adjusting the details. Changes won't be saved.Climate risks
Neighborhood: 55447
Nearby schools
GreatSchools rating
- 7/10Oakwood Elementary SchoolGrades: PK-5Distance: 1.2 mi
- 9/10Wayzata West Middle SchoolGrades: 6-8Distance: 2.9 mi
- 10/10Wayzata High SchoolGrades: 9-12Distance: 2.3 mi
- $696,0001 bd3 ba6.3k sqft17020 30th Ave N, Plymouth, MN 55447Off Market
- $715,9009 bd3 ba5.9k sqft3010 Holly Ln N, Plymouth, MN 55447Off Market
- $621,2005 bd4 ba2.9k sqft17100 30th Ave N, Plymouth, MN 55447Off Market
- $781,0005 bd4 ba3.6k sqft3020 Holly Ln N, Plymouth, MN 55447Off Market
- $728,5005 bd4 ba4k sqft2930 Holly Ln N, Plymouth, MN 55447Off Market
- $555,1003 bd2 ba2.8k sqft17010 30th Ave N, Plymouth, MN 55447Off Market
- $606,4004 bd3 ba3k sqft17025 30th Ave N, Plymouth, MN 55447Off Market
- $729,8004 bd3 ba3k sqft3015 Holly Ln N, Plymouth, MN 55447Off Market
A local agent can set up tours, give advice and negotiate with sellers.
Similar homes
- $549,9005 bd4 ba2.6k sqft2755 Olive Ln N, Plymouth, MN 55447For Sale
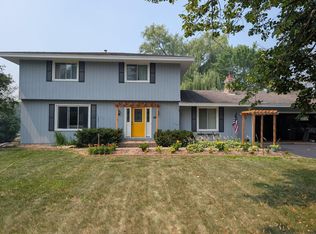
 MLS ID #7108940, Mark Brattvet, Homes For Now. NorthstarMLS as distributed by MLS GRID
 - $675,0005 bd4 ba3.7k sqft13345 54th Ave N, Plymouth, MN 55442For Sale
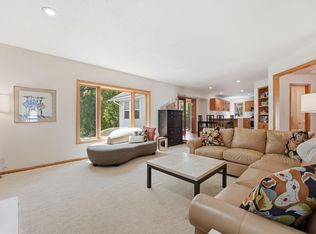 MLS ID #7110670, Regan Y Englund, Keller Williams Classic Rlty NW. NorthstarMLS as distributed by MLS GRID
 - $560,0005 bd4 ba3.1k sqft10660 47th Ave N, Plymouth, MN 55442For Sale
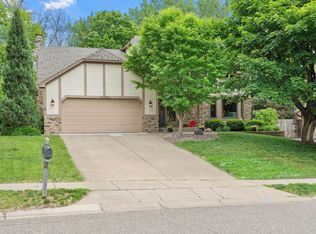 MLS ID #7102478, Max Rathmanner, Coldwell Banker Realty. NorthstarMLS as distributed by MLS GRID
 - $530,0005 bd4 ba3.8k sqft5135 Trenton Ln N, Plymouth, MN 55442For Sale
 MLS ID #7113103, Nam Hoang Nguyen, Pemberton RE. NorthstarMLS as distributed by MLS GRID
 - $659,9005 bd4 ba3.7k sqft7151 Weston Ln N, Maple Grove, MN 55311For SaleMLS ID #7106924, Wyatt Lemon, Real Broker, LLC. NorthstarMLS as distributed by MLS GRID
- $925,0005 bd4 ba4.5k sqft15920 37th Ave N, Plymouth, MN 55446For SaleMLS ID #7111799, Jonathan Severson, Real Broker, LLC. NorthstarMLS as distributed by MLS GRID
- $615,0006 bd4 ba3.4k sqft9535 Pineview Ln N, Maple Grove, MN 55369For SaleMLS ID #7071873, Bethany Nelson, Keller Williams Premier Realty Lake Minnetonka. NorthstarMLS as distributed by MLS GRID
- $700,0004 bd4 ba3.3k sqft2009 Indian Rd W, Minnetonka, MN 55305For SaleMLS ID #7104683, Matthew Jones, Edina Realty, Inc.. NorthstarMLS as distributed by MLS GRID
- $539,0004 bd3 ba2.5k sqft2095 Kelly Dr, Golden Valley, MN 55427For SaleMLS ID #7115182, Jacqueline Day and Partners, Edina Realty, Inc.. NorthstarMLS as distributed by MLS GRID
- $625,0004 bd3 ba2.2k sqft18425 Harrogate Dr, Eden Prairie, MN 55346For SaleMLS ID #7106491, Syed S. Husain, Fish MLS Realty. NorthstarMLS as distributed by MLS GRID
- $675,0006 bd3 ba3.2k sqft16633 Temple Dr N, Minnetonka, MN 55345For SaleMLS ID #7079847, Tara M Robertson, RE/MAX Results. NorthstarMLS as distributed by MLS GRID
- $624,9006 bd4 ba3.5k sqft6341 Alwin Cir, Mound, MN 55364For SaleMLS ID #7097862, Nicole L Stone, RE/MAX Results. NorthstarMLS as distributed by MLS GRID
- $675,0004 bd4 ba2.8k sqft885 Katydid Ln NE, Saint Michael, MN 55376For SaleMLS ID #7113207, Dean Zachman-Zachman Realty Group, RE/MAX Results. NorthstarMLS as distributed by MLS GRID
- $799,9005 bd4 ba3.5k sqft18477 Tristram Way, Eden Prairie, MN 55346For SaleMLS ID #7114879, Isaac Arthur Kuehn, DRG. NorthstarMLS as distributed by MLS GRID
- $660,0005 bd4 ba3.4k sqft2413 Bridle Creek Trl, Chanhassen, MN 55317For SaleMLS ID #7107125, Mitchel Herian, Kris Lindahl Real Estate. NorthstarMLS as distributed by MLS GRID
- $579,9004 bd4 ba3.1k sqft17195 Daniel Ln, Eden Prairie, MN 55346For SaleMLS ID #7100445, Mary E Hollway, Hollway Real Estate. NorthstarMLS as distributed by MLS GRID
- $630,0005 bd4 ba3.5k sqft618 Tupelo Way, Chaska, MN 55318For SaleMLS ID #7081694, Ryan Olson, Pemberton RE. NorthstarMLS as distributed by MLS GRID
- $569,9005 bd4 ba3.5k sqft13959 95th Ave N, Maple Grove, MN 55369For SaleMLS ID #7101768, Bryan C McWhite, RE/MAX Results. NorthstarMLS as distributed by MLS GRID
- $585,0006 bd4 ba3.1k sqft3309 Carnation Ave N, Brooklyn Park, MN 55443For SaleMLS ID #7094694, Godfrey N Edaferierhi, GE Realty. NorthstarMLS as distributed by MLS GRID
- $649,9004 bd4 ba3.3k sqft8060 Turtle Creek Blvd, Saint Bonifacius, MN 55375For SaleMLS ID #7057920, Robert E Davis III, RE/MAX Results. NorthstarMLS as distributed by MLS GRID
