Welcome to 17030 Foxton Drive, a well-located home in a desirable Parker neighborhood with great bones and plenty of potential. This 3-bedroom, 2.5-bath property features tall ceilings that create an open, airy feel and an updated kitchen that serves as a strong centerpiece of the home. The layout is functional and inviting, offering comfortable living spaces and room to make it your own. While the home could benefit from some cosmetic updates throughout, it presents an excellent opportunity for buyers looking to add value and personalize a space. Conveniently situated near local amenities, parks, and schools, this property offers a solid opportunity in an established community.
Pending
Price cut: $39K (6/8)
$460,000
17030 Foxton Drive, Parker, CO 80134
3beds
2,632sqft
:
Get pre-qualified$2,934/mo
Single Family Residence
Built in 1996
5,227 Square Feet Lot
$-- Zestimate®
$175/sqft
$9/mo HOA
What's special
Updated kitchenComfortable living spaces
- 217 days |
- 130 |
- 6 |
Zillow last checked:
Listing updated:
Listed by:
Nicholas Monge 720-773-9537 nicholas.monge@exprealty.com,
eXp Realty, LLC
Source: REcolorado as distributed by MLS GRID,MLS#: 3782400
Facts & features
Interior
Bedrooms & bathrooms
- Bedrooms: 3
- Bathrooms: 3
- Full bathrooms: 2
- 1/2 bathrooms: 1
- Main level bathrooms: 1
Bedroom
- Level: Upper
Bedroom
- Level: Upper
Bedroom
- Level: Upper
Bathroom
- Level: Upper
Bathroom
- Level: Upper
Bathroom
- Level: Main
Den
- Level: Basement
Dining room
- Level: Main
Family room
- Level: Basement
Kitchen
- Level: Main
Laundry
- Level: Main
Living room
- Level: Main
Heating
- Forced Air, Natural Gas
Cooling
- Central Air
Features
- Ceiling Fan(s), Eat-in Kitchen, Five Piece Bath, Primary Suite, Smoke Free, Vaulted Ceiling(s), Walk-In Closet(s), Wired for Data
- Flooring: Carpet, Tile, Wood
- Windows: Window Coverings
- Basement: Finished,Full
- Number of fireplaces: 1
- Fireplace features: Insert, Living Room
- Common walls with other units/homes: No Common Walls
Interior area
- Total structure area: 2,632
- Total interior livable area: 2,632 sqft
- Finished area above ground: 1,762
- Finished area below ground: 650
Property
Parking
- Total spaces: 2
- Parking features: Concrete
- Attached garage spaces: 2
Features
- Levels: Two
- Stories: 2
- Patio & porch: Patio
- Exterior features: Lighting, Private Yard, Rain Gutters
- Fencing: Full
Lot
- Size: 5,227 Square Feet
- Features: Sprinklers In Front, Sprinklers In Rear
Details
- Parcel number: R0374534
- Special conditions: Short Sale
Construction
Type & style
- Home type: SingleFamily
- Architectural style: Contemporary
- Property subtype: Single Family Residence
Materials
- Frame
- Roof: Composition
Condition
- Updated/Remodeled
- Year built: 1996
Utilities & green energy
- Electric: 110V
- Sewer: Public Sewer
- Water: Public
- Utilities for property: Cable Available, Natural Gas Available, Phone Available
Community & HOA
Community
- Security: Smoke Detector(s)
- Subdivision: Clarke Farms
HOA
- Has HOA: Yes
- Amenities included: Clubhouse, Pool
- Services included: Trash
- HOA fee: $110 annually
- HOA name: MSI LLC
- HOA phone: 719-578-5610
Location
- Region: Parker
Financial & listing details
- Price per square foot: $175/sqft
- Tax assessed value: $547,828
- Annual tax amount: $3,126
- Date on market: 12/29/2025
- Listing terms: Cash,Conventional,FHA,VA Loan
- Exclusions: Gps
- Ownership: Individual
- Electric utility on property: Yes
- Road surface type: Paved
Estimated market value
Not available
Estimated sales range
Not available
Not available
Price history
| Date | Event | Price |
|---|---|---|
| 6/11/2026 | Pending sale | $460,000$175/sqft |
Source:  REcolorado as distributed by MLS GRID #3782400 Report a problem REcolorado as distributed by MLS GRID #3782400 Report a problem | ||
| 6/8/2026 | Price change | $460,000-7.8%$175/sqft |
Source: REcolorado as distributed by MLS GRID #3782400 Report a problem | ||
| 3/9/2026 | Pending sale | $499,000$190/sqft |
Source: REcolorado as distributed by MLS GRID #3782400 Report a problem | ||
| 2/11/2026 | Price change | $499,000-3.1%$190/sqft |
Source: REcolorado as distributed by MLS GRID #3782400 Report a problem | ||
| 1/29/2026 | Price change | $515,000-2.8%$196/sqft |
Source: REcolorado as distributed by MLS GRID #3782400 Report a problem | ||
| 12/29/2025 | Listed for sale | $530,000+120.8%$201/sqft |
Source: REcolorado as distributed by MLS GRID #3782400 Report a problem | ||
| 10/9/2012 | Sold | $240,000-2%$91/sqft |
Source: Public Record Report a problem | ||
| 8/17/2012 | Listed for sale | $245,000+12.1%$93/sqft |
Source: Home Real Estate #1120862 Report a problem | ||
| 8/11/2006 | Sold | $218,500+3.6%$83/sqft |
Source: Public Record Report a problem | ||
| 5/31/2001 | Sold | $211,000+36.1%$80/sqft |
Source: Public Record Report a problem | ||
| 10/6/1998 | Sold | $155,000+12.1%$59/sqft |
Source: Public Record Report a problem | ||
| 11/12/1996 | Sold | $138,296$53/sqft |
Source: Public Record Report a problem | ||
Public tax history
| Year | Property taxes | Tax assessment |
|---|---|---|
| 2025 | $3,126 -1.2% | $34,240 -13.3% |
| 2024 | $3,164 +31.5% | $39,470 -1% |
| 2023 | $2,405 -3.9% | $39,850 +43.2% |
| 2022 | $2,504 | $27,820 -2.8% |
| 2021 | -- | $28,620 +3.7% |
| 2020 | $2,444 +12.8% | $27,610 |
| 2019 | $2,166 | $27,610 +16.5% |
| 2018 | $2,166 +7.8% | $23,700 |
| 2017 | $2,010 +10.3% | $23,700 +12.4% |
| 2016 | $1,822 -1.8% | $21,090 |
| 2015 | $1,855 +8.6% | $21,090 +21.8% |
| 2014 | $1,709 | $17,320 |
| 2013 | -- | $17,320 -2.4% |
| 2012 | -- | $17,740 |
| 2011 | -- | $17,740 -3.4% |
| 2010 | -- | $18,360 -8.3% |
| 2009 | $907 | $20,030 +7.1% |
| 2008 | -- | $18,700 +7.8% |
| 2007 | -- | $17,350 |
| 2006 | $1,557 +3.8% | $17,350 +4% |
| 2004 | $1,500 -33.6% | $16,690 -3.6% |
| 2003 | $2,260 | $17,310 |
| 2002 | -- | $17,310 +13.7% |
| 2001 | $1,370 -2.7% | $15,230 0% |
| 2000 | $1,407 | $15,231 |
Find assessor info on the county website
Monthly payment
Est. payment
Payment breakdown
Explore the cost of this home by adjusting the details. Changes won't be saved.Climate risks
Neighborhood: Clarke Farms
Nearby schools
GreatSchools rating
- 5/10Cherokee Trail Elementary SchoolGrades: PK-6Distance: 0.7 mi
- 4/10Sierra Middle SchoolGrades: 7-8Distance: 2.3 mi
- 8/10Chaparral High SchoolGrades: 9-12Distance: 2 mi
Schools provided by the listing agent
- Elementary: Cherokee Trail
- Middle: Sierra
- High: Chaparral
- District: Douglas RE-1
Source: REcolorado as distributed by MLS GRID. This data may not be complete. We recommend contacting the local school district to confirm school assignments for this home.
- $548,7003 bd3 ba1.9k sqft17032 Foxton Dr, Parker, CO 80134Off Market

- $605,8004 bd4 ba2.8k sqft17028 Foxton Dr, Parker, CO 80134Off Market
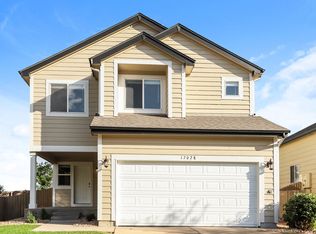
- $568,7004 bd3 ba2.1k sqft17034 Foxton Dr, Parker, CO 80134Off Market
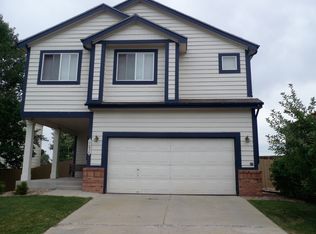
- $534,6003 bd3 ba2.1k sqft17026 Foxton Dr, Parker, CO 80134Off Market
- $527,7003 bd3 ba1.8k sqft17029 Foxton Dr, Parker, CO 80134Off Market
- $550,0003 bd3 ba2.8k sqft17036 Foxton Dr, Parker, CO 80134Sold
- $574,4004 bd3 ba2.8k sqft17031 Foxton Dr, Parker, CO 80134Off Market
- $548,2003 bd3 ba1.9k sqft17027 Foxton Dr, Parker, CO 80134Off Market
A local agent can set up tours, give advice and negotiate with sellers.
Similar homes
- $535,0003 bd3 ba2.3k sqft17029 Bennett Drive, Parker, CO 80134For Sale

 MLS ID #9647170, Sean Kelly, Kentwood Real Estate DTC, LLC. REcolorado as distributed by MLS GRID
 - $515,0003 bd3 ba1.8k sqft12440 S Hollow Creek Ct, Parker, CO 80134For Sale
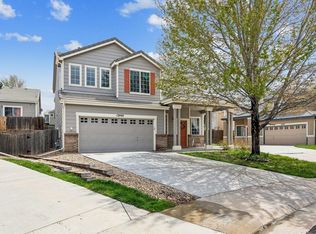
 MLS ID #1065635, Ian Prichard, Madison & Company Properties. IRES as distributed by MLS GRID
 - $540,0004 bd2 ba1.8k sqft11033 Pheasant Court, Parker, CO 80134For Sale
 MLS ID #4809334, Cline Team, Colorado Realty NOW, Inc. REcolorado as distributed by MLS GRID
 - $560,0004 bd4 ba2.5k sqft17045 Numa Place, Parker, CO 80134For Sale
 MLS ID #7524238, Isaac Covarrubias, Keller Williams Realty Downtown LLC. REcolorado as distributed by MLS GRID
 - $680,0003 bd4 ba3.3k sqft17351 Cornerstone Drive, Parker, CO 80134For SaleMLS ID #9699636, Rike Palese, RE/MAX Professionals. REcolorado as distributed by MLS GRID
- $589,9003 bd3 ba2.4k sqft5051 Ox Trail, Parker, CO 80134For SaleMLS ID #2308488, Jacob Burger, REMAX PROPERTIES. REcolorado as distributed by MLS GRID
- $659,9003 bd3 ba3.4k sqft8419 Dove Ridge Way, Parker, CO 80134For SaleMLS ID #8662601, Mike Duggan, RE/MAX Professionals. REcolorado as distributed by MLS GRID
- $615,0005 bd4 ba3.1k sqftAnthology, Parker, CO 80134For SaleMLS ID #1531876, Shannon Dudnick, Realty One Group Elevations, LLC. REcolorado as distributed by MLS GRID
- $675,0004 bd3 ba3.8k sqft18984 E Oak Creek Way, Parker, CO 80134For SaleMLS ID #9841507, Mike Ober, RE/MAX Alliance. REcolorado as distributed by MLS GRID
- $495,0003 bd3 ba1.8k sqft1196 S Boston Street, Denver, CO 80247For SaleMLS ID #5884723, Blair Williams, RE/MAX Professionals. REcolorado as distributed by MLS GRID
- $550,0005 bd3 ba3.2k sqft3807 S Olathe Circle, Aurora, CO 80013For SaleMLS ID #9577842, Chris Cote, Compass - Denver. REcolorado as distributed by MLS GRID
- $689,9004 bd4 ba3.1k sqft23981 Glenmoor Drive, Parker, CO 80138For SaleMLS ID #8763934, Hoffmans Homes, Engel and Volkers: Castle Rock & Castle Pines. REcolorado as distributed by MLS GRID
- $649,0003 bd2 ba3.5k sqft22042 Hill Gail Way, Parker, CO 80138For SaleMLS ID #3468336, Andrew Botcherby, RE/MAX Real Estate Group Inc. REcolorado as distributed by MLS GRID
- $450,0003 bd2 ba1.8k sqft4155 S Nucla Way, Aurora, CO 80013For SaleMLS ID #1061462, Cherie Venson, eXp Realty LLC. IRES as distributed by MLS GRID
- $670,0004 bd3 ba3.2k sqft11341 S Lost Creek Circle, Parker, CO 80138For SaleMLS ID #9123657, James Mayl, One Avenue Realty. REcolorado as distributed by MLS GRID
- $499,9004 bd2 ba2.1k sqft5800 S Quatar Circle, Centennial, CO 80015For SaleMLS ID #8847927, Sandra Lehmann, Muldoon Associates Inc. REcolorado as distributed by MLS GRID
- $454,9003 bd2 ba1.3k sqft17774 E Arizona Pl, Aurora, CO 80017For SaleMLS ID #1059800, Katherine Bryant-Beach, C3 Real Estate Solutions, LLC. IRES as distributed by MLS GRID
- $475,0003 bd2 ba1.8k sqft16333 E Carolina Drive, Aurora, CO 80017For SaleMLS ID #9030906, Eny Montoya, Remax inMotion. REcolorado as distributed by MLS GRID
- $475,0004 bd2 ba1.9k sqft12009 E Virginia Place, Aurora, CO 80012For SaleMLS ID #6743343, Allie Yates, The Agency - Denver. REcolorado as distributed by MLS GRID
- $435,0002 bd3 ba1.5k sqft8460 Canyon Rim Trail #4, Englewood, CO 80112For SaleMLS ID #2474708, Leanne Osgood, Osgood Team Real Estate. REcolorado as distributed by MLS GRID
