Built in 2005, this custom-designed home offers over 5,000 square feet of living space situated on a private, wooded lot of more than 1.5 acres in Eastwood (40245). The property features an attached 3-car garage and a layout designed for comfortable living and seamless entertaining. The main level includes a formal living room and dining room, a powder room, a dedicated laundry room, and a spacious primary bedroom with its own full bathroom. The heart of the main floor is the beautiful, fully equipped kitchen, complete with a central island and a bright breakfast area. Upstairs, the upper level provides three additional bedrooms, a full bathroom, and a comfortable family room that opens out to a private balcony. The daylight walk-out basement adds significant living and entertainment space, featuring a second family room, a massive media room, a large, fully equipped home gym, and a second primary bedroom with a full bathroom. The basement opens directly to a resort-style backyard oasis, highlighted by a stunning infinity pool and a spacious patio seating area surrounded by mature trees. This Eastwood masterpiece perfectly balances the tranquility of a secluded woodland retreat with the convenience of Louisville living. Schedule your private tour today to experience this unparalleled custom estate.
Pending
$959,900
17036 Ashburton Dr, Louisville, KY 40245
5beds
5,236sqft
Single Family Residence
Built in 2005
1.63 Acres Lot
$934,400 Zestimate®
$183/sqft
$50/mo HOA
What's special
- 93 days
- 110
- 1
Likely to sell faster than
Zillow last checked:
Listing updated:
Listed by:
Gilbert Zaldivar 502-909-5990,
ZHomes Real Estate
Source: Metro Search Inc. LLC DBA Apex MLS,MLS#: 1719012
Facts & features
Interior
Bedrooms & bathrooms
- Bedrooms: 5
- Bathrooms: 4
- Full bathrooms: 3
- 1/2 bathrooms: 1
Primary bedroom
- Level: First
Bedroom
- Level: Second
Bedroom
- Level: Second
Bedroom
- Level: Second
Bedroom
- Level: Basement
Half bathroom
- Level: First
Full bathroom
- Level: Second
Full bathroom
- Level: Basement
Breakfast room
- Level: First
Dining room
- Level: First
Exercise room
- Level: Basement
Family room
- Level: Second
Family room
- Level: Basement
Foyer
- Level: First
Great room
- Level: First
Kitchen
- Level: First
Kitchen
- Level: Basement
Laundry
- Level: First
Media room
- Level: Basement
Other
- Description: Storage Room
- Level: Basement
Heating
- Natural Gas
Cooling
- Central Air
Features
- Basement: Walkout Finished
- Number of fireplaces: 1
Interior area
- Total structure area: 3,304
- Total interior livable area: 5,236 sqft
- Finished area above ground: 3,304
- Finished area below ground: 1,932
Property
Parking
- Total spaces: 3
- Parking features: On Street, Attached, Entry Side, Driveway
- Attached garage spaces: 3
- Has uncovered spaces: Yes
Features
- Stories: 2
- Patio & porch: Deck, Patio, Porch
- Exterior features: Balcony
- Has private pool: Yes
- Pool features: In Ground
- Has spa: Yes
- Spa features: Heated
Lot
- Size: 1.63 Acres
- Features: Cul-De-Sac, Wooded
Details
- Parcel number: 22349100190000
Construction
Type & style
- Home type: SingleFamily
- Architectural style: Traditional
- Property subtype: Single Family Residence
Materials
- Brick Veneer, Stone
- Foundation: Concrete Perimeter
- Roof: Shingle
Condition
- Year built: 2005
Utilities & green energy
- Sewer: Public Sewer
- Water: Public
- Utilities for property: Electricity Connected, Natural Gas Connected
Community & HOA
Community
- Subdivision: Overlook At Floyds Fork
HOA
- Has HOA: Yes
- HOA fee: $600 annually
Location
- Region: Louisville
Financial & listing details
- Price per square foot: $183/sqft
- Tax assessed value: $577,100
- Annual tax amount: $6,440
- Date on market: 5/31/2026
- Electric utility on property: Yes
Estimated market value
$934,400
$888,000 - $981,000
$4,325/mo
Price history
| Date | Event | Price |
|---|---|---|
| 7/12/2026 | Pending sale | $959,900$183/sqft |
Source:  Metro Search Inc. LLC DBA Apex MLS #1719012 Report a problem Metro Search Inc. LLC DBA Apex MLS #1719012 Report a problem | ||
| 5/31/2026 | Listed for sale | $959,900+6.7%$183/sqft |
Source: Metro Search Inc. LLC DBA Apex MLS #1719012 Report a problem | ||
| 11/24/2025 | Sold | $900,000-3.7%$172/sqft |
Source: Metro Search Inc. LLC DBA Apex MLS #1701233 Report a problem | ||
| 10/24/2025 | Pending sale | $934,500$178/sqft |
Source: Metro Search Inc. LLC DBA Apex MLS #1701233 Report a problem | ||
| 10/18/2025 | Listed for sale | $934,500-0.6%$178/sqft |
Source: Metro Search Inc. LLC DBA Apex MLS #1701233 Report a problem | ||
| 10/5/2025 | Listing removed | $939,900$180/sqft |
Source: Metro Search Inc. LLC DBA Apex MLS #1697363 Report a problem | ||
| 9/29/2025 | Price change | $939,900-0.5%$180/sqft |
Source: Metro Search Inc. LLC DBA Apex MLS #1697363 Report a problem | ||
| 9/17/2025 | Price change | $944,900-0.5%$180/sqft |
Source: Metro Search Inc. LLC DBA Apex MLS #1697363 Report a problem | ||
| 9/5/2025 | Listed for sale | $949,900+63.8%$181/sqft |
Source: Metro Search Inc. LLC DBA Apex MLS #1697363 Report a problem | ||
| 2/3/2006 | Sold | $580,000+427.3%$111/sqft |
Source: Public Record Report a problem | ||
| 7/28/2005 | Sold | $110,000$21/sqft |
Source: Public Record Report a problem | ||
| 5/20/2005 | Sold | $110,000$21/sqft |
Source: Public Record Report a problem | ||
Public tax history
| Year | Property taxes | Tax assessment |
|---|---|---|
| 2025 | $6,440 | $577,100 |
| 2024 | -- | $577,100 |
| 2023 | $6,683 -0.3% | $577,100 |
| 2022 | $6,706 +9.5% | $577,100 +18.3% |
| 2021 | $6,122 +8.9% | $487,840 |
| 2020 | $5,620 | $487,840 |
| 2019 | $5,620 +7.6% | $487,840 |
| 2018 | $5,222 | $487,840 |
| 2017 | $5,222 +16.1% | $487,840 +8.4% |
| 2013 | $4,500 -15.6% | $450,000 -15.6% |
| 2011 | $5,330 -8.1% | $533,000 -8.1% |
| 2010 | $5,800 | $580,000 |
| 2009 | $5,800 | $580,000 |
| 2007 | -- | $580,000 +25.2% |
| 2006 | -- | $463,200 +414.7% |
| 2005 | -- | $90,000 |
| 2004 | -- | $90,000 |
Find assessor info on the county website
Monthly payment
Est. payment
Payment breakdown
Explore the cost of this home by adjusting the details. Changes won't be saved.Climate risks
Neighborhood: Eastwood
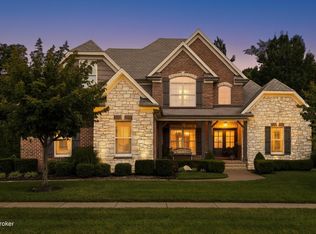
- $665,7003 bd3 ba2.6k sqft17034 Ashburton Dr, Louisville, KY 40245Off Market
- $762,9003 bd4 ba3k sqft17038 Ashburton Dr, Louisville, KY 40245Off Market
- $382,2003 bd2 ba2.5k sqft15602 Beckley Hills Dr, Louisville, KY 40245Off Market
- $394,2004 bd3 ba2.4k sqft15600 Beckley Hills Dr, Louisville, KY 40245Off Market

Similar homes
- $789,9005 bd5 ba4.1k sqft3313 Meadow Bluff Way, Louisville, KY 40245For Sale

 MLS ID #1727825, Carrie King, Homepage Realty. Metro Search Inc. LLC DBA Apex MLS
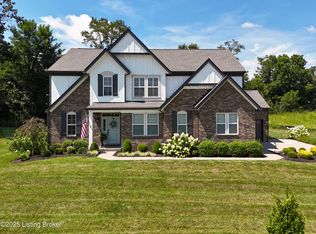
 - $799,0005 bd5 ba4.1k sqft19120 Sturbridge Cir, Louisville, KY 40245For Sale
 MLS ID #1726208, Joseph E Simms, simpler.realestate. Metro Search Inc. LLC DBA Apex MLS
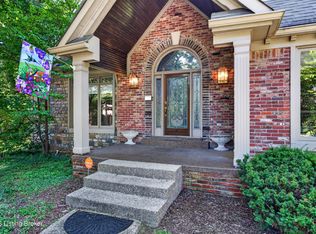
 - $725,0004 bd4 ba2.6k sqft2002 N Beckley Station Rd, Louisville, KY 40245For Sale
 MLS ID #1727666, David Yunker, simpler.realestate. Metro Search Inc. LLC DBA Apex MLS
 - $599,9004 bd4 ba4.1k sqft14610 Woodstream Pl, Louisville, KY 40245For Sale
 MLS ID #1727562, Barrett Goff, Allodium Real Estate. Metro Search Inc. LLC DBA Apex MLS
 - $1,075,0004 bd5 ba5.2k sqft1408 S Pope Lick Rd, Louisville, KY 40299For SaleMLS ID #1726055, Stephan Van Treese, Trueblood Real Estate. Metro Search Inc. LLC DBA Apex MLS
- $800,0005 bd4 ba4.8k sqft1541 Lincoln Hill Way, Louisville, KY 40245For SaleMLS ID #1726126, Kiley Jones, RE/MAX Premier Properties. Metro Search Inc. LLC DBA Apex MLS
- $1,075,0007 bd8 ba7.6k sqft502 Weatherford Pl, Louisville, KY 40245For SaleMLS ID #1711409, Vijay Addala, United Real Estate Louisville. Metro Search Inc. LLC DBA Apex MLS
- $910,0005 bd5 ba4.6k sqft12319 Vanherr Dr, Louisville, KY 40299For SaleMLS ID #1726626, Victoria Lyalin, Semonin Realtors. Metro Search Inc. LLC DBA Apex MLS
- $1,249,0005 bd6 ba6.6k sqft2126 Highland Springs Pl, Louisville, KY 40245For SaleMLS ID #1721996, Sam Robey, EXP Realty LLC. Metro Search Inc. LLC DBA Apex MLS
- $899,9006 bd5 ba4.9k sqft5600 Chapel View Way, Crestwood, KY 40014For SaleMLS ID #1725443, Jeni C McNickle, Homepage Realty. Metro Search Inc. LLC DBA Apex MLS
- $589,0005 bd4 ba3k sqft14211 Aiken Rd #0, Louisville, KY 40245For SaleMLS ID #1725279, Mark Waggoner, Keller Williams Louisville. Metro Search Inc. LLC DBA Apex MLS
- $510,0004 bd3 ba2.9k sqft1201 Crosstimbers Dr, Louisville, KY 40245For SaleMLS ID #1727780, Daniel Wolf, Semonin Realtors. Metro Search Inc. LLC DBA Apex MLS
- $695,0005 bd4 ba5k sqft3907 Oakleigh Meadow Pl, Louisville, KY 40245For SaleMLS ID #1726425, Kathy Wolford, Homepage Realty. Metro Search Inc. LLC DBA Apex MLS
- $899,0004 bd4 ba3.8k sqft801 Green Willow Way, Louisville, KY 40223For SaleMLS ID #1724922, Peter E Lekol, United Real Estate Louisville. Metro Search Inc. LLC DBA Apex MLS
- $649,5005 bd3 ba3.4k sqft510 Academy Ridge Pl, Louisville, KY 40245For SaleMLS ID #1726751, Jason Farabee, The Agency Louisville. Metro Search Inc. LLC DBA Apex MLS
- $1,250,0005 bd5 ba6.6k sqft18901 Ridgeleigh Ln, Louisville, KY 40245For SaleMLS ID #1715484, Joseph E Simms, simpler.realestate. Metro Search Inc. LLC DBA Apex MLS
- $1,400,0006 bd6 ba7k sqft2101 Highland Springs Pl, Louisville, KY 40245For SaleMLS ID #1725984, Laura Heiskell, Semonin Realtors. Metro Search Inc. LLC DBA Apex MLS
- $1,050,0005 bd5 ba4.5k sqft10912 Rock Valley Ct, Louisville, KY 40241For SaleMLS ID #1726388, Carol Weber, Louisville Realty Group. Metro Search Inc. LLC DBA Apex MLS
- $709,9004 bd3 ba3.4k sqft1922 Scenic Lakes Dr, Louisville, KY 40245For SaleMLS ID #1725109, Finley A McArthur, 1 Percent Lists Purple Door. Metro Search Inc. LLC DBA Apex MLS
