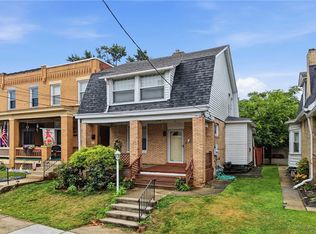
An incredible home very well maintained and recently updated with tons of charm and character. Situated just a few blocks to
the Potomac Ave central business district of Dormont Borough with extensive eateries, shops, local pubs, the Hollywood
Theater and of course the subway "T" line to Downtown Pittsburgh. All of the Dormont Park features are a 3 block jaunt to the
Pool, tennis and basketball courts, walking/biking trail, dog park, rentable pavillions and more. This home greets you with a
21x08 covered front porch to sip on your morning wake up or evening relaxing beverage. Entering the new front door reveals
the expansive living room w/decorative fireplace and mantel, hardwood floors that extend through the dining room and
kitchen and recessed lighting. The dining room has built in bookshelves. The massive eat in kitchen has newer 42" upper cabinets with tons of storage and counter space with stainless steel appliances including the 5 burner LG gas stove and brand new refrigerator. The moveable 48"x25"
center island offers extra storage and food prep space and additional highlights include subway tile backsplash, quartz
counters and recessed lighting. Leading from the dining room into the kitchen there is a fully remodeled full bathroom with walk in shower and a
large double wide pantry closet. The kitchen opens to the 12x10 side deck and the low maintenance fenced in rear yard with a
large 2 car detached garage. The 2nd floor has spacious bedrooms with excellent closet space and the primary bedroom has
a 12x5 walk in closet with organizers and a rough in for a potential bathroom/powder room. Both the 2nd and 3rd bedrooms have excellent closet space with a double wide closet with organizers in the 2nd and a triple wide closet in the 3rd, both with pine floors that have been exposed and lightly sanded, ready for a refinish and stain. the 4th bedroom is a perfect in home office with built in cabinets and a recessed desk area. The 2nd floor hall bath has been remodeled and has additional built in pantry storage. The walk up attic is prefect for storage now but 2 skylights were added for future finishing into additional living space. The unfinished 23x23 basement area was freshly painted and an additional powder room could be added if desired. Other features include the 150 AMP electrical panel, all multi pane windows, small yard for easy maintenance and a 2 car detached garage accessed from the rear alley just 1/2 block to Potomac Ave. Minimize your commute to Downtown Pittsburgh for work in minutes or a ball game in the North Shore or the vibrant night life of the Strip District and Lawrenceville with an easy Uber ride.
For sale
$349,900
1704 New Haven Ave, Pittsburgh, PA 15216
4beds
1,682sqft
:
Get pre-qualified$2,388/mo
Single Family Residence
Built in 1925
3,484 Square Feet Lot
$340,900 Zestimate®
$208/sqft
$-- HOA
What's special
All multi pane windowsRecessed lightingSubway tile backsplashDecorative fireplace and mantelMassive eat in kitchen
- 11 hours |
- 259 |
- 25 |
Zillow last checked:
Listing updated:
Listed by:
Robert Dini 412-833-7700,
BERKSHIRE HATHAWAY THE PREFERRED REALTY 412-833-7700
Source: WPMLS,MLS#: 1767673 Originating MLS: West Penn Multi-List
Originating MLS: West Penn Multi-ListFacts & features
Interior
Bedrooms & bathrooms
- Bedrooms: 4
- Bathrooms: 2
- Full bathrooms: 2
Primary bedroom
- Level: Upper
- Dimensions: 13x12
Bedroom 2
- Level: Upper
- Dimensions: 13x11
Bedroom 3
- Level: Upper
- Dimensions: 13x10
Bedroom 4
- Level: Upper
- Dimensions: 11x08
Den
- Level: Upper
Dining room
- Level: Main
- Dimensions: 12x11
Entry foyer
- Level: Main
Game room
- Level: Lower
- Dimensions: 23x23
Kitchen
- Level: Main
- Dimensions: 21x17
Laundry
- Level: Lower
Living room
- Level: Main
- Dimensions: 20x12
Heating
- Forced Air, Gas
Cooling
- Central Air
Appliances
- Included: Some Gas Appliances, Refrigerator, Stove
Features
- Pantry, Window Treatments
- Flooring: Ceramic Tile, Hardwood
- Windows: Multi Pane, Screens, Window Treatments
- Basement: Full,Interior Entry
- Has fireplace: Yes
- Fireplace features: Decorative, Family/Living/Great Room
Interior area
- Total structure area: 1,682
- Total interior livable area: 1,682 sqft
Video & virtual tour
Property
Parking
- Total spaces: 2
- Parking features: Detached, Garage, Garage Door Opener
- Has garage: Yes
Features
- Levels: Three Or More
- Stories: 3
- Pool features: None
Lot
- Size: 3,484 Square Feet
- Dimensions: 36 x 96.79
Details
- Parcel number: 0063G00135000000
Construction
Type & style
- Home type: SingleFamily
- Architectural style: Colonial,Three Story
- Property subtype: Single Family Residence
Materials
- Brick
- Roof: Asphalt
Condition
- Resale
- Year built: 1925
Details
- Warranty included: Yes
Utilities & green energy
- Sewer: Public Sewer
- Water: Public
Community & HOA
Community
- Features: Public Transportation
Location
- Region: Pittsburgh
Financial & listing details
- Price per square foot: $208/sqft
- Tax assessed value: $104,200
- Annual tax amount: $4,180
- Date on market: 8/1/2026
Estimated market value
$340,900
$324,000 - $358,000
$1,862/mo
Price history
| Date | Event | Price |
|---|---|---|
| 8/1/2026 | Listed for sale | $349,900+871.9%$208/sqft |
Source:  WPMLS #1767673 Report a problem WPMLS #1767673 Report a problem | ||
| 2/29/1984 | Sold | $36,000$21/sqft |
Source: Agent Provided Report a problem | ||
Public tax history
| Year | Property taxes | Tax assessment |
|---|---|---|
| 2025 | $3,308 +6% | $86,200 |
| 2024 | $3,119 +665% | $86,200 |
| 2023 | $408 | $86,200 |
| 2022 | $408 | $86,200 |
| 2021 | $408 +2% | $86,200 |
| 2020 | $400 -2% | $86,200 |
| 2019 | $408 -86% | $86,200 |
| 2018 | $2,911 0% | $86,200 |
| 2017 | $2,912 +614.2% | $86,200 |
| 2016 | $408 -85.4% | $86,200 |
| 2015 | $2,787 | $86,200 |
| 2014 | -- | $86,200 -3.4% |
| 2013 | -- | $89,200 +38.1% |
| 2012 | -- | $64,600 |
| 2011 | -- | $64,600 |
| 2010 | -- | $64,600 |
| 2009 | -- | $64,600 |
| 2008 | -- | $64,600 |
| 2007 | -- | $64,600 |
| 2006 | -- | $64,600 |
| 2005 | -- | $64,600 |
| 2004 | -- | $64,600 -18.8% |
| 2003 | -- | $79,600 |
| 2002 | -- | $79,600 |
Find assessor info on the county website
Monthly payment
Est. payment
Payment breakdown
Explore the cost of this home by adjusting the details. Changes won't be saved.Climate risks
Neighborhood: Dormont
Nearby schools
GreatSchools rating
- 9/10Dormont El SchoolGrades: K-5Distance: 0.4 mi
- 7/10Keystone Oaks Middle SchoolGrades: 6-8Distance: 1.1 mi
- 8/10Keystone Oaks High SchoolGrades: 9-12Distance: 1 mi
Schools provided by the listing agent
- District: Keystone Oaks
Source: WPMLS. This data may not be complete. We recommend contacting the local school district to confirm school assignments for this home.
- $251,7003 bd1 ba1.3k sqft1710 New Haven Ave, Pittsburgh, PA 15216Off Market
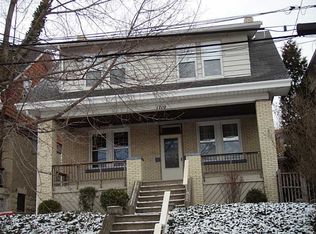
- $236,3003 bd1 ba1.7k sqft1700 New Haven Ave, Pittsburgh, PA 15216Off Market
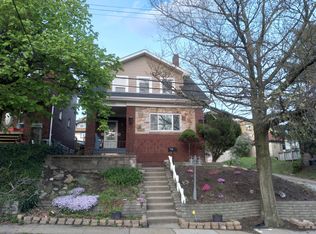
- $201,3003 bd1 ba1.3k sqft1714 New Haven Ave, Pittsburgh, PA 15216Off Market
- $329,9003 bd2 ba2.3k sqft1809 New Haven Ave, Pittsburgh, PA 15216Sold

- $418,9004 bd3 ba2.1k sqft1701 Potomac Ave, Pittsburgh, PA 15216Off Market
- $192,8003 bd1 ba1.6k sqft1696 New Haven Ave, Pittsburgh, PA 15216Off Market
- $289,5003 bd2 ba1.7k sqft1703 Potomac Ave, Pittsburgh, PA 15216Off Market
- $323,8002 bd1 ba1k sqft1709 New Haven Ave, Pittsburgh, PA 15216Off Market
A local agent can set up tours, give advice and negotiate with sellers.
A local lender can help you make sure your offer is ready when you are.
Similar homes
- $365,0005 bd3 ba1.5k sqft2611 Broadway Ave, Pittsburgh, PA 15216For Sale
 MLS ID #1767446, Milo Hindman. WPMLS
 - $375,0003 bd2 ba1.8k sqft1688 Kelton Ave, Pittsburgh, PA 15216For Sale
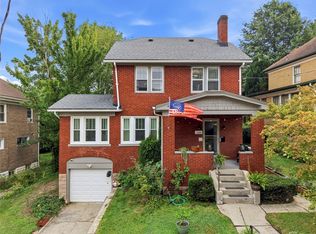 MLS ID #1766805, Jordan Jankowski. WPMLS
 - $339,9003 bd3 ba1.3k sqft208 Parkedge Rd, Pittsburgh, PA 15220For Sale
 MLS ID #1766984, Amanda Gomez. WPMLS
 - $242,5003 bd1 ba1.2k sqft1315 Mississippi Ave, Pittsburgh, PA 15216For Sale
 MLS ID #1767415, Kaedi Knepshield. WPMLS
 - $495,9004 bd3 ba1.8k sqft529 Hillcrest Pl, Pittsburgh, PA 15216For SaleMLS ID #1767284, Joe Yost. WPMLS
- $410,0004 bd2 ba1.9k sqft652 Royce Ave, Pittsburgh, PA 15243For SaleMLS ID #1767324, Christine Mulvaney. WPMLS
- $327,5004 bd1 ba1.8k sqft1217 Peermont Ave, Pittsburgh, PA 15216For SaleMLS ID #1750134, Joshua Shawhan. WPMLS
- $339,0003 bd2 ba1.6k sqft276 Ringold Ave, Pittsburgh, PA 15205For SaleMLS ID #1767082, Michael Wheeler. WPMLS
- $399,9004 bd2 ba2k sqft967 McCormick Ln, Pittsburgh, PA 15226For SaleMLS ID #1766022, DJ Fairley. WPMLS
- $255,0003 bd1 ba1.3k sqft2710 Philadelphia Ave, Pittsburgh, PA 15216For SaleMLS ID #1766437, Alex Giannetti. WPMLS
- $319,9003 bd3 ba1.5k sqft1240 Dagmar Ave, Pittsburgh, PA 15216For SaleMLS ID #1764445, Magen Bedillion. WPMLS
- $325,0004 bd3 ba1.6k sqft1100 Raven Dr, Pittsburgh, PA 15243For SaleMLS ID #1761069, Eric Tallon. WPMLS
- $299,9003 bd2 ba1.3k sqft1459 Kelton Ave, Pittsburgh, PA 15216For SaleMLS ID #1752401, Andrew Dellavecchia. WPMLS
- $178,8003 bd2 ba1.2k sqft2335 Candace St, Pittsburgh, PA 15216For SaleMLS ID #1766947, Terry Pepper. WPMLS
- $335,0003 bd2 ba1.6k sqft650 Southern Ave, Mount Washington, PA 15211For SaleMLS ID #1766727, Emily Platts. WPMLS
- $259,9004 bd2 ba1.4k sqft1243 Kelton Ave, Pittsburgh, PA 15216For SaleMLS ID #1757724, Caryn Rosenthal. WPMLS
- $350,0003 bd2 ba1.5k sqft2422 Silver Oak Pl, Pittsburgh, PA 15220For SaleMLS ID #1760970, Denise Bortolotti. WPMLS
- $299,9003 bd3 ba1.5k sqft1623 Fallowfield Ave, Pittsburgh, PA 15216For SaleMLS ID #1755471, Carri Czyzewski. WPMLS
- $289,0003 bd2 ba1.8k sqft823 Rolling Rock Rd, Pittsburgh, PA 15234For SaleMLS ID #1767538, Mary Eve Kearns. WPMLS
- $299,9003 bd1 ba1.7k sqft1004 Biltmore Ave, Pittsburgh, PA 15216For SaleMLS ID #1761849, Tara Zaluski. WPMLS
