HUGE PRICE REDUCTION! NOW PRICED $280,000 BELOW ASSESSED VALUE! Incredible opportunity to own one of the most unique waterfront homes on Lake Lawrence! This custom architectural gem offers 3 bedrooms, 4.5 baths, 50+ feet of waterfront & private dock. Distinctive round design captures spectacular lake views from nearly every room. The turret features built-in desks, daybed & panoramic views. Open-concept main level offers a spacious kitchen with vintage-inspired appliances (included), striking stone columns, winding staircase, walk-in pantry, half bath & abundant storage. Expansive wraparound deck is perfect for entertaining & enjoying the lake. Lower level features a large rec room, primary suite, additional bedrooms & full baths. Approx. 800 SF ADU above garage offers excellent guest, rental or multigenerational potential. Gated entry, low-maintenance turf, waterfront shed, ample parking & MASSIVE carport for RVs, boats & toys. Enjoy boating, wakeboarding, waterskiing, tubing, kayaking, paddleboarding & fishing right from your dock. A truly one-of-a-kind waterfront property offering tremendous value!
Pending
Listed by: Carrier Capital Real Estate • Shonda Carrier
Price cut: $35.1K (8/25)
$799,950
17049 Lake Point Drive SE, Yelm, WA 98597
4beds
4,534sqft
Single Family Residence
Built in 2005
0.32 Acres Lot
$787,400 Zestimate®
$176/sqft
$19/mo HOA
What's special
Ample parkingCharming waterfront shedLarge rec roomPrimary suiteHalf bathStriking stone columnsDistinctive round floorplan
- --
- on Zillow
- 590
- views
- 51
- saves
Zillow last checked:
Listing updated:
Listed by:
Shonda Carrier,
Carrier Capital Real Estate,
Rylan Carrier,
Carrier Capital Real Estate
Source: NWMLS as distributed by MLS GRID,MLS#: 2544448
Facts & features
Interior
Bedrooms & bathrooms
- Bedrooms: 4
- Bathrooms: 6
- Full bathrooms: 3
- 3/4 bathrooms: 2
- 1/2 bathrooms: 1
- Main level bathrooms: 1
Primary bedroom
- Level: Lower
Bedroom
- Level: Lower
Bedroom
- Level: Lower
Bathroom full
- Level: Lower
Bathroom full
- Level: Lower
Bathroom three quarter
- Level: Garage
Bathroom three quarter
- Level: Garage
Other
- Level: Main
Den office
- Level: Second
Entry hall
- Level: Main
Family room
- Level: Lower
Kitchen with eating space
- Level: Main
Living room
- Level: Main
Rec room
- Level: Lower
Utility room
- Level: Lower
Heating
- Forced Air, Heat Pump, Electric
Cooling
- Forced Air, Heat Pump
Appliances
- Included: Dishwasher, Dryer, Microwave, Refrigerator, Stove(s)/Range(s), Washer, Dishwasher(s), Dryer(s), Microwave(s), Refrigerator(s), Washer(s)
Features
- Bath Off Primary, Ceiling Fan(s), Pantry
- Flooring: Ceramic Tile, Hardwood, Carpet
- Windows: Dbl Pane/Storm Window
- Basement: Finished
- Has fireplace: No
Interior area
- Total structure area: 3,670
- Total interior livable area: 4,534 sqft
Property
Parking
- Total spaces: 6
- Parking features: Detached Garage, RV Parking
- Has garage: Yes
- Covered spaces: 6
Features
- Levels: Multi/Split
- Entry location: Main
- Patio & porch: Bath Off Primary, Ceiling Fan(s), Dbl Pane/Storm Window, Pantry, Walk-In Closet(s), Wired for Generator
- Has view: Yes
- View description: Lake
- Has water view: Yes
- Water view: Lake
- Waterfront features: No Bank
- Frontage length: Waterfront Ft: 52
Lot
- Size: 0.32 Acres
- Features: Dead End Street, Paved, Cable TV, Deck, Dock, High Speed Internet, Patio, RV Parking, Shop
- Topography: Partial Slope
- Residential vegetation: Garden Space
Details
- Additional structures: ADU Beds: 1, ADU Baths: 1
- Parcel number: 45870000100
- Zoning description: Jurisdiction: County
- Special conditions: Standard
- Other equipment: Wired for Generator
Construction
Type & style
- Home type: SingleFamily
- Architectural style: Multi Level
- Property subtype: Single Family Residence
Materials
- Wood Siding
- Foundation: Poured Concrete
- Roof: Metal
Condition
- Good
- Year built: 2005
Utilities & green energy
- Electric: Company: Puget Sound Energy
- Sewer: Septic Tank, Company: Septic
- Water: Community, Company: Washinton Water
- Utilities for property: Xfinity, Xfinity
Community & HOA
Community
- Features: Athletic Court, Boat Launch, CCRs, Clubhouse, Playground
- Subdivision: Lake Lawrence
HOA
- HOA fee: $230 annually
- HOA phone: 360-894-0592
Location
- Region: Yelm
Financial & listing details
- Price per square foot: $176/sqft
- Tax assessed value: $1,079,800
- Annual tax amount: $7,948
- Date on market: 6/24/2026
- Listing terms: Conventional,FHA,VA Loan
- Inclusions: Dishwasher(s), Dryer(s), Microwave(s), Refrigerator(s), Stove(s)/Range(s), Washer(s)
Estimated market value
$787,400
$748,000 - $827,000
$3,976/mo
Price history
| Date | Event | Price |
|---|---|---|
| 9/18/2026 | Pending sale | $799,950$176/sqft |
Source:  NWMLS as distributed by MLS GRID #2544448 Report a problem NWMLS as distributed by MLS GRID #2544448 Report a problem | ||
| 8/25/2026 | Price change | $799,950-4.2%$176/sqft |
Source: NWMLS as distributed by MLS GRID #2544448 Report a problem | ||
| 8/11/2026 | Price change | $835,000-6.7%$184/sqft |
Source: NWMLS as distributed by MLS GRID #2544448 Report a problem | ||
| 7/13/2026 | Price change | $895,000-10.1%$197/sqft |
Source: NWMLS as distributed by MLS GRID #2544448 Report a problem | ||
| 6/24/2026 | Listed for sale | $995,950$220/sqft |
Source: NWMLS as distributed by MLS GRID #2544448 Report a problem | ||
Public tax history
| Year | Property taxes | Tax assessment |
|---|---|---|
| 2025 | $7,949 +3.3% | $1,079,800 +6.2% |
| 2024 | $7,696 -15.4% | $1,016,300 +10% |
| 2023 | $9,093 -1.2% | $923,500 -4.9% |
| 2022 | $9,206 -0.7% | $970,600 +16.2% |
| 2021 | $9,273 +11.1% | $835,300 +27.7% |
| 2020 | $8,345 +7.3% | $654,200 -5.8% |
| 2019 | $7,779 -10.6% | $694,600 -2.3% |
| 2018 | $8,698 +20.1% | $710,800 +10.6% |
| 2017 | $7,240 | $642,550 +17.8% |
| 2016 | $7,240 | $545,600 +7.2% |
| 2014 | $7,240 | $508,750 |
| 2011 | -- | -- |
| 2010 | -- | -- |
| 2009 | $5,142 -21.8% | -- |
| 2007 | $6,573 -27.6% | -- |
| 2006 | $9,075 +429.4% | -- |
| 2005 | $1,714 | -- |
| 2004 | -- | -- |
| 2002 | -- | -- |
| 2001 | $1,376 +3.4% | $78,600 +5.2% |
| 2000 | $1,331 | $74,700 |
Find assessor info on the county website
Monthly payment
Est. payment
Payment breakdown
Explore the cost of this home by adjusting the details. Changes won't be saved.Climate risks
Neighborhood: 98597
Nearby schools
Schools provided by the listing agent
- Elementary: Prairie Elem
- Middle: Ridgeline Mid
- High: Yelm High12
Source: NWMLS as distributed by MLS GRID. This data may not be complete. We recommend contacting the local school district to confirm school assignments for this home.

Similar homes
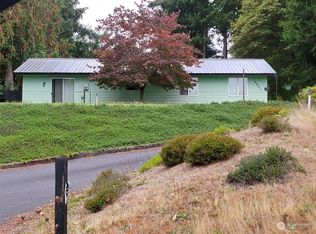
- $750,0004 bd3 ba2.9k sqftLake Lawrence, Yelm, WA 98597Active
 MLS ID #2483536, Karena Peterson. NWMLS as distributed by MLS GRID

 - $829,9905 bd4 ba3.4k sqft14913 Champion Estates Drive SE, Yelm, WA 98597Active
 MLS ID #2482118, Lida Cozzetti. NWMLS as distributed by MLS GRID
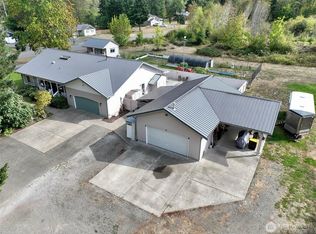
 - $779,9993 bd3 ba2.7k sqft13903 Solberg Road SE, Yelm, WA 98597Active
 MLS ID #2546146, Dara Foster. NWMLS as distributed by MLS GRID
 - $600,0004 bd3 ba2.9k sqft17511 Scenic Shores Court SE, Yelm, WA 98597Active
 MLS ID #2507541, Shannon Bell-Peterson. NWMLS as distributed by MLS GRID
