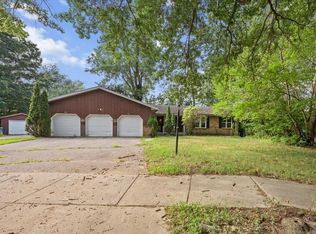
WOW! Opportunity knocks!!! This very large 3 bed, 2.5 bath, Brick Ranch has over 2200 sq/ft on the main floor. Home sits on a pretty stretch of Plaster Creek & on a quiet, private drive. Also features a 20 x 40, 12' deep concrete pool. This home is just waiting for the next owner to turn it into their dream home. This sprawling floor plan has huge potential. Big open foyer, office, or possibly 4th bedroom, big formal living rm w/two-way fireplace to the formal dining rm. Nice open kitchen, and all appliances remain, plus frig in 3 season room. Primary bedroom is an ensuite & offers 2 large closets. Basement level is also over 2200 sq/ft and just waiting for you to design and complete a future, massive rec room. There is a 2nd fireplace downstairs as well. Roof & furnace replaced in 2013. New electrical service last year. Pool pump, H2O heater, & dishwasher 2 years old. New windows in kitchen, primary bed and bath. See document tab for private road agreement, & for flood insurance info
Pending
$399,900
1705 Derbyshire St SE, Grand Rapids, MI 49508
3beds
2,208sqft
:
Get pre-qualified$2,905/mo
Single Family Residence
Built in 1956
0.4 Acres Lot
$396,300 Zestimate®
$181/sqft
$-- HOA
What's special
Big open foyerNice open kitchenQuiet private driveAll appliances remain
- 45 days |
- 117 |
- 2 |
Zillow last checked:
Listing updated:
Listed by:
Michael T Friar 616-204-4800,
Anchor Realty LLC 616-698-7890
Source: MichRIC,MLS#: 26031740
Facts & features
Interior
Bedrooms & bathrooms
- Bedrooms: 3
- Bathrooms: 3
- Full bathrooms: 2
- 1/2 bathrooms: 1
- Main level bedrooms: 3
Heating
- Forced Air
Appliances
- Included: Built-In Electric Oven, Dishwasher, Dryer, Refrigerator, Washer
- Laundry: In Basement
Features
- Eat-in Kitchen, Pantry
- Flooring: Carpet, Tile
- Windows: Replacement, Insulated Windows
- Basement: Full
- Number of fireplaces: 2
- Fireplace features: Formal Dining, Living Room, Wood Burning
Interior area
- Total structure area: 2,208
- Total interior livable area: 2,208 sqft
- Finished area below ground: 0
Property
Parking
- Total spaces: 2
- Parking features: Garage Faces Side, Attached
- Garage spaces: 2
Features
- Stories: 1
- Has private pool: Yes
- Pool features: In Ground
- On waterfront: Yes
- Waterfront features: Stream/Creek
- Body of water: Plaster Creek
Lot
- Size: 0.4 Acres
- Dimensions: 70 x 250
- Features: Level, Wooded, Ground Cover, Shrubs/Hedges
Details
- Parcel number: 411816301025
- Zoning description: Res
Construction
Type & style
- Home type: SingleFamily
- Architectural style: Ranch
- Property subtype: Single Family Residence
Materials
- Brick
- Roof: Shingle
Condition
- New construction: No
- Year built: 1956
Utilities & green energy
- Sewer: Public Sewer, Storm Sewer
- Water: Public
- Utilities for property: Phone Available, Natural Gas Available, Electricity Available, Cable Available, Phone Connected, Natural Gas Connected, Cable Connected
Community & HOA
Location
- Region: Grand Rapids
Financial & listing details
- Price per square foot: $181/sqft
- Tax assessed value: $111,723
- Annual tax amount: $3,639
- Date on market: 6/25/2026
- Listing terms: Cash,Conventional
- Electric utility on property: Yes
- Road surface type: Paved
Estimated market value
$396,300
$376,000 - $416,000
$3,160/mo
Price history
| Date | Event | Price |
|---|---|---|
| 7/10/2026 | Pending sale | $399,900$181/sqft |
Source:  MichRIC #26031740 Report a problem MichRIC #26031740 Report a problem | ||
| 6/25/2026 | Listed for sale | $399,900$181/sqft |
Source: MichRIC #26031740 Report a problem | ||
Public tax history
| Year | Property taxes | Tax assessment |
|---|---|---|
| 2025 | $3,554 | $267,500 +7.8% |
| 2024 | -- | $248,200 +61.9% |
| 2021 | $3,155 | $153,300 +8.2% |
| 2020 | $3,155 +3.6% | $141,700 +10% |
| 2019 | $3,047 | $128,800 +9.2% |
| 2018 | -- | $118,000 +14.2% |
| 2017 | $3,002 | $103,300 +17.4% |
| 2016 | $3,002 | $88,000 |
| 2015 | $3,002 +7.5% | $88,000 +7.2% |
| 2013 | $2,792 | $82,100 -7.9% |
| 2011 | -- | $89,100 -5.5% |
| 2010 | -- | $94,300 -12.5% |
| 2009 | -- | $107,800 +17.9% |
| 2007 | -- | $91,400 +19.2% |
| 2006 | -- | $76,691 +3.7% |
| 2005 | -- | $73,955 +3.3% |
| 2004 | -- | $71,593 +6.2% |
| 2002 | -- | $67,400 +3.2% |
| 2001 | -- | $65,311 |
Find assessor info on the county website
Monthly payment
Est. payment
Payment breakdown
Explore the cost of this home by adjusting the details. Changes won't be saved.Climate risks
Neighborhood: Millbrook
Nearby schools
GreatSchools rating
- 3/10Sherwood Global Studies AcademyGrades: PK-6Distance: 0.7 mi
- 2/10Alger Middle SchoolGrades: 6-8Distance: 1.6 mi
- 5/10Ottawa Hills High SchoolGrades: 9-12Distance: 1.6 mi
Schools provided by the listing agent
- Elementary: Sherwood Elementary School
- Middle: Alger Middle School
- High: Ottawa Hills High School
Source: MichRIC. This data may not be complete. We recommend contacting the local school district to confirm school assignments for this home.
- $291,0005 bd4 ba2.1k sqft1723 Derbyshire St SE, Grand Rapids, MI 49508Sold

- $417,4003 bd3 ba1.1k sqft1665 Derbyshire St SE, Grand Rapids, MI 49508Off Market
- $8,400-- bd-- ba-- sqft1669 Derbyshire St SE, Grand Rapids, MI 49508Off Market
- $409,3003 bd3 ba1.8k sqft1655 Derbyshire St SE, Grand Rapids, MI 49508Off Market
- $299,9003 bd1 ba1.3k sqft1666 Derbyshire St SE, Grand Rapids, MI 49508Off Market
- $356,3003 bd1 ba2k sqft1702 Derbyshire St SE, Grand Rapids, MI 49508Off Market
- $363,2503 bd3 ba2.5k sqft1741 Derbyshire St SE, Grand Rapids, MI 49508Sold
- $395,000-- bd2 ba1.9k sqft3270 Dawes Ave SE, Grand Rapids, MI 49508Off Market
A local agent can set up tours, give advice and negotiate with sellers.
Similar homes
- $387,0004 bd3 ba2.9k sqft3121 Baker Park Dr SE, Grand Rapids, MI 49508For Sale

 MLS ID #26038003, Lauren Rockel, Keller Williams GR North. MichRIC
 - $419,0003 bd3 ba2.6k sqft3052 Bonita Dr SE, Grand Rapids, MI 49508For Sale
 MLS ID #26036458, Cheryl A Grant, RE/MAX of Grand Rapids (FH). MichRIC
 - $389,9006 bd4 ba1.8k sqft944 Lancashire Ct SE #946, Grand Rapids, MI 49508For Sale
 MLS ID #26041479, Jordan P Nemmers, Cascade Properties Rlty LLC. MichRIC
 - $335,0003 bd3 ba2.2k sqft3632 Chamberlain Ave SE, Grand Rapids, MI 49508For Sale
 MLS ID #26033890, Kevin R Southwick, Coldwell Banker Schmidt Realtors. MichRIC
 - $349,0003 bd3 ba1.8k sqft5822 Burgis Ave SE, Kentwood, MI 49508For SaleMLS ID #26040781, Nicholas Adado, Five Star Real Estate (Main). MichRIC
- $329,9003 bd2 ba1.8k sqft3421 Senora Ave SE, Grand Rapids, MI 49508For SaleMLS ID #26024421, Rick Genzink, Keller Williams Harbortown. MichRIC
- $369,9003 bd3 ba2k sqft2110 Fawnwood Dr SE, Kentwood, MI 49508For SaleMLS ID #26038798, Austin Adams, Five Star Real Estate (Main). MichRIC
- $380,0003 bd2 ba1.6k sqft2014-3 Mile Rd NE, Grand Rapids, MI 49505For SaleMLS ID #26040264, Melissa DeBoer, Keller Williams Realty Rivertown. MichRIC
- $345,0003 bd2 ba1.5k sqft1657 Loralee St SE, Grand Rapids, MI 49508For SaleMLS ID #26034271, Charles Teunis, Bellabay Realty LLC. MichRIC
- $364,9004 bd2 ba1.5k sqft700 Mulford Dr SE, Grand Rapids, MI 49507For SaleMLS ID #26040894, Mary Siemer, Greenridge Realty White Lake. MichRIC
- $449,0003 bd3 ba2k sqft1795 Pembroke St SE, Kentwood, MI 49508For SaleMLS ID #26028611, Anne S Espinoza, Greenridge Realty (Kentwood). MichRIC
- $399,9006 bd3 ba2.9k sqft1130 Walsh St SE, Grand Rapids, MI 49507For SaleMLS ID #26029905, Timothy L Katerberg, RE/MAX of Grand Rapids (Stndl). MichRIC
- $399,0003 bd2 ba1.8k sqft246 Alten Ave NE, Grand Rapids, MI 49503For SaleMLS ID #26035813, Beth Mans, Greenridge Realty (Cascade). MichRIC
- $450,0004 bd2 ba2.1k sqft2044 Godwin Ave SE, Grand Rapids, MI 49507For SaleMLS ID #26041347, Susan Kazma, Success Realty West Michigan. MichRIC
- $379,9003 bd2 ba2.1k sqft8 Wallinwood Ave NE, Grand Rapids, MI 49503For SaleMLS ID #26034185, Tammy Jo Budzynski, Keller Williams GR North. MichRIC
- $338,0004 bd2 ba1.9k sqft5434 Edgelawn Dr SE, Kentwood, MI 49508For SaleMLS ID #26039153, Richard A Rico, Keller Williams GR North. MichRIC
- $399,9004 bd3 ba2.3k sqft4425 Lucas Dr SW, Grandville, MI 49418For SaleMLS ID #26041028, Susan Kazma, Success Realty West Michigan. MichRIC
- $329,9003 bd2 ba1.6k sqft4747 Marshall Ave SE, Kentwood, MI 49508For SaleMLS ID #26031745, Alexandria Ritzenhein, Keller Williams GR East. MichRIC
- $450,0004 bd3 ba1.8k sqft2136 Rolling Hills Dr SE, Grand Rapids, MI 49546For SaleMLS ID #26034425, Stacey N Braun, Kishman Realty LLC. MichRIC
- $325,0003 bd2 ba1.7k sqft2442 De Laat Ave SW, Wyoming, MI 49519For SaleMLS ID #26040639, Jeffrey Glover, Keller Williams Professionals. MichRIC
