Designed with distinction! This spacious zero entry, three bedroom, two bathroom, ranch-style home offers amazing updates throughout. You will love the front porch that welcomes you - truly the perfect place for your morning coffee or to unwind at the end of your day. Stepping inside, you’re greeted with an open concept layout that makes entertaining and spending time with family a breeze. The living room features natural light, a cozy stone fireplace, barn door details and features multiple sitting areas, as well as the perfect spot for a home office. The formal dining room is expansive and convenient as it's located just off the kitchen. The updated kitchen provides warm and rich cabinetry, granite countertops, a tiled backsplash and a custom breakfast bar. Conveniently connected is the laundry room/drop zone that leads to the rear patio for added convenience. Talk about space - you will enjoy the private, primary bedroom that includes an updated primary ensuite, featuring a custom tiled shower and dual vanities with a granite countertop. The bedroom is expansive offering a bonus sitting area, double closets and access to the private deck. Completing the inside of this spacious home are two additional bedrooms, a second updated bathroom with a tub/shower and quartz countertops, and tons of storage options. Outside, this home resides on a corner lot and features a car port in addition to an oversized garage with a workshop, as well as a private deck area and a large patio for lots of outside entertaining options. Truly, the updated details throughout, and the design choices, make this one amazing, plus there are no steps and everything is conveniently located on one level! Don’t miss it! Schedule your showing today!
Pending
$224,900
1705 Michigan Dr, Evansdale, IA 50707
3beds
2,212sqft
:
Get pre-qualified$1,629/mo
Single Family Residence
Built in 1949
0.31 Acres Lot
$219,100 Zestimate®
$102/sqft
$-- HOA
What's special
Cozy stone fireplaceOpen concept layoutBarn door detailsMultiple sitting areasWarm and rich cabinetryThree bedroom two bathroomCorner lot
- 58 days |
- 176 |
- 7 |
Zillow last checked:
Listing updated:
Listed by:
Amy Wienands 319-269-2477,
AWRE, EXP Realty, LLC,
Mary Gillett 319-231-8689,
AWRE, EXP Realty, LLC
Source: Northeast Iowa Regional BOR as distributed by MLS GRID,MLS#: 20262566
Facts & features
Interior
Bedrooms & bathrooms
- Bedrooms: 3
- Bathrooms: 2
- Full bathrooms: 2
Rooms
- Room types: 1st Floor Entry, Dining Room Separate, Family Room, Main Floor Laundry, Primary Bedroom En Suite, Primary Bedroom, Mudroom
Other
- Level: Upper
Other
- Level: Main
Other
- Level: Lower
Heating
- Forced Air
Cooling
- Central Air
Appliances
- Laundry: 1st Floor, In Kitchen, Laundry Room
Features
- Granite Counters
- Basement: Slab
- Has fireplace: Yes
- Fireplace features: One, Living Room, Wood Burning
Interior area
- Total interior livable area: 2,212 sqft
- Finished area below ground: 0
Video & virtual tour
Property
Parking
- Total spaces: 2
- Parking features: 2 Stall, Detached Garage, Workshop in Garage
- Carport spaces: 2
Features
- Patio & porch: Deck, Patio, Porch, Covered
Lot
- Size: 0.31 Acres
- Dimensions: 94x141.5
- Features: Corner Lot
Details
- Parcel number: 881205403021
- Zoning: R-1
- Special conditions: Standard
Construction
Type & style
- Home type: SingleFamily
- Property subtype: Single Family Residence
Materials
- Vinyl Siding
- Roof: Shingle,Asphalt
Condition
- Year built: 1949
Utilities & green energy
- Sewer: Public Sewer
- Water: Public
Community & HOA
Location
- Region: Evansdale
Financial & listing details
- Price per square foot: $102/sqft
- Tax assessed value: $215,980
- Annual tax amount: $2,693
- Date on market: 6/8/2026
- Cumulative days on market: 58 days
- Road surface type: Concrete
Estimated market value
$219,100
$208,000 - $230,000
$1,579/mo
Price history
| Date | Event | Price |
|---|---|---|
| 7/12/2026 | Pending sale | $224,900$102/sqft |
Source:  Northeast Iowa Regional BOR as distributed by MLS GRID #20262566 Report a problem Northeast Iowa Regional BOR as distributed by MLS GRID #20262566 Report a problem | ||
| 6/27/2026 | Listed for sale | $224,900$102/sqft |
Source: Northeast Iowa Regional BOR as distributed by MLS GRID #20262566 Report a problem | ||
| 6/21/2026 | Pending sale | $224,900$102/sqft |
Source: eXp Realty #20262566 Report a problem | ||
| 6/8/2026 | Listed for sale | $224,900+2.7%$102/sqft |
Source: Northeast Iowa Regional BOR as distributed by MLS GRID #20262566 Report a problem | ||
| 11/12/2025 | Listing removed | $218,900$99/sqft |
Source: Northeast Iowa Regional BOR as distributed by MLS GRID #20254727 Report a problem | ||
| 11/7/2025 | Pending sale | $218,900$99/sqft |
Source: Northeast Iowa Regional BOR as distributed by MLS GRID #20254727 Report a problem | ||
| 10/19/2025 | Price change | $218,900-2.7%$99/sqft |
Source: Northeast Iowa Regional BOR as distributed by MLS GRID #20254727 Report a problem | ||
| 10/9/2025 | Price change | $224,900-4.3%$102/sqft |
Source: Northeast Iowa Regional BOR as distributed by MLS GRID #20254727 Report a problem | ||
| 9/25/2025 | Listed for sale | $234,900+77.3%$106/sqft |
Source: Northeast Iowa Regional BOR as distributed by MLS GRID #20254727 Report a problem | ||
| 2/15/2015 | Listing removed | $132,500$60/sqft |
Source: RE/MAX HOME GROUP #20150878 Report a problem | ||
| 2/4/2015 | Listed for sale | $132,500+63.6%$60/sqft |
Source: RE/MAX HOME GROUP #20150878 Report a problem | ||
| 2/6/2007 | Sold | $81,000$37/sqft |
Source: Public Record Report a problem | ||
Public tax history
| Year | Property taxes | Tax assessment |
|---|---|---|
| 2025 | $2,538 +12.7% | $215,980 +21.4% |
| 2024 | $2,252 +8.5% | $177,840 |
| 2023 | $2,075 +5.2% | $177,840 +24.9% |
| 2022 | $1,972 -4.6% | $142,430 +4.2% |
| 2021 | $2,067 +0.9% | $136,740 +2.9% |
| 2020 | $2,049 -7.4% | $132,940 |
| 2019 | $2,213 +4.2% | $132,940 |
| 2018 | $2,123 0% | $132,940 |
| 2017 | $2,124 +23.6% | $132,940 +21.2% |
| 2016 | $1,718 | $109,680 |
| 2015 | $1,718 +8.6% | $109,680 +5% |
| 2014 | $1,582 -22% | $104,480 -4.6% |
| 2012 | $2,029 +51.1% | $109,530 -17.1% |
| 2011 | $1,343 +2.3% | $132,130 +48.2% |
| 2010 | $1,312 +3.3% | $89,160 |
| 2009 | $1,270 +1.9% | $89,160 |
| 2008 | $1,246 -20.4% | $89,160 +7% |
| 2007 | $1,566 -0.4% | $83,330 -25% |
| 2006 | $1,572 +22.1% | $111,170 |
| 2005 | $1,287 +6.5% | $111,170 +44.2% |
| 2003 | $1,209 +0.6% | $77,120 |
| 2002 | $1,202 +10.9% | $77,120 +18% |
| 2001 | $1,084 | $65,360 |
Find assessor info on the county website
Monthly payment
Est. payment
Payment breakdown
Explore the cost of this home by adjusting the details. Changes won't be saved.Climate risks
Neighborhood: 50707
Nearby schools
GreatSchools rating
- 6/10Poyner Elementary SchoolGrades: PK-5Distance: 0.6 mi
- 3/10Bunger Middle SchoolGrades: 6-8Distance: 0.8 mi
- 2/10East High SchoolGrades: 9-12Distance: 4.2 mi
Schools provided by the listing agent
- Elementary: Poyner
- Middle: Bunger
- High: East High
Source: Northeast Iowa Regional BOR as distributed by MLS GRID. This data may not be complete. We recommend contacting the local school district to confirm school assignments for this home.
- $162,1003 bd1 ba1.1k sqft1715 Michigan Dr, Evansdale, IA 50707Off Market

- $125,3903 bd1 ba1k sqft1706 Enid St, Evansdale, IA 50707Off Market
- $209,7003 bd2 ba1k sqft1706 Enid St, Evansdale, IA 50707Off Market
- $120,4002 bd1 ba768 sqft1712 Enid St, Evansdale, IA 50707Off Market
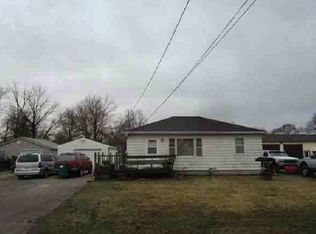
- $104,1002 bd1 ba720 sqft1723 Michigan Dr, Evansdale, IA 50707Off Market
- $123,9003 bd1 ba816 sqft760 2nd Ave, Evansdale, IA 50707Off Market
- $226,8003 bd2 ba1.4k sqft801 2nd Ave, Evansdale, IA 50707Off Market
- $136,3002 bd1 ba704 sqft1724 Enid St, Evansdale, IA 50707Off Market
A local agent can set up tours, give advice and negotiate with sellers.
A local lender can help you make sure your offer is ready when you are.
Similar homes
- $220,0003 bd2 ba2k sqft507 3rd St, Evansdale, IA 50707For Sale
 MLS ID #20262842, Arleen Kugler,SRES,ABR,CRS, Berkshire Hathaway Home Services One Realty Centre. Northeast Iowa Regional BOR as distributed by MLS GRID
 - $220,0003 bd1 ba1.4k sqft104 Corliss Ave, Elk Run Heights, IA 50707For Sale
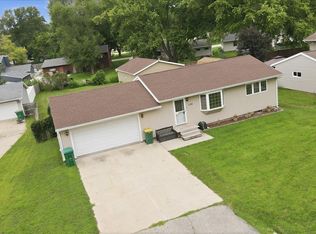 MLS ID #20263647, Tyler Rasmussen, EPM, Iowa. Northeast Iowa Regional BOR as distributed by MLS GRID
 - $215,0003 bd2 ba1.4k sqft433 Miner Dr, Evansdale, IA 50707For Sale
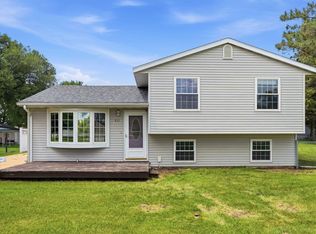 MLS ID #20263409, Lydia Negan, Abr, Psa, Structure Real Estate. Northeast Iowa Regional BOR as distributed by MLS GRID
 - $250,0003 bd2 ba1.8k sqft1312 Roosevelt St, Waterloo, IA 50707For Sale
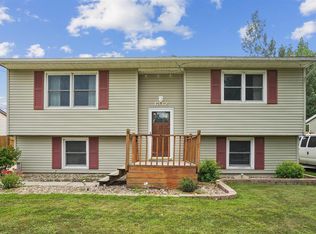 MLS ID #20263579, Janae M Ohrt, Century 21 Signature Real Estate - Cedar Falls. Northeast Iowa Regional BOR as distributed by MLS GRID
 - $264,9003 bd2 ba1.7k sqft308 Gilbertville Rd, Elk Run Heights, IA 50707For SaleMLS ID #20262871, Amy Wienands, AWRE, EXP Realty, LLC. Northeast Iowa Regional BOR as distributed by MLS GRID
- $224,9004 bd2 ba1.5k sqft1303 Shultz St, Waterloo, IA 50707For SaleMLS ID #20263239, Carl Ericson, Oakridge Real Estate. Northeast Iowa Regional BOR as distributed by MLS GRID
- $277,8004 bd2 ba2k sqft205 Marie Ave, Elk Run Heights, IA 50707For SaleMLS ID #20262982, James Snider, Premier Farm Realty Group. Northeast Iowa Regional BOR as distributed by MLS GRID
- $259,9992 bd2 ba1.6k sqft562 Jones Rd, Evansdale, IA 50707For SaleMLS ID #20262126, Giles Cowell, Realty ONE Group Movement. Northeast Iowa Regional BOR as distributed by MLS GRID
- $229,0003 bd2 ba1.6k sqft1015 Steely St, Waterloo, IA 50703For SaleMLS ID #20263515, Ethan Jennings, Oakridge Real Estate. Northeast Iowa Regional BOR as distributed by MLS GRID
- $179,5003 bd2 ba1.6k sqft141 Heather Ave, Evansdale, IA 50707For SaleMLS ID #20261943, Rick Bauer, RE/MAX Concepts - Cedar Falls. Northeast Iowa Regional BOR as distributed by MLS GRID
- $285,0003 bd3 ba2.1k sqft2140 Touchae St, Waterloo, IA 50702For SaleMLS ID #20263653, Laurie Lynch, Oakridge Real Estate. Northeast Iowa Regional BOR as distributed by MLS GRID
- $229,9005 bd3 ba2.8k sqft935 Prospect Blvd, Waterloo, IA 50701For SaleMLS ID #20263426, Bryn Mangrich, Oakridge Real Estate. Northeast Iowa Regional BOR as distributed by MLS GRID
- $219,9003 bd2 ba1.7k sqft443 S Hackett Rd, Waterloo, IA 50701For SaleMLS ID #20262442, Amy Wienands, AWRE, EXP Realty, LLC. Northeast Iowa Regional BOR as distributed by MLS GRID
- $210,0002 bd2 ba1.5k sqft2525 Saratoga Dr, Waterloo, IA 50702For SaleMLS ID #20262679, Karen Bobst, Oakridge Real Estate. Northeast Iowa Regional BOR as distributed by MLS GRID
- $232,0003 bd2 ba1.8k sqft304 Columbia Cir, Waterloo, IA 50701For SaleMLS ID #20262858, Dan Berregaard,CRS,GRI, Oakridge Real Estate. Northeast Iowa Regional BOR as distributed by MLS GRID
- $229,9004 bd2 ba1.5k sqft610 W 28th St, Cedar Falls, IA 50613For SaleMLS ID #20263642, Carl Ericson, Oakridge Real Estate. Northeast Iowa Regional BOR as distributed by MLS GRID
- $269,9004 bd2 ba2.1k sqft3541 Hammond Ave, Waterloo, IA 50702For SaleMLS ID #20263238, Mersiha Mustedanagic, Oakridge Real Estate. Northeast Iowa Regional BOR as distributed by MLS GRID
- $134,9004 bd2 ba1.5k sqft324 Brookside Ave, Evansdale, IA 50707For SaleMLS ID #20262826, Amy Wienands, AWRE, EXP Realty, LLC. Northeast Iowa Regional BOR as distributed by MLS GRID
- $269,9004 bd2 ba1.8k sqft5703 Aster Ln, Waterloo, IA 50701For SaleMLS ID #20262523, Andrea Wester, Berkshire Hathaway Home Services One Realty Centre. Northeast Iowa Regional BOR as distributed by MLS GRID
- $269,9003 bd2 ba1.6k sqft2724 Barton Ave, Waterloo, IA 50702For SaleMLS ID #20263532, Janae M Ohrt, Century 21 Signature Real Estate - Cedar Falls. Northeast Iowa Regional BOR as distributed by MLS GRID
