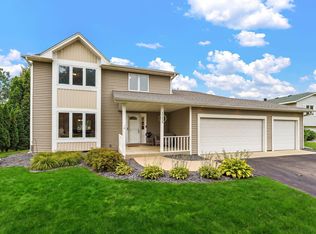
Located in the highly desirable Keller Hills neighborhood of Burnsville and within the award-winning 196 School District, this functional two-story home offers comfortable living with numerous updates completed by the current owners.
Improvements include siding, roof, kitchen cabinet doors, quartz kitchen countertops, most kitchen appliances, a new deck with stairs to the backyard, and a 450-pound capacity seated elevator for accessibility.
The upper-level features three bedrooms, including a spacious owner's suite with French doors, a private ¾ bath, and a large walk-in closet. Most rooms have been freshly painted, giving the home a fresh, updated feel.
The main floor includes a convenient laundry room, while the finished lower level offers a family room/game room (Currently used as a bedroom and office) and an additional bedroom, to complete the lower level is a large storage 16’x12’ storage room.
Enjoy the fully fenced backyard with a swim spa, playset, and plenty of room to relax or entertain. The programmable LED exterior lights stay with the home and can be customized with different colors for holidays, special occasions, or year-round enjoyment.
A great opportunity to own a spacious home in a sought-after neighborhood close to parks, schools, shopping, and everyday conveniences.
Active
$475,000
1705 Rushmore Dr, Burnsville, MN 55306
4beds
2,468sqft
Single Family
Built in 1987
10,846 Square Feet Lot
$-- Zestimate®
$192/sqft
$-- HOA
What's special
Fully fenced backyardSwim spaMost kitchen appliancesKitchen cabinet doorsQuartz kitchen countertopsConvenient laundry roomLarge walk-in closet
- 7 days |
- 662 |
- 39 |
Likely to sell faster than
Zillow last checked:
Listing updated:
Listed by:
Sheryl L Moberg 612-965-6291,
Keller Williams Realty Integrity,
Charles A Ryan 612-290-4333
Source: NorthstarMLS as distributed by MLS GRID,MLS#: 7123727
Facts & features
Interior
Bedrooms & bathrooms
- Bedrooms: 4
- Bathrooms: 3
- Full bathrooms: 1
- 3/4 bathrooms: 1
- 1/2 bathrooms: 1
Bedroom
- Level: Upper
- Area: 224 Square Feet
- Dimensions: 16x14
Bedroom 2
- Level: Upper
- Area: 132 Square Feet
- Dimensions: 12x11
Bedroom 3
- Level: Upper
- Area: 132 Square Feet
- Dimensions: 11x12
Bedroom 4
- Level: Lower
- Area: 138 Square Feet
- Dimensions: 12x11.5
Deck
- Level: Main
- Area: 154 Square Feet
- Dimensions: 14x11
Dining room
- Level: Main
- Area: 148.5 Square Feet
- Dimensions: 13.5x11
Family room
- Level: Main
- Area: 161 Square Feet
- Dimensions: 14x11.5
Flex room
- Level: Lower
- Area: 312 Square Feet
- Dimensions: 24x13
Foyer
- Level: Main
- Area: 84 Square Feet
- Dimensions: 12x07
Kitchen
- Level: Main
- Area: 168 Square Feet
- Dimensions: 12x14
Living room
- Level: Main
- Area: 224 Square Feet
- Dimensions: 14x16
Storage
- Level: Lower
- Area: 192 Square Feet
- Dimensions: 12x16
Heating
- Forced Air
Cooling
- Central Air
Appliances
- Included: Dishwasher, Disposal, Dryer, Humidifier, Microwave, Range, Refrigerator, Stainless Steel Appliance(s), Water Softener Owned
- Laundry: Main Level
Features
- Basement: Daylight,Finished
- Has fireplace: No
Interior area
- Total structure area: 3,098
- Total interior livable area: 2,468 sqft
- Finished area above ground: 1,930
- Finished area below ground: 538
Property
Parking
- Total spaces: 3
- Parking features: Attached, Asphalt, Garage Door Opener
- Attached garage spaces: 3
- Has uncovered spaces: Yes
- Details: Garage Dimensions (32x22)
Accessibility
- Accessibility features: Accessible Elevator Installed
Features
- Levels: Two
- Stories: 2
- Patio & porch: Deck
Lot
- Size: 10,846 Square Feet
- Dimensions: 94 x 136 x 69 x 126
Details
- Foundation area: 1168
- Parcel number: 024150202040
- Zoning description: Residential-Single Family
Construction
Type & style
- Home type: SingleFamily
- Property subtype: Single Family
Materials
- Roof: Age 8 Years or Less
Condition
- New construction: No
- Year built: 1987
Utilities & green energy
- Electric: 200+ Amp Service
- Gas: Natural Gas
- Sewer: City Sewer/Connected
- Water: City Water/Connected
Community & HOA
Community
- Subdivision: Keller Lake Hills 3rd Add
HOA
- Has HOA: No
Location
- Region: Burnsville
Financial & listing details
- Price per square foot: $192/sqft
- Tax assessed value: $425,900
- Annual tax amount: $5,372
- Date on market: 8/8/2026
Estimated market value
Not available
Estimated sales range
Not available
Not available
Price history
| Date | Event | Price |
|---|---|---|
| 8/8/2026 | Listed for sale | $475,000+51.3%$192/sqft |
Source:  NorthstarMLS as distributed by MLS GRID #7123727 Report a problem NorthstarMLS as distributed by MLS GRID #7123727 Report a problem | ||
| 2/10/2016 | Sold | $314,000-0.3%$127/sqft |
Source: NorthstarMLS as distributed by MLS GRID #4665102 Report a problem | ||
| 12/18/2015 | Pending sale | $314,900$128/sqft |
Source: Edina Realty, Inc., a Berkshire Hathaway affiliate #4665102 Report a problem | ||
| 12/4/2015 | Listed for sale | $314,900+17.5%$128/sqft |
Source: Edina Realty, Inc., a Berkshire Hathaway affiliate #4665102 Report a problem | ||
| 8/3/2012 | Sold | $268,000+3.5%$109/sqft |
Source:  Lake Superior Area Realtors as distributed by MLS GRID #1932019 Report a problem Lake Superior Area Realtors as distributed by MLS GRID #1932019 Report a problem | ||
| 6/28/2012 | Listed for sale | $259,000+0%$105/sqft |
Source: Coldwell Banker Burnet - Lakeville/Burnsville #4166906 Report a problem | ||
| 5/13/2011 | Sold | $258,900-7.5%$105/sqft |
Source: Agent Provided Report a problem | ||
| 11/21/2010 | Price change | $279,900-3.4%$113/sqft |
Source: NRT Minneapolis #4003270 Report a problem | ||
| 10/24/2010 | Price change | $289,900-1.7%$117/sqft |
Source: NRT Minneapolis #4003270 Report a problem | ||
| 9/25/2010 | Price change | $295,000-1.7%$120/sqft |
Source: NRT Minneapolis #4003270 Report a problem | ||
| 7/3/2010 | Listed for sale | $300,000$122/sqft |
Source: NRT Minneapolis #4003270 Report a problem | ||
Public tax history
| Year | Property taxes | Tax assessment |
|---|---|---|
| 2024 | $5,092 -2.8% | $425,900 -3.5% |
| 2023 | $5,236 +13.8% | $441,400 +8.1% |
| 2022 | $4,600 +14% | $408,300 +19.4% |
| 2021 | $4,034 +4.1% | $341,900 +8.5% |
| 2020 | $3,874 -0.8% | $315,157 -0.8% |
| 2019 | $3,904 | $317,800 +5.2% |
| 2018 | $3,904 +10.1% | $302,100 +3.7% |
| 2017 | $3,545 +1.9% | $291,300 +6.2% |
| 2016 | $3,478 +0.7% | $274,400 +13.1% |
| 2015 | $3,456 +6.7% | $242,563 +0.8% |
| 2014 | $3,238 +3.4% | $240,710 +9.8% |
| 2013 | $3,132 +7.4% | $219,128 |
| 2012 | $2,917 -2.6% | -- |
| 2011 | $2,996 +1.1% | -- |
| 2010 | $2,964 -0.8% | -- |
| 2009 | $2,987 -2% | -- |
| 2008 | $3,047 -0.1% | -- |
| 2007 | $3,050 -4.4% | -- |
| 2006 | $3,190 +24.4% | -- |
| 2004 | $2,565 +1.3% | -- |
| 2003 | $2,531 +11.4% | -- |
| 2002 | $2,272 -7.7% | -- |
| 2001 | $2,462 | -- |
Find assessor info on the county website
Monthly payment
Est. payment
Payment breakdown
Explore the cost of this home by adjusting the details. Changes won't be saved.Climate risks
Neighborhood: 55306
Nearby schools
GreatSchools rating
- 7/10Southview Elementary SchoolGrades: K-5Distance: 0.6 mi
- 4/10Valley Middle SchoolGrades: 6-8Distance: 0.6 mi
- 6/10Apple Valley Senior High SchoolGrades: 9-12Distance: 1.3 mi
- $516,7005 bd3 ba3.3k sqft1701 Rushmore Dr, Burnsville, MN 55306Off Market
- $449,9004 bd2 ba2.4k sqft1617 Rushmore Dr, Burnsville, MN 55306Off Market
- $430,5004 bd2 ba1.5k sqft1700 Rushmore Dr, Burnsville, MN 55306Off Market
- $381,5003 bd3 ba1.3k sqft1616 Rushmore Dr, Burnsville, MN 55306Off Market
- $415,9004 bd3 ba1.9k sqft1704 Rushmore Dr, Burnsville, MN 55306Off Market
- $534,1004 bd4 ba3.4k sqft1709 Rushmore Dr, Burnsville, MN 55306Off Market
- $525,0005 bd4 ba3.3k sqft1704 Sunrise Ct, Burnsville, MN 55306Sold
- $460,2004 bd4 ba2.7k sqft1708 Rushmore Dr, Burnsville, MN 55306Off Market
A local agent can set up tours, give advice and negotiate with sellers.
Similar homes
- $470,0004 bd4 ba2.7k sqft15659 Highview Ln, Apple Valley, MN 55124For Sale
 MLS ID #7123206, Kris Lindahl, Kris Lindahl Real Estate. NorthstarMLS as distributed by MLS GRID
 - $475,0004 bd3 ba2.6k sqft13655 Henna Ct, Apple Valley, MN 55124For Sale
 MLS ID #7117900, Dan Nelson-Sohus Real Estate Group, Edina Realty, Inc.. NorthstarMLS as distributed by MLS GRID
 - $425,0004 bd3 ba2.4k sqft12708 Parkwood Dr, Burnsville, MN 55337For Sale
 MLS ID #7123346, Andrea Soule, Coldwell Banker Realty. NorthstarMLS as distributed by MLS GRID
 - $440,0003 bd3 ba2.1k sqft16010 Oak Shore Dr, Lakeville, MN 55044For Sale
 MLS ID #7123204, William Argo, Homefield Realty. NorthstarMLS as distributed by MLS GRID
 - $475,0004 bd4 ba3.3k sqft20955 Jamestown Ave, Lakeville, MN 55044For SaleMLS ID #7126403, Delfin R Cruz, Keller Williams Classic Rlty NW. NorthstarMLS as distributed by MLS GRID
- $435,0003 bd3 ba2.3k sqft13628 Vincent Cir, Burnsville, MN 55337For SaleMLS ID #7122723, Allana Lippman, Weichert, REALTORS- Heartland. NorthstarMLS as distributed by MLS GRID
- $345,0004 bd2 ba1.5k sqft185 Garden View Dr, Apple Valley, MN 55124For SaleMLS ID #7124163, Mary Ann L. Askeland, Edina Realty, Inc.. NorthstarMLS as distributed by MLS GRID
- $484,9004 bd2 ba2.3k sqft8419 Cooper Way, Inver Grove Heights, MN 55076For SaleMLS ID #7126960, Lisa A. Madore, Edina Realty, Inc.. NorthstarMLS as distributed by MLS GRID
- $419,9004 bd3 ba2.4k sqft17336 Jersey Way, Lakeville, MN 55044For SaleMLS ID #7113249, Rhonda Pahl, Excelsior Realty. NorthstarMLS as distributed by MLS GRID
- $424,9004 bd2 ba2.1k sqft14835 Natchez Ave, Savage, MN 55378For SaleMLS ID #7119837, Brian Stordahl, Keller Williams Preferred Rlty. NorthstarMLS as distributed by MLS GRID
- $484,0005 bd3 ba1.8k sqft6168 Marlen Cir SE, Prior Lake, MN 55372For SaleMLS ID #7074516, Yarira Pineda, Edina Realty, Inc.. NorthstarMLS as distributed by MLS GRID
- $465,0004 bd2 ba2.1k sqft12754 Independence Ave, Savage, MN 55378For SaleMLS ID #7091326, Christian Peterson, Lakes Sotheby's International. NorthstarMLS as distributed by MLS GRID
- $399,9004 bd2 ba2k sqft4990 148th Path W, Apple Valley, MN 55124For SaleMLS ID #7116143, Syed S. Husain, Fish MLS Realty. NorthstarMLS as distributed by MLS GRID
- $500,0004 bd2 ba2.2k sqft4616 Nord Dr, Bloomington, MN 55437For SaleMLS ID #7114900, Ajay Kumar, Edina Realty, Inc.. NorthstarMLS as distributed by MLS GRID
- $489,9005 bd3 ba2.7k sqft3180 146th St W, Rosemount, MN 55068For SaleMLS ID #7099816, Terry L. Buchanan, Keller Williams Classic Realty. NorthstarMLS as distributed by MLS GRID
- $414,9003 bd2 ba2.1k sqft2018 Shale Ln, Eagan, MN 55122For SaleMLS ID #7125371, Charles A Campbell, List With Freedom. NorthstarMLS as distributed by MLS GRID
- $550,0004 bd4 ba3.3k sqft17452 Goodland Path, Lakeville, MN 55044For SaleMLS ID #7101058, Doug MacCallum, Edina Realty, Inc.. NorthstarMLS as distributed by MLS GRID
- $550,0003 bd4 ba2.9k sqft4601 Fairway Hills Dr, Eagan, MN 55123For SaleMLS ID #7108859, Matthew D Wandzel, Coldwell Banker Realty - Lakes. NorthstarMLS as distributed by MLS GRID
- $424,9003 bd3 ba2.3k sqft4301 W 144th St, Savage, MN 55378For SaleMLS ID #7092144, Long Thai Dang, Exit Realty Nexus. NorthstarMLS as distributed by MLS GRID
- $419,9004 bd2 ba2.6k sqft8440 208th St W, Lakeville, MN 55044For SaleMLS ID #7106656, Kristina Zitek, Mauzy Properties. NorthstarMLS as distributed by MLS GRID
