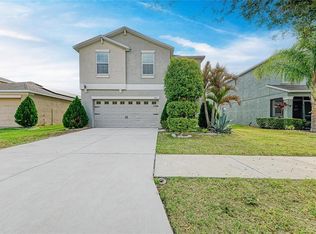
Under contract-accepting backup offers. Welcome to 17067 Oval Rum Dr, a delightful single-family home nestled in the heart of Wimauma, FL! With 1,516 square feet of thoughtfully designed living space, this home combines modern convenience with everyday comfort. Featuring 3 generously sized bedrooms and 2 full bathrooms, it’s a perfect fit for both relaxation and daily living. Step inside and be greeted by a bright, open floor plan that invites you to make it your own. The kitchen is a true standout, boasting sleek granite countertops that blend style and practicality with ease. Cozy carpeted bedroom floors enhance the home’s warmth while keeping upkeep simple. With seven rooms in total, there’s plenty of space to personalize and create your ideal retreat. Practicality meets convenience with a private attached garage for parking or extra storage and a washer/dryer included to simplify laundry day. You’ll also appreciate the added flexibility of access to a shared laundry area. Step outside and soak up the Florida sunshine in the community’s common outdoor spaces. And when the temperature rises, cool off or relax by the pool—a perfect spot for fun-filled summer days with family and friends. This home ensures year-round comfort with central heating and air conditioning. Plus, it’s move-in ready and brimming with upgrades, offering you a stress-free transition into your new space. Located in the coveted Southshore Bay Lagoon community, this home provides the ultimate in resort-style living. Picture life centered around an incredible 5-acre crystal-clear lagoon where every day feels like a vacation. Don’t miss your chance to own this beautifully maintained home in one of Wimauma’s most sought-after neighborhoods. Schedule your private tour today!
Accepting backups
$319,000
17067 OVAL RUM DRIVE, WIMAUMA, FL 33598
3beds
1,516sqft
Single Family Residence
Built in 2021
4,953 Square Feet Lot
$-- Zestimate®
$210/sqft
$123/mo HOA
What's special
Bright open floor planCozy carpeted bedroom floors
- 136 days
- 17
- 0
Zillow last checked:
Listing updated:
Listed by:
Rich Siskie 941-557-8290,
COMPASS FLORIDA LLC 941-279-3630
Source: Stellar MLS,MLS#: A4688129 Originating MLS: Sarasota - Manatee
Originating MLS: Sarasota - Manatee
Facts & features
Interior
Bedrooms & bathrooms
- Bedrooms: 3
- Bathrooms: 2
- Full bathrooms: 2
Rooms
- Room types: Great Room
Primary bedroom
- Features: Walk-In Closet(s)
- Level: First
- Area: 196 Square Feet
- Dimensions: 14x14
Bedroom 2
- Features: Built-in Closet
- Level: First
- Area: 110 Square Feet
- Dimensions: 11x10
Bedroom 3
- Features: Built-in Closet
- Level: First
- Area: 110 Square Feet
- Dimensions: 11x10
Balcony porch lanai
- Level: First
- Area: 84 Square Feet
- Dimensions: 14x6
Dining room
- Level: First
- Area: 154 Square Feet
- Dimensions: 11x14
Great room
- Level: First
- Area: 210 Square Feet
- Dimensions: 14x15
Kitchen
- Level: First
- Area: 170 Square Feet
- Dimensions: 17x10
Heating
- Central, Heat Pump
Cooling
- Central Air
Appliances
- Included: Dishwasher, Disposal, Dryer, Electric Water Heater, Freezer, Microwave, Range, Refrigerator, Washer
- Laundry: Inside
Features
- Ceiling Fan(s), Open Floorplan, Solid Surface Counters, Thermostat
- Flooring: Carpet, Ceramic Tile
- Windows: Window Treatments
- Has fireplace: No
Interior area
- Total structure area: 2,034
- Total interior livable area: 1,516 sqft
Video & virtual tour
Property
Parking
- Total spaces: 2
- Parking features: Garage - Attached
- Attached garage spaces: 2
- Details: Garage Dimensions: 18x20
Features
- Levels: One
- Stories: 1
- Patio & porch: Enclosed, Rear Porch, Screened
- Exterior features: Irrigation System
- Has view: Yes
- View description: Water
- Water view: Water
Lot
- Size: 4,953 Square Feet
Details
- Parcel number: U 17 32 20 C1E 000005 00004.0
- Zoning: PD
- Special conditions: None
Construction
Type & style
- Home type: SingleFamily
- Property subtype: Single Family Residence
Materials
- Block, Stucco
- Foundation: Slab
- Roof: Shingle
Condition
- Completed
- New construction: No
- Year built: 2021
Details
- Builder model: Allex
- Builder name: DR HORTON
Utilities & green energy
- Sewer: Public Sewer
- Water: Public
- Utilities for property: BB/HS Internet Available, Cable Connected, Electricity Connected, Phone Available, Public, Sewer Connected, Sprinkler Recycled, Underground Utilities, Water Connected
Community & HOA
Community
- Features: Deed Restrictions, Golf Carts OK, Park, Pool, Sidewalks
- Pet fee: $0 monthly
- Subdivision: SOUTHSHORE BAY
HOA
- Has HOA: Yes
- Amenities included: Gated, Pool, Trail(s)
- HOA fee: $123 monthly
- HOA name: KAI
- HOA phone: 813-565-4663
Location
- Region: Wimauma
Financial & listing details
- Price per square foot: $210/sqft
- Tax assessed value: $229,529
- Annual tax amount: $4,189
- Date on market: 4/24/2026
- Cumulative days on market: 63 days
- Listing terms: Cash,Conventional,FHA,VA Loan
- Ownership: Fee Simple
- Total actual rent: 25200
- Electric utility on property: Yes
- Road surface type: Asphalt
Estimated market value
Not available
Estimated sales range
Not available
Not available
Price history
| Date | Event | Price |
|---|---|---|
| 8/11/2026 | Listed for sale | $319,000$210/sqft |
Source:  Stellar MLS #A4688129 Report a problem Stellar MLS #A4688129 Report a problem | ||
| 7/8/2026 | Contingent | $319,000$210/sqft |
Source: Stellar MLS #A4688129 Report a problem | ||
| 6/1/2026 | Pending sale | $319,000$210/sqft |
Source: Stellar MLS #A4688129 Report a problem | ||
| 4/24/2026 | Listed for sale | $319,000$210/sqft |
Source: Stellar MLS #A4688129 Report a problem | ||
Public tax history
| Year | Property taxes | Tax assessment |
|---|---|---|
| 2025 | $7,815 +5.5% | $229,529 |
| 2024 | $7,410 +0.8% | $229,529 -3.8% |
| 2023 | $7,353 +8.3% | $238,636 +9.4% |
| 2022 | $6,789 +85.4% | $218,207 +539.9% |
| 2021 | $3,661 +49.4% | $34,098 +588.4% |
| 2020 | $2,451 | $4,953 |
Find assessor info on the county website
Monthly payment
Est. payment
Payment breakdown
Explore the cost of this home by adjusting the details. Changes won't be saved.Climate risks
Neighborhood: 33598
Nearby schools
Schools provided by the listing agent
- Elementary: Reddick Elementary School
- Middle: Shields-HB
- High: Sumner High School
Source: Stellar MLS. This data may not be complete. We recommend contacting the local school district to confirm school assignments for this home.

Similar homes
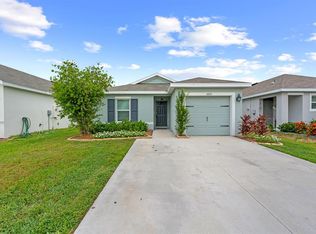
- $319,9003 bd2 ba1.5k sqft5426 BLUE AZURE DRIVE, WIMAUMA, FL 33598For Sale
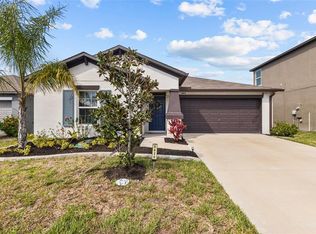
 MLS ID #TB8484975, Rey Rodriguez, RE/MAX BAYSIDE REALTY LLC. Stellar MLS
 - $320,0003 bd2 ba1.5k sqft5547 LOGAN CAVE AVENUE, WIMAUMA, FL 33598For Sale
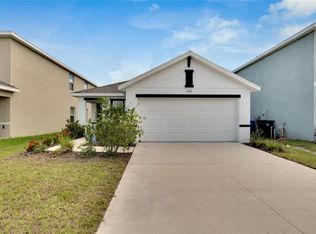 MLS ID #A4671948, Sha Bradley, ALIGN RIGHT REALTY SRQ OPULENCE. Stellar MLS
 - $350,0005 bd3 ba2.2k sqft5035 SABLE CHIME DRIVE, WIMAUMA, FL 33598For Sale
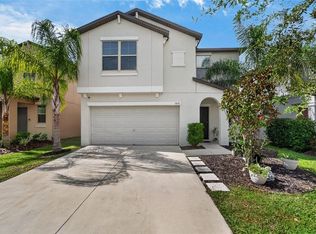 MLS ID #TB8541882, Christine Jones, ELEVATED REALTY. Stellar MLS
 - $275,0004 bd3 ba1.9k sqft17112 YELLOW PINE STREET, WIMAUMA, FL 33598For Sale
 MLS ID #A4684737, Anthony Ramdath, FINE PROPERTIES. Stellar MLS
 - $369,9004 bd3 ba2k sqft5025 JACKEL CHASE DRIVE, WIMAUMA, FL 33598For SaleMLS ID #TB8519700, Jose Mejia, MCBRIDE KELLY & ASSOCIATES. Stellar MLS
- $339,9003 bd2 ba2k sqft10904 RAINBOW PYRITE DRIVE, WIMAUMA, FL 33598For SaleMLS ID #TB8529645, William Glassner, AGILE GROUP REALTY. Stellar MLS
- $335,0003 bd2 ba1.4k sqft1719 FRED IVES STREET, RUSKIN, FL 33570For SaleMLS ID #A4704044, Roxanne Baliman, EXP REALTY LLC. Stellar MLS
- $323,5004 bd3 ba2k sqft10231 GEESE TRAIL CIRCLE, SUN CITY CENTER, FL 33573For SaleMLS ID #TB8525577, Trish Ellis, 27NORTH REALTY. Stellar MLS
- $324,9003 bd2 ba1.6k sqft9611 IVORY DRIVE, SUN CITY CENTER, FL 33573For SaleMLS ID #TB8524350, Sparkle Smith-Schick, LPT REALTY, LLC. Stellar MLS
- $300,0003 bd3 ba1.9k sqft7719 MAROON PEAK DRIVE, RUSKIN, FL 33573For SaleMLS ID #TB8542579, Daniel Cuevas, DALTON WADE INC. Stellar MLS
- $325,0004 bd3 ba1.9k sqft10202 COOL WATERLILY AVENUE, RIVERVIEW, FL 33578For SaleMLS ID #N6145424, Joe D Drazich, FINE PROPERTIES. Stellar MLS
- $330,0004 bd2 ba1.9k sqft10328 CELTIC ASH DRIVE, RUSKIN, FL 33573For SaleMLS ID #TB8535071, Gene Batronie, 27NORTH REALTY. Stellar MLS
- $310,0003 bd2 ba1.5k sqft135 CASCADE BEND DRIVE, RUSKIN, FL 33570For SaleMLS ID #A4701201, Rae Hayo, PLLC, AN ISLAND PLACE REALTY INC. Stellar MLS
- $330,9004 bd3 ba1.9k sqft15501 WICKED STRONG STREET, SUN CITY CENTER, FL 33573For SaleMLS ID #TB8460852, Lydia Cajigas, LPT REALTY, LLC. Stellar MLS
- $334,0003 bd2 ba1.4k sqft9437 LEMON DROP LOOP, SUN CITY CENTER, FL 33573For SaleMLS ID #A4697374, Chrissy Brahler, REGAL TOUCH REALTY INC. Stellar MLS
- $309,9004 bd2 ba1.9k sqft2202 4TH STREET SW, RUSKIN, FL 33570For SaleMLS ID #TB8501447, Kelly Callahan, SMITH & ASSOCIATES REAL ESTATE. Stellar MLS
- $299,0003 bd2 ba1.4k sqft9415 LEMON DROP LOOP, SUN CITY CENTER, FL 33573For SaleMLS ID #TB8522321, David Lovitch, KELLER WILLIAMS SOUTH SHORE. Stellar MLS
- $339,0003 bd2 ba1.6k sqft7905 CHARING CROSS WAY, PALMETTO, FL 34221For SaleMLS ID #TB8545526, Amy Mickschl, KELLER WILLIAMS GULF BEACHES. Stellar MLS
- $330,0003 bd2 ba1.5k sqft10234 HUNTERS HAVEN BOULEVARD, RIVERVIEW, FL 33578For SaleMLS ID #TB8536879, Maria Alonso, LPT REALTY, LLC. Stellar MLS
- $328,0004 bd2 ba1.9k sqft9625 SAGE CREEK DRIVE, RUSKIN, FL 33573For SaleMLS ID #TB8532121, Karina Bell, AGILE GROUP REALTY. Stellar MLS
