4 Bedroom Home with Single Car Garage in the heart of the West End adjacent to Cheswick Park!!! Lower Level Bedroom with Full Bath! 22 x 11 Living Room with 8' Picture Window looks out into the wooded Yard! 21 x 13 Lower Level Family Room with Pine Paneling, built-in Bookcases, with 8 foot built-in Bar; Screen Porch overlooks the private Yard backing up to Cheswick Park! Wood Floors beneath carpet! Additional Washer/Dryer Hook-ups in downstairs Hall Closet! Replacement Windows! Detached Single Car Garage! Detached 12 x 8 Tool House; Whole House Generator! Low Maintenance Brick & Vinyl Exterior! Amazing West End Location close to Three Chopt Elementary, Three Chopt Pool, Henrico Doctors Hospital, Regency, easy access to 64/Glenside interchange, and backs up to Cheswick Park!!!
Pending
$399,000
1708 Chadwick Dr, Henrico, VA 23229
4beds
1,891sqft
:
Get pre-qualified$2,486/mo
Single Family Residence
Built in 1956
0.26 Acres Lot
$407,600 Zestimate®
$211/sqft
$-- HOA
What's special
- 7 days |
- 1,457 |
- 83 |
Zillow last checked:
Listing updated:
Listed by:
Blake Eudailey blake@eudailey.com,
BHHS PenFed Realty 804-916-3300
Source: CVRMLS,MLS#: 2618082 Originating MLS: Central Virginia Regional MLS
Originating MLS: Central Virginia Regional MLSFacts & features
Interior
Bedrooms & bathrooms
- Bedrooms: 4
- Bathrooms: 2
- Full bathrooms: 2
Primary bedroom
- Level: Second
- Dimensions: 12.0 x 11.0
Bedroom 2
- Level: Second
- Dimensions: 12.0 x 11.0
Bedroom 3
- Level: Second
- Dimensions: 11.6 x 10.0
Bedroom 4
- Description: Adjacent to Full Bath
- Level: Lower
- Dimensions: 11.6 x 10.6
Additional room
- Description: Screen Porch overlooks private yard
- Level: First
- Dimensions: 10.0 x 10.0
Dining room
- Description: Eat-in Area w/ Ceiling Beams, out to Screen Porch
- Level: First
- Dimensions: 11.0 x 9.6
Family room
- Description: Fireplace; Paneling; Builtin Bookcases; 8' Bar
- Level: Lower
- Dimensions: 21.0 x 13.0
Foyer
- Level: First
- Dimensions: 9.0 x 4.0
Other
- Description: Shower
- Level: Basement
Other
- Description: Tub & Shower
- Level: Second
Kitchen
- Description: Double Wall Oven; Gas Stove; Washer/Dryer
- Level: First
- Dimensions: 17.6 x 8.6
Living room
- Description: Fireplace with Paneled Wall; 8' Picture Window
- Level: First
- Dimensions: 22.0 x 11.0
Heating
- Forced Air, Natural Gas
Cooling
- Central Air
Appliances
- Included: Built-In Oven, Cooktop, Dryer, Gas Cooking, Gas Water Heater, Range, Refrigerator, Washer
- Laundry: Washer Hookup, Dryer Hookup
Features
- Beamed Ceilings, Wet Bar, Bookcases, Built-in Features, Bedroom on Main Level, Bay Window, Dining Area, Eat-in Kitchen, Fireplace, Laminate Counters
- Flooring: Partially Carpeted, Tile, Vinyl, Wood
- Basement: Finished,Partial,Walk-Out Access
- Attic: Access Only
- Number of fireplaces: 2
- Fireplace features: Masonry
Interior area
- Total interior livable area: 1,891 sqft
- Finished area above ground: 1,270
- Finished area below ground: 621
Video & virtual tour
Property
Parking
- Total spaces: 1
- Parking features: Driveway, Detached, Garage, Unpaved
- Garage spaces: 1
- Has uncovered spaces: Yes
Features
- Levels: Three Or More,Multi/Split
- Stories: 3
- Patio & porch: Rear Porch, Screened, Porch
- Exterior features: Porch, Storage, Shed, Unpaved Driveway
- Pool features: None
- Fencing: Back Yard,Fenced
Lot
- Size: 0.26 Acres
- Features: Wooded
Details
- Parcel number: 7607454191
- Zoning description: R3
Construction
Type & style
- Home type: SingleFamily
- Architectural style: Tri-Level
- Property subtype: Single Family Residence
Materials
- Brick, Frame, Plaster, Vinyl Siding
- Roof: Asphalt
Condition
- Resale
- New construction: No
- Year built: 1956
Utilities & green energy
- Sewer: Public Sewer
- Water: Public
Community & HOA
Community
- Features: Park
- Subdivision: Westgate
Location
- Region: Henrico
Financial & listing details
- Price per square foot: $211/sqft
- Tax assessed value: $349,500
- Annual tax amount: $2,807
- Date on market: 7/16/2026
- Ownership: Individuals
- Ownership type: Sole Proprietor
Estimated market value
$407,600
$387,000 - $428,000
$2,409/mo
Price history
| Date | Event | Price |
|---|---|---|
| 7/21/2026 | Pending sale | $399,000$211/sqft |
Source:  CVRMLS #2618082 Report a problem CVRMLS #2618082 Report a problem | ||
| 7/17/2026 | Listed for sale | $399,000+897.5%$211/sqft |
Source: CVRMLS #2618082 Report a problem | ||
| 1/1/1973 | Sold | $40,000$21/sqft |
Source: Agent Provided Report a problem | ||
Public tax history
| Year | Property taxes | Tax assessment |
|---|---|---|
| 2025 | $2,807 +5.8% | $338,200 +8.4% |
| 2024 | $2,652 +1.9% | $312,000 +1.9% |
| 2023 | $2,604 +7% | $306,300 +7% |
| 2022 | $2,433 +12% | $286,200 +14.6% |
| 2021 | $2,172 +12.9% | $249,700 +7.3% |
| 2020 | $1,924 +2.6% | $232,700 +5.2% |
| 2019 | $1,874 | $221,100 +2.6% |
| 2018 | -- | $215,400 +9% |
| 2017 | -- | $197,600 |
| 2016 | -- | $197,600 +5.6% |
| 2015 | $129 | $187,200 |
| 2014 | $129 | $187,200 +1.2% |
| 2013 | -- | $185,000 +1.3% |
| 2012 | -- | $182,600 -3.8% |
| 2011 | -- | $189,900 -3.6% |
| 2010 | -- | $196,900 -2.1% |
| 2009 | -- | $201,100 |
Find assessor info on the county website
Monthly payment
Est. payment
Payment breakdown
Explore the cost of this home by adjusting the details. Changes won't be saved.Climate risks
Neighborhood: Westgate
Nearby schools
GreatSchools rating
- 9/10Three Chopt Elementary SchoolGrades: PK-5Distance: 0.3 mi
- 5/10Tuckahoe Middle SchoolGrades: 6-8Distance: 1 mi
- 3/10Tucker High SchoolGrades: 9-12Distance: 1.6 mi
Schools provided by the listing agent
- Elementary: Three Chopt
- Middle: Tuckahoe
- High: Tucker
Source: CVRMLS. This data may not be complete. We recommend contacting the local school district to confirm school assignments for this home.
- $389,5003 bd2 ba1.2k sqft1706 Chadwick Dr, Henrico, VA 23229Off Market
- $375,6004 bd2 ba1.1k sqft1704 Chadwick Dr, Henrico, VA 23229Off Market
- $351,4004 bd1 ba1.3k sqft1709 Chadwick Dr, Henrico, VA 23229Off Market
- $437,7003 bd2 ba1.2k sqft1711 Chadwick Dr, Henrico, VA 23229Off Market
- $331,9003 bd1 ba1.2k sqft1707 Chadwick Dr, Henrico, VA 23229Off Market
- $324,3003 bd1 ba1k sqft1702 Chadwick Dr, Henrico, VA 23229Off Market
- $404,9004 bd3 ba1.8k sqft1713 Chadwick Dr, Henrico, VA 23229Off Market
- $350,2004 bd1 ba1.3k sqft1705 Chadwick Dr, Henrico, VA 23229Off Market
A local agent can set up tours, give advice and negotiate with sellers.
Similar homes
- $417,5003 bd2 ba1.7k sqft8414 Gaylord Rd, Henrico, VA 23229For Sale
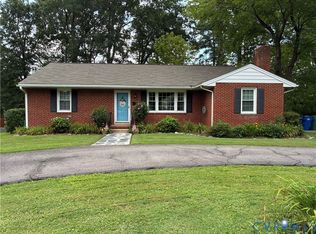 MLS ID #2618975, Chick Utley, Weichert Home Run Realty. CVRMLS
 - $399,9503 bd2 ba1.3k sqft8307 Rolando Dr, Henrico, VA 23229For Sale
 MLS ID #2615697, Andrew Parham, Hometown Realty. CVRMLS
 - $409,0004 bd3 ba2.1k sqft9304 Carlway Ct, Henrico, VA 23228For Sale
 MLS ID #2612128, Mohammed Al Hasani, First Choice Realty. CVRMLS
 - $355,0004 bd2 ba2.2k sqft1305 Mormac Rd, Henrico, VA 23229For Sale
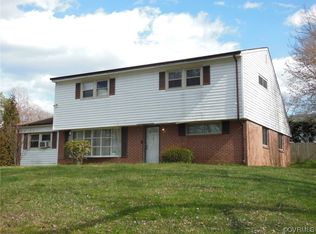 MLS ID #2406053, David Liggan, EXP Realty LLC. CVRMLS
 - $399,9993 bd3 ba2.3k sqft2511 Poates Dr, Henrico, VA 23228For SaleMLS ID #2618836, David Liggan, EXP Realty LLC. CVRMLS
- $375,0003 bd2 ba1.7k sqft8210 Ireton Rd, Henrico, VA 23228For SaleMLS ID #2613715, Diane G Moeller, United Real Estate Richmond. CVRMLS
- $--3 bd2 ba1.6k sqft4906 Snowshoe Ct, Glen Allen, VA 23060AuctionAuction.com 2
- $499,9503 bd3 ba2.6k sqft1601 Brigham Rd, Richmond, VA 23226For SaleMLS ID #2618646, Andrew Smith, Real Broker LLC. CVRMLS
- $364,9504 bd2 ba2k sqft5301 Dalglish Rd, Richmond, VA 23223For SaleMLS ID #2617664, Janice Taylor, RE/MAX Commonwealth. CVRMLS
- $395,0004 bd3 ba2k sqft1500 Stone River Rd, North Chesterfield, VA 23235For SaleMLS ID #2617328, Peggy Thibodeau, Keller Williams Realty. CVRMLS
- $560,0003 bd2 ba1.4k sqft9212 Quioccasin Rd, Henrico, VA 23229For SaleMLS ID #2601443, Anthony Locke, First Choice Realty. CVRMLS
- $364,9503 bd2 ba1.6k sqft8305 Oxer Rd, North Chesterfield, VA 23235For SaleMLS ID #2618395, John O'Reilly, BHG Base Camp. CVRMLS
- $425,0003 bd2 ba1.4k sqft3307 N Huguenot Rd, Richmond, VA 23235For SaleMLS ID #2618561, Sarah Ripp, River Fox Realty. CVRMLS
- $365,0004 bd2 ba1.7k sqft7331 Sandy Ln, Mechanicsville, VA 23111For SaleMLS ID #2618439, Issac Abdelmalak, Virginia Capital Realty. CVRMLS
- $449,9993 bd3 ba1.9k sqft7630 Idlewyld Rd, Richmond, VA 23225For Sale By Owner
- $397,5004 bd2 ba1.6k sqft3449 Woods Way, Powhatan, VA 23139For SaleMLS ID #2618466, Joey Wray, Valentine Properties. CVRMLS
- $300,0004 bd3 ba2.3k sqft4116 Farm Creek Ter, Richmond, VA 23223For SaleMLS ID #2619945, Caitlin McIntire, Real Broker LLC. CVRMLS
- $435,0004 bd4 ba1.6k sqft10917 Bluebell Dr, Glen Allen, VA 23060For SaleMLS ID #2616916, Devon Cyrille, Fathom Realty Virginia. CVRMLS
- $405,9503 bd2 ba2.3k sqft7423 Sandy Ln, Mechanicsville, VA 23111For SaleMLS ID #2615534, Wanda Garrett, Hometown Realty. CVRMLS
- $499,0004 bd3 ba1.9k sqft10503 Crowncrest Ct, Henrico, VA 23233For SaleMLS ID #2614200, Alison McCabe, Samson Properties. CVRMLS
