Meticulously upgraded for refined living, this exceptional Princeton Classic boasts over $90,000 in enhancements, offering the perfect blend of luxury, comfort, and thoughtful design. Located in the highly sought-after Meyer Ranch community, this 4-bedroom, 3-bath home with a dedicated office spans 2,605 square feet of beautifully curated space. The open-concept layout features soaring ceilings, 8-foot interior doors, luxury vinyl plank flooring, and designer paint throughout. At the heart of the home, the oversized eat-in chef’s kitchen shines with double ovens, custom quartz countertops, painted cabinetry with black hardware, stainless steel appliances, upgraded lighting, motion sensor and USB outlets, and a walk-in pantry with added storage and a magnetic knife block. It flows seamlessly into the living and dining areas, highlighted by large picture windows, accent walls, ceiling fan, and clean TV mounting with built-in outlets. The spacious primary suite offers wood beam accents, a bay window, and a luxurious bath featuring a dual-entry walk-in shower with bench and rainfall head, dual vanities, motion sensor closet lighting, and a large walk-in closet. Secondary bedrooms are generously sized with ample storage, blinds, and fresh finishes. Additional highlights include a 3-car garage with epoxy floors, two EV outlets, MyQ smart access, and water softener. The mudroom, laundry, and garage entry feature built-in cabinetry and functional upgrades. Smart home features include tankless RO systems, smart switches, mounted TV outlets, security cameras, and keyless entry. Enjoy outdoor living with no rear neighbors, a screened enclosure with epoxy floors, sliding glass doors, and projector screen, plus an extended patio, BBQ area, and greenbelt Hill Country views.
Meyer Ranch amenities include a pool, trails, fitness center, and parks—all near top schools, New Braunfels, and San Antonio. A must-see!
Pending
$539,900
1708 Dirndl, New Braunfels, TX 78132
4beds
2,605sqft
:
Get pre-qualified$3,686/mo
Single Family Residence
Built in 2022
8,276 Square Feet Lot
$-- Zestimate®
$207/sqft
$50/mo HOA
What's special
Greenbelt hill country viewsExtended patioDesigner paint throughoutStainless steel appliancesLuxury vinyl plank flooringLarge picture windowsCustom quartz countertops
- 46 days |
- 356 |
- 12 |
Zillow last checked:
Listing updated:
Listed by:
Matt Macho (210)493-3030,
Keller Williams Heritage
Source: Central Texas MLS,MLS#: 616489 Originating MLS: Four Rivers Association of REALTORS
Originating MLS: Four Rivers Association of REALTORSFacts & features
Interior
Bedrooms & bathrooms
- Bedrooms: 4
- Bathrooms: 3
- Full bathrooms: 3
Primary bedroom
- Level: Main
- Dimensions: 18x14
Bedroom 2
- Level: Main
- Dimensions: 11x10
Bedroom 3
- Level: Main
- Dimensions: 13x11
Bedroom 4
- Level: Main
- Dimensions: 12x11
Primary bathroom
- Level: Main
- Dimensions: 13x8
Breakfast room nook
- Level: Main
- Dimensions: 11x11
Dining room
- Level: Main
- Dimensions: 12x11
Kitchen
- Level: Main
- Dimensions: 18x13
Laundry
- Level: Main
- Dimensions: 8x6
Living room
- Level: Main
- Dimensions: 18x15
Office
- Level: Main
- Dimensions: 11x10
Heating
- Central
Cooling
- Central Air, 1 Unit
Appliances
- Included: Double Oven, Dishwasher, Gas Cooktop, Disposal, Gas Water Heater, Plumbed For Ice Maker, Tankless Water Heater, Water Heater, Some Gas Appliances, Built-In Oven, Cooktop, Microwave, Water Softener Owned
- Laundry: Washer Hookup, Main Level, Laundry Room
Features
- All Bedrooms Down, Built-in Features, Ceiling Fan(s), Dining Area, Separate/Formal Dining Room, Double Vanity, Entrance Foyer, High Ceilings, Home Office, Primary Downstairs, MultipleDining Areas, Main Level Primary, Open Floorplan, Pull Down Attic Stairs, Recessed Lighting, Shower Only, Separate Shower, Smart Thermostat, Tub Shower, Walk-In Closet(s), Window Treatments
- Flooring: Carpet, Ceramic Tile, Vinyl
- Windows: Double Pane Windows, Window Treatments
- Attic: Pull Down Stairs
- Number of fireplaces: 1
- Fireplace features: Living Room
Interior area
- Total interior livable area: 2,605 sqft
Video & virtual tour
Property
Parking
- Total spaces: 3
- Parking features: Attached, Door-Multi, Garage Faces Front, Garage, Garage Door Opener
- Attached garage spaces: 3
Features
- Levels: One
- Stories: 1
- Patio & porch: Covered, Patio, Porch
- Exterior features: Covered Patio, Porch, Rain Gutters
- Pool features: Community, In Ground
- Fencing: Back Yard,Privacy,Wood
- Has view: Yes
- View description: None
- Body of water: None
Lot
- Size: 8,276 Square Feet
Details
- Parcel number: 443861
Construction
Type & style
- Home type: SingleFamily
- Architectural style: Traditional
- Property subtype: Single Family Residence
Materials
- Brick, Stone Veneer, Stucco
- Foundation: Slab
- Roof: Composition,Shingle
Condition
- Resale
- Year built: 2022
Details
- Builder name: Legend Homes
Utilities & green energy
- Sewer: Public Sewer
- Water: Public
- Utilities for property: Cable Available, Electricity Available, High Speed Internet Available
Community & HOA
Community
- Features: Barbecue, Basketball Court, Clubhouse, Fitness Center, Playground, Sport Court(s), Tennis Court(s), Trails/Paths, Community Pool, Curbs, Gutter(s), Sidewalks
- Security: Prewired, Security System Owned, Smoke Detector(s)
- Subdivision: Meyer Ranch Un 9
HOA
- Has HOA: Yes
- HOA fee: $150 quarterly
- HOA name: Meyer Ranch POA
- HOA phone: 210-585-2386
Location
- Region: New Braunfels
Financial & listing details
- Price per square foot: $207/sqft
- Tax assessed value: $499,000
- Date on market: 6/12/2026
- Cumulative days on market: 47 days
- Listing agreement: Exclusive Right To Sell
- Listing terms: Cash,Conventional,FHA,VA Loan
- Electric utility on property: Yes
- Road surface type: Paved
Estimated market value
Not available
Estimated sales range
Not available
Not available
Price history
| Date | Event | Price |
|---|---|---|
| 7/8/2026 | Pending sale | $539,900$207/sqft |
Source:  LERA MLS #1991563 Report a problem LERA MLS #1991563 Report a problem | ||
| 7/4/2026 | Contingent | $539,900$207/sqft |
Source: LERA MLS #1991563 Report a problem | ||
| 6/12/2026 | Listed for sale | $539,900+2.8%$207/sqft |
Source: LERA MLS #1991563 Report a problem | ||
| 8/16/2024 | Sold | -- |
Source: LERA MLS #1770513 Report a problem | ||
| 7/16/2024 | Pending sale | $524,990-11.5%$202/sqft |
Source: LERA MLS #1770513 Report a problem | ||
| 5/23/2024 | Price change | $593,382+13%$228/sqft |
Source:  Princeton Classic Homes Report a problem Princeton Classic Homes Report a problem | ||
| 4/15/2024 | Price change | $524,990-2.8%$202/sqft |
Source: LERA MLS #1730259 Report a problem | ||
| 12/2/2023 | Price change | $539,990-1.8%$207/sqft |
Source: LERA MLS #1730259 Report a problem | ||
| 7/28/2023 | Price change | $549,990-8.8%$211/sqft |
Source: LERA MLS #1697588 Report a problem | ||
| 6/13/2023 | Price change | $603,304+17.6%$232/sqft |
Source: Princeton Classic Homes - San Antonio Report a problem | ||
| 6/1/2023 | Listed for sale | $512,990$197/sqft |
Source: Princeton Classic Homes - San Antonio Report a problem | ||
Public tax history
| Year | Property taxes | Tax assessment |
|---|---|---|
| 2025 | -- | $499,000 +45.1% |
| 2024 | $8,333 -1% | $343,810 -0.3% |
| 2023 | $8,418 +180.5% | $344,810 +202.5% |
| 2022 | $3,001 | $113,970 |
Find assessor info on the county website
Monthly payment
Est. payment
Payment breakdown
Explore the cost of this home by adjusting the details. Changes won't be saved.Climate risks
Neighborhood: 78132
Nearby schools
GreatSchools rating
- 10/10Bill Brown Elementary SchoolGrades: PK-5Distance: 8 mi
- 9/10Smithson Valley Middle SchoolGrades: 6-8Distance: 4.2 mi
- 8/10Smithson Valley High SchoolGrades: 9-12Distance: 4.2 mi
Schools provided by the listing agent
- Elementary: Bill Brown Elementary
- Middle: Smithson Valley
- High: Smithson Valley
- District: Comal ISD
Source: Central Texas MLS. This data may not be complete. We recommend contacting the local school district to confirm school assignments for this home.
- $455,0004 bd1 ba2.7k sqft1704 Dirndl, New Braunfels, TX 78132Off Market

- $462,500-- bd2 ba1.9k sqft1716 Dirndl, New Braunfels, TX 78132Off Market
- $571,400-- bd2 ba3.1k sqft1696 Dirndl, New Braunfels, TX 78132Off Market
- $524,4005 bd2 ba3.2k sqft1707 Dirndl, New Braunfels, TX 78132Off Market
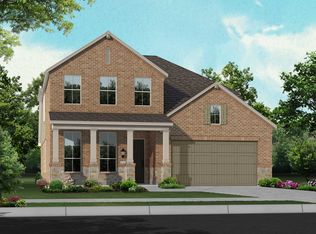
- $532,1005 bd4 ba3.1k sqft1711 Dirndl, New Braunfels, TX 78132Off Market
- $457,0004 bd3 ba2.2k sqft1703 Dirndl, New Braunfels, TX 78132For Sale
- $665,600-- bd4 ba2.7k sqft1720 Dirndl, New Braunfels, TX 78132Off Market
- $409,600-- bd3 ba2k sqft1715 Dirndl, New Braunfels, TX 78132Off Market
A local agent can set up tours, give advice and negotiate with sellers.
Similar homes
- $549,9995 bd4 ba3.1k sqft1511 Balcones Fault, New Braunfels, TX 78132Active
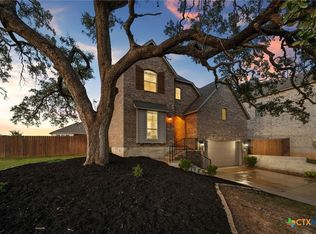
 MLS ID #620235, Shelby Renfeld, Keller Williams Heritage. Central Texas MLS
 - $519,7774 bd3 ba2.5k sqft557 Tobacco Pass, New Braunfels, TX 78132Active
 MLS ID #612321, Kendra Wray, Keller Williams Heritage. Central Texas MLS
 - $465,9994 bd3 ba2.5k sqft1414 Ferien Machen, New Braunfels, TX 78132Active
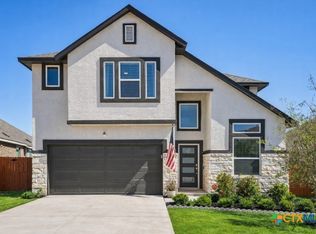 MLS ID #608066, Sarah Lindsay, Hillstar Realty. Central Texas MLS
 - $525,0003 bd2 ba2.4k sqft415 Bridle Trl, New Braunfels, TX 78132Active
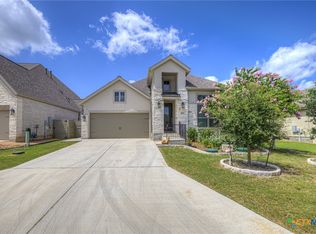 MLS ID #619021, Maria Davila, All City San Antonio Registere. Central Texas MLS
 - $579,0004 bd3 ba2.7k sqft633 Vale Ct, New Braunfels, TX 78132ActiveMLS ID #593075, Andres Montenegro, HomeSmart. Central Texas MLS
- $435,0004 bd2 ba2k sqft1551 Balcones Fault, New Braunfels, TX 78132ActiveMLS ID #617089, Kennie Bender, MCP Realty. Central Texas MLS
- $579,9004 bd3 ba2.6k sqft613 Meade St, New Braunfels, TX 78132ActiveMLS ID #620623, Kimberly Molder, LPT REALTY LLC. Central Texas MLS
- $499,0004 bd3 ba2.6k sqft274 Sigel Ave, New Braunfels, TX 78132ActiveMLS ID #613110, Betty Trivette, Coldwell Banker D'Ann Harper,. Central Texas MLS
- $560,0004 bd3 ba3.4k sqft240 Bamberger Ave, New Braunfels, TX 78132ActiveMLS ID #605450, Suzanne Kuntz, Keller Williams Heritage. Central Texas MLS
- $578,0004 bd3 ba2.4k sqft612 Vireos St, New Braunfels, TX 78132ActiveMLS ID #615222, Katherine Kaufmann, Reliance Residential Realty -. Central Texas MLS
- $499,9904 bd4 ba2.6k sqft2223 Bluewood St, New Braunfels, TX 78132ActiveMLS ID #616476, Amy Allen, eXp Realty LLC. Central Texas MLS
- $489,9004 bd3 ba2.1k sqft636 Vireos St, New Braunfels, TX 78132ActiveMLS ID #603215, Easton Smith, Keller Williams Heritage. Central Texas MLS
- $649,0004 bd4 ba2.4k sqft279 Pin Oak Trl, New Braunfels, TX 78132ActiveMLS ID #581818, The Smartt Team, Keller Williams Heritage. Central Texas MLS
- $429,0004 bd3 ba2.3k sqft6138 Ballast Trl, New Braunfels, TX 78132ActiveMLS ID #614315, The Smartt Team, Keller Williams Heritage. Central Texas MLS
- $550,0004 bd4 ba3.3k sqft32140 Mustang Hl, Bulverde, TX 78163ActiveMLS ID #600018, Brenda Mullen, RE/MAX Unity. Central Texas MLS
- $685,0004 bd4 ba2.8k sqft1925 Luna St, New Braunfels, TX 78132ActiveMLS ID #620079, Alexis Mushinski, Heritage Homes & Ranches. Central Texas MLS
- $625,0004 bd3 ba2.8k sqft1404 Pioneer Dr, New Braunfels, TX 78132ActiveMLS ID #604668, Beth Bush, Bush Real Estate Group. Central Texas MLS
- $644,9004 bd3 ba2.1k sqft562 Toye Blvd, Canyon Lake, TX 78133ActiveMLS ID #617286, Crystal Unrue, Sullivan Hill Country Properti. Central Texas MLS
- $619,0003 bd3 ba2.3k sqft1035 Lime Gruene, New Braunfels, TX 78130ActiveMLS ID #616601, Suzanne Kuntz, Keller Williams Heritage. Central Texas MLS
- $550,0003 bd3 ba2.1k sqft613 Springs Nursery, New Braunfels, TX 78130ActiveMLS ID #615774, Inaky Strick, Kuper Sotheby's Intl RTY - NB. Central Texas MLS
