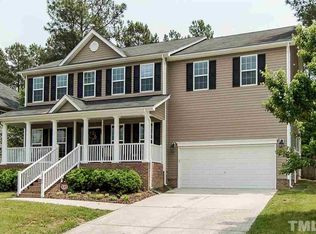
This well-maintained 4-bedroom 3335 sq. ft. home has it all--so much space! Enjoy the large wrap-around porch in front and the private fenced yard out back. Kitchen has an abundance of cabinets, walk-in pantry, large island for meal prep and dining, and is open to the family room. Home has a separate living room, dining room and office on main level. Second level boasts 4 spacious bedrooms with huge closets, plus a loft that's large enough for another room! Laundry room upstairs is convenient to all bedrooms. So much space in this home for a growing family! You'll want to see this one! (Both HVAC units have been replaced--upstairs 2020, downstairs 2024) No showings until after 2 p.m. Monday - Friday. Any time on weekends is fine.
For sale
Price cut: $15K (10/7)
$445,000
1708 Marlow Rd, Creedmoor, NC 27522
4beds
3,335sqft
Single Family Residence
Built in 2009
10,454 Square Feet Lot
$-- Zestimate®
$133/sqft
$27/mo HOA
What's special
Private fenced yardLarge wrap-around porchWalk-in pantryHuge closetsDining roomOffice on main level
- 54 days
- 361
- 31
Zillow last checked:
Listing updated:
Listed by:
Phyllis Howard 919-280-6321,
Julie Wright Realty Group LLC
Source: Doorify MLS,MLS#: 10187662
Facts & features
Interior
Bedrooms & bathrooms
- Bedrooms: 4
- Bathrooms: 3
- Full bathrooms: 2
- 1/2 bathrooms: 1
Primary bedroom
- Level: Second
Bedroom 2
- Level: Second
Bedroom 3
- Level: Second
Bedroom 4
- Level: Second
Breakfast room
- Level: Main
Dining room
- Level: Main
Family room
- Level: Main
Kitchen
- Level: Main
Laundry
- Level: Second
Living room
- Level: Main
Loft
- Level: Second
Office
- Level: Main
Utility room
- Level: Second
Heating
- Electric, Forced Air
Cooling
- Central Air, Ceiling Fan(s), Dual, Electric
Appliances
- Included: Double Oven, Dishwasher, Electric Cooktop, Exhaust Fan, Ice Maker, Microwave, Refrigerator, Wall Oven
- Laundry: Electric Dryer Hookup, Upper Level, Washer Hookup
Features
- Bookcases, Ceiling Fan(s), Double Vanity, Entrance Foyer, Eat-in Kitchen, Granite Counters, High Ceilings, High Speed Internet, Kitchen Island, Open Floorplan, Pantry, Walk-In Closet(s), Separate Shower, Walk-In Shower, Smooth Ceilings
- Flooring: Carpet, Laminate
- Windows: Blinds, Insulated Windows
- Fireplace features: Family Room, Propane
Interior area
- Total structure area: 3,335
- Total interior livable area: 3,335 sqft
- Finished area above ground: 3,335
- Finished area below ground: 0
Property
Parking
- Total spaces: 2
- Parking features: Attached, Concrete, Garage, Garage Door Opener
- Garage spaces: 2
Features
- Levels: Two
- Stories: 2
- Patio & porch: Covered, Front Porch, Wrap Around
- Exterior features: Fire Pit, Fenced Yard
- Fencing: Back Yard,Wood
Lot
- Size: 10,454 Square Feet
Details
- Parcel number: 088508991235
- Special conditions: Standard
Construction
Type & style
- Home type: SingleFamily
- Architectural style: Traditional
- Property subtype: Single Family Residence
Materials
- Stone, Vinyl Siding
- Foundation: Crawlspace
- Roof: Shingle
Condition
- New construction: No
- Year built: 2009
Utilities & green energy
- Sewer: Public Sewer
- Water: Public
Community & HOA
Community
- Security: Smoke Detector(s)
- Subdivision: Davenport
HOA
- Has HOA: Yes
- Services included: None
- HOA fee: $325 annually
- HOA name: Davenport HOA / Evans Management
- HOA phone: 919-528-3888
Location
- Region: Creedmoor
Financial & listing details
- Price per square foot: $133/sqft
- Tax assessed value: $470,325
- Annual tax amount: $5,855
- Date on market: 8/20/2026
- Listing agreement: Exclusive Right To Sell
- Listing terms: Cash,Conventional,FHA,USDA Loan,VA Loan
Estimated market value
Not available
Estimated sales range
Not available
Not available
Price history
| Date | Event | Price |
|---|---|---|
| 10/7/2026 | Price change | $445,000-3.3%$133/sqft |
Source:  Doorify MLS #10187662 Report a problem Doorify MLS #10187662 Report a problem | ||
| 8/20/2026 | Listed for sale | $460,000+109.1%$138/sqft |
Source: Doorify MLS #10187662 Report a problem | ||
| 7/7/2014 | Sold | $220,000-4.3%$66/sqft |
Source: Public Record Report a problem | ||
| 5/23/2014 | Listed for sale | $230,000+9.5%$69/sqft |
Source: Raleigh Cary Realty Inc. #1950378 Report a problem | ||
| 9/28/2009 | Sold | $210,000$63/sqft |
Source: Public Record Report a problem | ||
Public tax history
| Year | Property taxes | Tax assessment |
|---|---|---|
| 2025 | $5,652 +9.1% | $470,325 |
| 2024 | $5,180 +63.1% | $470,325 +125.7% |
| 2023 | $3,176 +0.3% | $208,427 |
| 2022 | $3,165 +0.2% | $208,427 |
| 2021 | $3,160 | $208,427 |
| 2020 | $3,160 | $208,427 |
| 2019 | $3,160 | $208,427 |
| 2018 | $3,160 -6% | $208,427 -0.5% |
| 2016 | $3,363 | $209,425 |
| 2015 | $3,363 +3.4% | $209,425 |
| 2014 | $3,253 -2.2% | $209,425 |
| 2013 | $3,326 | $209,425 |
| 2012 | -- | $209,425 |
| 2011 | -- | $209,425 |
| 2010 | -- | $209,425 |
Find assessor info on the county website
Monthly payment
Est. payment
Payment breakdown
Explore the cost of this home by adjusting the details. Changes won't be saved.Climate risks
Neighborhood: 27522
Nearby schools
Schools provided by the listing agent
- Elementary: Granville - Mount Energy Elementary
- Middle: Granville - Granville Central Middle School
- High: Granville - South Granville High
Source: Doorify MLS. This data may not be complete. We recommend contacting the local school district to confirm school assignments for this home.
Similar homes
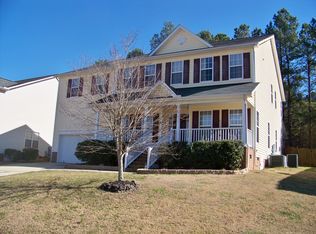
- $499,0004 bd4 ba4.1k sqft1706 Carnegie Ct, Creedmoor, NC 27522For Sale
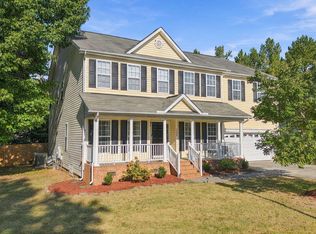
 MLS ID #10196787, Jennifer Reycroft. Doorify MLS
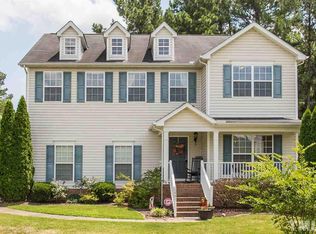
 - $415,0004 bd3 ba2.5k sqft2817 E Brookwood Ct, Creedmoor, NC 27522For Sale
 MLS ID #10195816, Chelsea Childers. Doorify MLS
 - $389,5004 bd2 ba2.2k sqft1164 Phelps Ct, Creedmoor, NC 27522For Sale
 MLS ID #10195565, Robin Barboza. Doorify MLS
 - $354,9004 bd3 ba2.5k sqft1202 Summerfield Ln E, Creedmoor, NC 27522For Sale
 MLS ID #10192316, Blair Whelan. Doorify MLS
 - $450,0003 bd2 ba1.8k sqft2635 W Lyon Station Rd, Creedmoor, NC 27522For SaleMLS ID #10184585, Wallace Peiffer. Doorify MLS
- $499,9003 bd2 ba2.4k sqft939 Weatherby Ln, Creedmoor, NC 27522For SaleMLS ID #10197340, Jennifer Zech. Doorify MLS
- $430,0004 bd3 ba2.8k sqft2902 Ledgestone Dr, Creedmoor, NC 27522For SaleMLS ID #10191638, Tiffany Howard. Doorify MLS
- $384,9003 bd3 ba2.3k sqft724 Forrest Ln, Creedmoor, NC 27522For SaleMLS ID #10163191, Wallace Peiffer. Doorify MLS
- $500,0003 bd3 ba2.2k sqft1047 Wheeler Pond Rd, Creedmoor, NC 27522For SaleMLS ID #10196674, Lee Goldstein. Doorify MLS
- $600,0003 bd3 ba2.3k sqft1754 Us Highway 15, Creedmoor, NC 27522For SaleMLS ID #10193198, Francisco G Huizar. Doorify MLS
- $309,9003 bd3 ba1.8k sqft609 Quail Ct, Creedmoor, NC 27522For SaleMLS ID #10192654, Tim O'Brien. Doorify MLS
- $329,9003 bd2 ba2k sqft2575 Mint Julep Dr, Creedmoor, NC 27522For SaleMLS ID #10192855, Todd Averette. Doorify MLS
- $479,9004 bd3 ba2.4k sqft629 Red Cedar Cir, Durham, NC 27712For SaleMLS ID #10197518, Jeane Bargo. Doorify MLS
- $372,0003 bd2 ba1.8k sqft1986 Sugar Hill Dr S, Creedmoor, NC 27522For SaleMLS ID #10195312, Randy Boss. Doorify MLS
- $429,0003 bd3 ba2.1k sqft1217 Woodland Church Rd, Wake Forest, NC 27587For SaleMLS ID #10193742, Ronnie Bell. Doorify MLS
- $475,0003 bd2 ba2.4k sqft2117 Olde Brassfield Ln, Franklinton, NC 27525For SaleMLS ID #10181774, Josh Philpott. Doorify MLS
- $520,0003 bd3 ba2.1k sqft2050 State Highway 96, Franklinton, NC 27525For SaleMLS ID #10196586, Johnna Dorough. Doorify MLS
- $500,0004 bd3 ba2.1k sqft1314 Sourwood Dr, Wake Forest, NC 27587For SaleMLS ID #10177702, Connie Batten. Doorify MLS
- $449,9003 bd3 ba2.5k sqft3422 Fairway Ln, Durham, NC 27712For SaleMLS ID #10190776, Steve G Metarelis. Doorify MLS
- $535,0004 bd3 ba2.6k sqft1514 Anterra Dr, Wake Forest, NC 27587For SaleMLS ID #10181596, Kristi Fritter. Doorify MLS
