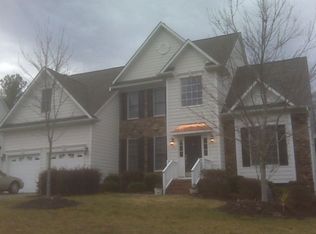
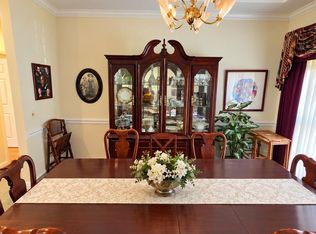
I am pleased to share the details for a newly available listing in Treyburn, one of North Durham's most sought-after "award winning" communities. This well-cared-for, move-in ready, one-owner immaculate home offers main-level living along with flexible space upstairs. Main Floor Features three spacious bedrooms, two full baths, a formal dining room, and a separate breakfast area. The living area, kitchen and the light-filled living room includes a gas log fireplace, hardwood floors, and an open concept connecting to the kitchen. The kitchen boasts solid surface counters, a breakfast bar, and an Osmosis water filter. Primary Suite Includes a tray ceiling with private views of the woods, a double vanity, soaking/whirlpool tub, walk-in shower, and a large walk-in closet. Second Floor Bonus Room Permitted and finished in 2018. This space functions as a FOURTH bedroom, guest retreat, or media room. It includes a full bath, closet, and access to the walk-in attic with ample storage. This home features a private back deck that overlooks the woods and a peek at the wildlife. It also includes a laundry/mudroom off the spacious two-car garage, and an encapsulated crawl space with a dehumidifier. The property is conveniently located just minutes from shopping, dining, medical centers, schools, library, and RDU Airport. Optional membership available at the Treyburn Country Club offering an array of activities including golf, swimming, and tennis. Don't delay, schedule your appointment to view this exceptional home now.
For sale
$479,900
629 Red Cedar Cir, Durham, NC 27712
4beds
2,413sqft
Single Family Residence
Built in 2007
10,018 Square Feet Lot
$470,000 Zestimate®
$199/sqft
$51/mo HOA
What's special
Gas log fireplaceBreakfast barSpacious two-car garageHardwood floorsWalk-in showerSeparate breakfast areaThree spacious bedrooms
- 26 days
- 1,469
- 104
Likely to sell faster than
Zillow last checked:
Listing updated:
Listed by:
Jeane Bargo 919-417-8790,
Coldwell Banker HPW,
Billy R Gardner 919-384-5907,
Coldwell Banker HPW
Source: Doorify MLS,MLS#: 10197518
Facts & features
Interior
Bedrooms & bathrooms
- Bedrooms: 4
- Bathrooms: 3
- Full bathrooms: 3
- Main level bathrooms: 2
- Main level bedrooms: 3
Primary bedroom
- Level: Main
- Area: 235.06 Square Feet
- Dimensions: 14.6 x 16.1
Bedroom 2
- Level: Main
- Area: 155.54 Square Feet
- Dimensions: 11.11 x 14.0
Bedroom 3
- Level: Main
- Area: 144.43 Square Feet
- Dimensions: 11.11 x 13.0
Bedroom 4
- Level: Second
- Area: 299 Square Feet
- Dimensions: 13.0 x 23.0
Breakfast room
- Level: Main
- Area: 95.2 Square Feet
- Dimensions: 11.9 x 8.0
Dining room
- Level: Main
- Area: 192.6 Square Feet
- Dimensions: 10.7 x 18.0
Other
- Level: Main
- Area: 93.6 Square Feet
- Dimensions: 8.0 x 11.7
Kitchen
- Level: Main
- Area: 163.3 Square Feet
- Dimensions: 11.5 x 14.2
Laundry
- Level: Main
- Area: 102 Square Feet
- Dimensions: 8.5 x 12.0
Living room
- Level: Main
- Area: 278.63 Square Feet
- Dimensions: 14.9 x 18.7
Heating
- Ductless, Forced Air, Natural Gas
Cooling
- Central Air, Ceiling Fan(s), Ductless, Electric
Appliances
- Included: Disposal, Dishwasher, Free-Standing Electric Range, Free-Standing Refrigerator, Ice Maker, Microwave, Plumbed For Ice Maker, Range, Refrigerator, Stainless Steel Appliance(s), Washer/Dryer
- Laundry: Inside, Laundry Room
Features
- Breakfast Bar, Cathedral Ceiling(s), Ceiling Fan(s), Chandelier, Crown Molding, Double Vanity, Entrance Foyer, Open Floorplan, Pantry, Track Lighting, Tray Ceiling(s), Walk-In Closet(s), Living/Dining Room Combination, Dining L, Whirlpool Tub, Separate Shower, Walk-In Shower, Room Over Garage, Smooth Ceilings
- Flooring: Carpet, Hardwood, Linoleum, Tile, Wood
- Doors: ENERGY STAR Qualified Doors
- Windows: Blinds, ENERGY STAR Qualified Windows, Insulated Windows, Plantation Shutters
- Number of fireplaces: 1
- Fireplace features: Family Room, Gas
- Common walls with other units/homes: No Common Walls
Interior area
- Total structure area: 2,413
- Total interior livable area: 2,413 sqft
- Finished area above ground: 2,413
- Finished area below ground: 0
Property
Parking
- Total spaces: 4
- Parking features: Attached, Driveway, Garage
- Garage spaces: 2
- Uncovered spaces: 2
- Details: On Street
Features
- Levels: One
- Stories: 1
- Patio & porch: Deck, Front Porch
- Exterior features: Rain Gutters
- Has view: Yes
- View description: Neighborhood, Trees/Woods
Lot
- Size: 10,018 Square Feet
- Features: Cleared, Views
- Residential vegetation: Cleared
Details
- Parcel number: 192368
- Zoning: PDR
- Special conditions: Standard
- Other equipment: Dehumidifier
Construction
Type & style
- Home type: SingleFamily
- Architectural style: Ranch,Traditional
- Property subtype: Single Family Residence
Materials
- Brick, Fiber Cement, HardiPlank Type, Stone Veneer
- Foundation: Brick/Mortar, Raised, See Remarks, Crawlspace
- Roof: Shingle,Architectural Shingle
Condition
- New construction: No
- Year built: 2007
Details
- Builder name: Cimarron Homes
Utilities & green energy
- Sewer: Public Sewer
- Water: Public
- Utilities for property: Cable Available, Electricity Connected, Natural Gas Connected, Underground Utilities, Water Connected, Septic Connected
Community & HOA
Community
- Features: Street Lights, Sidewalks
- Security: Smoke Detector(s), Security System Owned, Security System
- Subdivision: Treyburn
HOA
- Has HOA: Yes
- Services included: None
- HOA fee: $615 annually
- HOA name: Treyburn Residential Assoc./ HRW Mgmt
- HOA phone: 919-787-9000
Location
- Region: Durham
Financial & listing details
- Price per square foot: $199/sqft
- Tax assessed value: $463,551
- Annual tax amount: $4,711
- Date on market: 10/9/2026
- Listing agreement: Exclusive Right To Sell
- Listing terms: Cash,Conventional,FHA,VA Loan
- Road surface type: Asphalt
Estimated market value
$470,000
$447,000 - $494,000
$2,434/mo
Price history
| Date | Event | Price |
|---|---|---|
| 10/9/2026 | Listed for sale | $479,900+80.1%$199/sqft |
Source:  Doorify MLS #10197518 Report a problem | ||
| 8/31/2007 | Sold | $266,500$110/sqft |
Source: Public Record Report a problem | ||
Public tax history
| Year | Property taxes | Tax assessment |
|---|---|---|
| 2025 | $4,595 +17.6% | $463,551 +65.5% |
| 2024 | $3,908 +6.5% | $280,131 |
| 2023 | $3,669 +2.3% | $280,131 |
| 2022 | $3,585 +0.5% | $280,131 |
| 2021 | $3,569 +2.4% | $280,131 |
| 2020 | $3,485 | $280,131 |
| 2019 | $3,485 | $280,131 +11.5% |
| 2018 | $3,485 +3% | $251,264 |
| 2017 | $3,383 +3.5% | $251,264 |
| 2016 | $3,269 | $251,264 -1.3% |
| 2015 | $3,269 -7.2% | $254,539 |
| 2014 | $3,524 | $254,539 |
| 2013 | -- | $254,539 |
| 2012 | -- | $254,539 |
| 2011 | $3,318 +0.4% | $254,539 |
| 2010 | $3,303 +4% | $254,539 |
| 2009 | $3,177 | $254,539 |
| 2008 | $3,177 +382.8% | $254,539 +446.2% |
| 2007 | $658 +1.4% | $46,600 |
| 2006 | $649 | $46,600 |
| 2005 | $649 +1.4% | $46,600 |
| 2004 | $640 | $46,600 |
Find assessor info on the county website
Monthly payment
Est. payment
Payment breakdown
Explore the cost of this home by adjusting the details. Changes won't be saved.Climate risks
Neighborhood: Treyburn
Nearby schools
Schools provided by the listing agent
- Elementary: Durham - Little River Elementary
- Middle: Durham - Lucas Middle School
- High: Durham - Northern High
Source: Doorify MLS. This data may not be complete. We recommend contacting the local school district to confirm school assignments for this home.

Similar homes
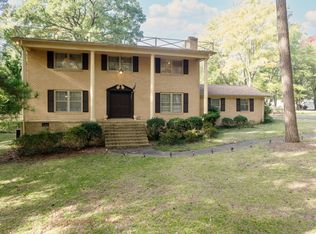
- $371,0003 bd2 ba2.4k sqft212 Loblolly Dr, Durham, NC 27712For Sale
 MLS ID #10200414, Elad (Dale) Sela. Doorify MLS
- $473,5003 bd3 ba1.9k sqft5806 Whispering Meadow Ln, Durham, NC 27712For Sale
 MLS ID #10199290, Susan Hertz. Doorify MLS
- $444,9003 bd3 ba2.5k sqft3422 Fairway Ln, Durham, NC 27712For Sale
 MLS ID #10190776, Steve G Metarelis. Doorify MLS
- $409,9994 bd3 ba2.3k sqft5803 Tomahawk Trl, Durham, NC 27712For Sale
 MLS ID #10200819, Chris Dula. Doorify MLS
- $490,0004 bd3 ba2.6k sqft14 Brightfield Ln, Durham, NC 27712For SaleMLS ID #10192148, Genesis Jackson. Doorify MLS
- $499,9004 bd3 ba2.5k sqft708 Flagstone Way, Durham, NC 27712For SaleMLS ID #10182377, Kim McKeel. Doorify MLS
- $525,0004 bd3 ba2.4k sqft611 Flagstone Way, Durham, NC 27712For Sale
 MLS ID #1233288, Christine Barnes. Triad MLS
- $459,0004 bd3 ba2.7k sqft1 Timbercreek Ct, Durham, NC 27712For SaleMLS ID #10181331, Lisa Janes. Doorify MLS
- $474,9005 bd4 ba2.7k sqft817 Briana Dr, Durham, NC 27712For SaleMLS ID #10189317, Armand Lenchek. Doorify MLS
- $499,9005 bd3 ba2.8k sqft26 Ballard Ct, Durham, NC 27712For SaleMLS ID #10192564, Jenny Barber. Doorify MLS
- $524,9994 bd3 ba2.9k sqft4616 Paces Ferry Dr, Durham, NC 27712For SaleMLS ID #10192500, Rita Walia. Doorify MLS
- $499,0004 bd3 ba2.6k sqft5420 Beardsley Ct, Durham, NC 27712For SaleMLS ID #10179906, John Whaley. Doorify MLS
- $399,0003 bd3 ba2.2k sqft5803 Whispering Meadow Ln, Durham, NC 27712For SaleMLS ID #10169959, Felix Eleazer. Doorify MLS
- $499,0003 bd3 ba2.3k sqft35 Eagle Dr, Durham, NC 27712New ConstructionMLS ID #10191941, Victor Barreiro. Doorify MLS
- $420,0003 bd3 ba2.1k sqft5609 Paces Ferry Dr, Durham, NC 27712For SaleMLS ID #10193361, Stacy Slone. Doorify MLS
- $415,0003 bd3 ba1.8k sqft714 Wendy Way, Durham, NC 27712For SaleMLS ID #10186618, RRemida Shkoza. Doorify MLS
- $420,0004 bd3 ba2.3k sqftMI Homes of Raleigh, Durham, NC 27712For SaleMLS ID #10170495, Anna Terry. Doorify MLS
- $395,0003 bd2 ba1.6k sqft1402 Snow Hill Rd, Durham, NC 27712For SaleMLS ID #10186632, Geoff Bell. Doorify MLS
- $360,0003 bd3 ba1.6k sqft8 Big Bluff Pl, Durham, NC 27712For SaleMLS ID #10198017, Thomas Ladane Shoupe. Doorify MLS
- $529,9003 bd3 ba2.7k sqft5405 Ripplebrook Rd, Durham, NC 27712For SaleMLS ID #10193379, Jonathan Szabady. Doorify MLS
