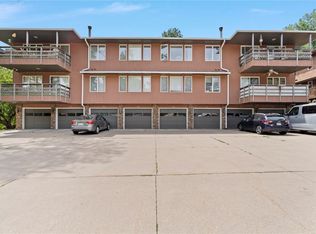
Tucked away at the end of a quiet wooded cul-de-sac, this cozy second-floor condo offers privacy, comfort, and convenience. With no upstairs neighbors and a covered balcony overlooking the trees, you'll enjoy peaceful mornings, evening wildlife sightings, and a serene place to unwind.
Inside, the updated kitchen features quartz countertops, a tile backsplash, updated plumbing fixtures, and stainless steel appliances. The spacious primary suite includes an en suite bath and an oversized walk-in closet, while a second bedroom offers the perfect setup for guests or a home office. A stackable washer and dryer add everyday convenience.
One of this condo's standout features is the attached drive-under garage and secure storage room. Unlike most units, where the storage room is located across the hall from the garage, this one connects directly to the garage, creating additional usable garage space that's perfect for a home gym, hobby area, workshop, or storing outdoor gear. Imagine parking after a day on the water, sliding your kayak into storage just steps away, heading upstairs to prepare dinner, then ending the evening with a cozy drink on the covered balcony before retreating to your peaceful primary suite. This is more than a condo—it's a lifestyle you'll love coming home to.
Pending
$150,000
1709 Pikes Peak Ct NE #H, Cedar Rapids, IA 52402
2beds
1,232sqft
:
Get pre-qualified$1,351/mo
Condominium
Built in 1981
-- sqft lot
$150,000 Zestimate®
$122/sqft
$230/mo HOA
What's special
Covered balconyQuiet wooded cul-de-sacUpdated plumbing fixturesCozy second-floor condoUpdated kitchenQuartz countertopsAttached drive-under garage
- 33 days |
- 100 |
- 0 |
Zillow last checked:
Listing updated:
Listed by:
Maddie Jasa 319-899-3178,
SKOGMAN REALTY
Source: CRAAR, CDRMLS,MLS#: 2604823 Originating MLS: Cedar Rapids Area Association Of Realtors
Originating MLS: Cedar Rapids Area Association Of RealtorsFacts & features
Interior
Bedrooms & bathrooms
- Bedrooms: 2
- Bathrooms: 2
- Full bathrooms: 2
Rooms
- Room types: Laundry, Living Room
Other
- Level: First
Heating
- Forced Air, Gas
Cooling
- Central Air
Appliances
- Included: Dryer, Dishwasher, Disposal, Gas Water Heater, Microwave, Range, Refrigerator, Washer
- Laundry: Main Level
Features
- Dining Area, Separate/Formal Dining Room, Bath in Primary Bedroom, Main Level Primary
- Basement: Full
- Has fireplace: Yes
- Fireplace features: Insert, Living Room, Wood Burning
Interior area
- Total interior livable area: 1,232 sqft
- Finished area above ground: 1,232
- Finished area below ground: 0
Video & virtual tour
Property
Parking
- Total spaces: 1
- Parking features: Attached, Underground, Garage, Guest, On Street, Garage Door Opener
- Attached garage spaces: 1
- Has uncovered spaces: Yes
Features
- Stories: 1
- Patio & porch: Balcony
Lot
- Features: Cul-De-Sac, Wooded
Details
- Parcel number: 141710200701007
Construction
Type & style
- Home type: Condo
- Architectural style: Ranch
- Property subtype: Condominium
Materials
- Frame, Vinyl Siding
Condition
- New construction: No
- Year built: 1981
Utilities & green energy
- Sewer: Public Sewer
- Water: Public
Community & HOA
HOA
- Has HOA: Yes
- HOA fee: $230 monthly
Location
- Region: Cedar Rapids
Financial & listing details
- Price per square foot: $122/sqft
- Annual tax amount: $2,280
- Date on market: 7/9/2026
- Listing terms: Cash,Conventional
Estimated market value
$150,000
$143,000 - $158,000
$1,421/mo
Price history
| Date | Event | Price |
|---|---|---|
| 7/10/2026 | Pending sale | $150,000$122/sqft |
Source:  CRAAR, CDRMLS #2604823 Report a problem CRAAR, CDRMLS #2604823 Report a problem | ||
| 7/9/2026 | Listed for sale | $150,000$122/sqft |
Source: CRAAR, CDRMLS #2604823 Report a problem | ||
Public tax history
Tax history is unavailable.
Monthly payment
Est. payment
Payment breakdown
Explore the cost of this home by adjusting the details. Changes won't be saved.Climate risks
Neighborhood: 52402
Nearby schools
GreatSchools rating
- 8/10Pierce Elementary SchoolGrades: K-5Distance: 1.3 mi
- 4/10Franklin Middle SchoolGrades: 6-8Distance: 1.9 mi
- 3/10John F Kennedy High SchoolGrades: 9-12Distance: 1.4 mi
Schools provided by the listing agent
- Elementary: Pierce
- Middle: Franklin
- High: Kennedy
Source: CRAAR, CDRMLS. This data may not be complete. We recommend contacting the local school district to confirm school assignments for this home.
- $139,0002 bd2 ba1.2k sqft1715 Pikes Peak Ct NE, Cedar Rapids, IA 52402Off Market
- $138,3002 bd2 ba1.2k sqft1711 Pikes Peak Ct NE, Cedar Rapids, IA 52402Off Market
- $149,5002 bd2 ba1.4k sqft1709 Pikes Peak Ct NE, Cedar Rapids, IA 52402Off Market
- $137,2002 bd2 ba1.2k sqft1705 Pikes Peak Ct NE, Cedar Rapids, IA 52402Off Market
- $138,5002 bd2 ba1.2k sqft1717 Pikes Peak Ct NE, Cedar Rapids, IA 52402Off Market
- $139,9002 bd2 ba1.2k sqft1703 Pikes Peak Ct NE, Cedar Rapids, IA 52402Off Market
- $134,4002 bd2 ba1.2k sqft1707 Pikes Peak Ct NE, Cedar Rapids, IA 52402Off Market
- $131,5002 bd2 ba1.2k sqft1701 Pikes Peak Ct NE, Cedar Rapids, IA 52402Off Market
A local agent can set up tours, give advice and negotiate with sellers.
Similar homes
- $144,9002 bd2 ba1.4k sqft1726 Pikes Peak Ct NE, Cedar Rapids, IA 52402For Sale
 MLS ID #202604445, Jesse Grade. Iowa City Area AOR
 - $145,0002 bd2 ba1.4k sqft1723 Pikes Peak Ct NE, Cedar Rapids, IA 52402For Sale
 MLS ID #2604746, Amy Eaton, Keller Williams Legacy Group. CRAAR, CDRMLS
 - $149,9002 bd2 ba1.3k sqft3713 Foxborough Ter NE APT C, Cedar Rapids, IA 52402For Sale
 MLS ID #2605365, Sharon Clore, IOWA REALTY. CRAAR, CDRMLS
 - $158,0002 bd2 ba1.5k sqft4425 Westchester Dr NE Unit B, Cedar Rapids, IA 52402For Sale
 MLS ID #2605170, Judith Sloane, SKOGMAN REALTY. CRAAR, CDRMLS
 - $158,5002 bd1 ba1.1k sqft4121 Lexington Dr NE APT B, Cedar Rapids, IA 52402For SaleMLS ID #2604792, Kathleen Cobler, RUHL & RUHL REALTORS®. CRAAR, CDRMLS
- $138,9002 bd2 ba1.2k sqft190 Cottage Grove Ave SE APT 208, Cedar Rapids, IA 52403For SaleMLS ID #2603453, Julie Kraus, IOWA REALTY. CRAAR, CDRMLS
- $150,0002 bd1 ba768 sqft1325 Maplewood Dr NE, Cedar Rapids, IA 52402For SaleMLS ID #2605626, Jim Willmsen, RE/MAX CONCEPTS. CRAAR, CDRMLS
- $130,0002 bd2 ba1.1k sqft5715 Golden Ct NE APT 45, Cedar Rapids, IA 52402For SaleMLS ID #2605295, David Berry, Realty87. CRAAR, CDRMLS
- $150,0002 bd2 ba1.2k sqft100 Thompson Dr SE APT 116, Cedar Rapids, IA 52403For SaleMLS ID #2603765, Meagan Bennett-Twins Home Team, Lee's Town & Country Real Estate. CRAAR, CDRMLS
- $160,0002 bd2 ba1.6k sqft2131 1st Ave SE APT 310, Cedar Rapids, IA 52402For SaleMLS ID #2601791, Brandon Moore-Creative Real Estate Team, Creative Real Estate Iowa. CRAAR, CDRMLS
- $159,9002 bd2 ba1.1k sqft3820 Deer Valley Dr APT B, Marion, IA 52302For SaleMLS ID #2605589, Brooke Wyborny, Realty87. CRAAR, CDRMLS
- $165,0003 bd2 ba1.5k sqft6520 Medford Ln NE, Cedar Rapids, IA 52402For SaleMLS ID #2605299, Doris Ackerman, KW Advantage. CRAAR, CDRMLS
- $155,0002 bd2 ba1.1k sqft2208 49th St, Marion, IA 52302For SaleMLS ID #2605474, Connor Matt, Realty87. CRAAR, CDRMLS
- $165,0003 bd2 ba1.6k sqft130 Thompson Dr SE APT 210, Cedar Rapids, IA 52403For SaleMLS ID #202604293, Nicholas Gulick. Iowa City Area AOR
- $123,5002 bd1 ba900 sqft6520 Creekside Dr NE Unit 11, Cedar Rapids, IA 52402For Sale By Owner
- $150,0003 bd2 ba1.5k sqft2009 3rd St SW, Cedar Rapids, IA 52404For SaleMLS ID #202604003, Diana Salazar. Iowa City Area AOR
- $--3 bd1 ba986 sqft1280 34th St NE, Cedar Rapids, IA 52402AuctionServiceLink Auction
- $150,0002 bd1 ba900 sqft4627 1st Ave SW APT 1, Cedar Rapids, IA 52405For Sale
 MLS ID #155359, Tommy Mentz, EXIT Realty Driftless Group. East Central Iowa AOR as distributed by MLS GRID
 - $--3 bd2 ba1.3k sqft1625 E Ave NE, Cedar Rapids, IA 52402AuctionServiceLink Auction
- $119,0002 bd2 ba1.2k sqft2222 1st Ave NE APT 301, Cedar Rapids, IA 52402For SaleMLS ID #2604021, Liz Efting, SKOGMAN REALTY. CRAAR, CDRMLS
