Timeless Brick Colonial with exceptional garage space. This home perfectly blends timeless architectural elegance with the ultimate convenience for car enthusiasts, hobbyists, or those needing abundant storage. Featuring both an attached and a detached 2-car garage, this property offers a rare amount of versatile space. Interior highlights include beautiful crown molding, picture frame molding, custom fireplace w/raised panels and a warm, open inviting foyer. Living Spaces include a spacious family room centered around a cozy fireplace, seamlessly flowing into a formal dining area and a large kitchen with a functional island perfect for daily meals or entertaining. Bedroom features include generously sized upper-level bedrooms, one with its own bath and walk in closet, a main level primary suite with a private en-suite bath and walk in closet. Outdoor Living features beautifully landscaped yard with a private patio, ideal for summer barbecues and entertaining.
Pending
$775,000
171 Black Forest Dr, Madison Heights, VA 24572
4beds
3,640sqft
Single Family Residence
Built in 2003
4.33 Acres Lot
$-- Zestimate®
$213/sqft
$48/mo HOA
What's special
Cozy fireplaceGenerously sized upper-level bedroomsWarm open inviting foyerBeautiful crown moldingBeautifully landscaped yardSpacious family roomFormal dining area
- 62 days |
- 122 |
- 0 |
Zillow last checked:
Listing updated:
Listed by:
Christy L. Johnson 434-942-9214 CHRISTYLJOHNSON@COMCAST.NET,
Four Rivers Realty Group, Inc. 434-455-4630,
Kenneth Crawford 434-841-3115,
Four Rivers Realty Group, Inc.
Source: LMLS,MLS#: 367379 Originating MLS: Lynchburg Board of Realtors
Originating MLS: Lynchburg Board of RealtorsFacts & features
Interior
Bedrooms & bathrooms
- Bedrooms: 4
- Bathrooms: 5
- Full bathrooms: 3
- 1/2 bathrooms: 2
Primary bedroom
- Level: First
- Area: 378
- Dimensions: 21 x 18
Bedroom
- Dimensions: 0 x 0
Bedroom 2
- Level: Second
- Area: 121
- Dimensions: 11 x 11
Bedroom 3
- Level: Second
- Area: 156
- Dimensions: 13 x 12
Bedroom 4
- Level: Second
- Area: 169
- Dimensions: 13 x 13
Bedroom 5
- Area: 0
- Dimensions: 0 x 0
Dining room
- Level: First
- Area: 169
- Dimensions: 13 x 13
Family room
- Level: First
- Area: 320
- Dimensions: 20 x 16
Great room
- Area: 0
- Dimensions: 0 x 0
Kitchen
- Level: First
- Area: 196
- Dimensions: 14 x 14
Living room
- Level: First
- Area: 144
- Dimensions: 12 x 12
Office
- Area: 0
- Dimensions: 0 x 0
Heating
- Heat Pump, Three-Zone or more
Cooling
- Heat Pump, Three-Zone or More
Appliances
- Included: Dishwasher, Microwave, Electric Range, Refrigerator, Electric Water Heater
- Laundry: Dryer Hookup, Laundry Room, Washer Hookup
Features
- Ceiling Fan(s), Drywall, Main Level Bedroom, Main Level Den, Primary Bed w/Bath, Separate Dining Room, Vacuum System, Walk-In Closet(s)
- Flooring: Hardwood, Tile
- Windows: Insulated Windows
- Basement: Exterior Entry,Full,Interior Entry,Walk-Out Access
- Attic: Access
- Number of fireplaces: 1
- Fireplace features: 1 Fireplace, Gas Log
Interior area
- Total structure area: 3,640
- Total interior livable area: 3,640 sqft
- Finished area above ground: 3,640
- Finished area below ground: 0
Video & virtual tour
Property
Parking
- Total spaces: 2
- Parking features: Circular Driveway, Paved Drive, 2 Car Detached Garage
- Garage spaces: 2
- Has uncovered spaces: Yes
Features
- Levels: One and One Half
- Patio & porch: Front Porch, Rear Porch, Screened Porch
- Exterior features: Gas Line
- Pool features: Pool Nearby
Lot
- Size: 4.33 Acres
- Features: Landscaped, Undergrnd Utilities
Details
- Parcel number: 146C128A29
Construction
Type & style
- Home type: SingleFamily
- Property subtype: Single Family Residence
Materials
- Brick
- Roof: Shingle
Condition
- Year built: 2003
Utilities & green energy
- Electric: AEP/Appalachian Powr
- Sewer: Septic Tank
- Water: County
- Utilities for property: Cable Available, Cable Connections
Community & HOA
Community
- Security: Smoke Detector(s)
HOA
- Has HOA: Yes
- Amenities included: Pool
- Services included: Neighborhood Lights
- HOA fee: $575 annually
Location
- Region: Madison Heights
Financial & listing details
- Price per square foot: $213/sqft
- Tax assessed value: $486,600
- Annual tax amount: $4,125
- Date on market: 6/16/2026
- Cumulative days on market: 62 days
Estimated market value
Not available
Estimated sales range
Not available
Not available
Price history
| Date | Event | Price |
|---|---|---|
| 6/17/2026 | Pending sale | $775,000$213/sqft |
Source:  LMLS #367379 Report a problem LMLS #367379 Report a problem | ||
| 6/16/2026 | Listed for sale | $775,000$213/sqft |
Source: LMLS #367379 Report a problem | ||
Public tax history
| Year | Property taxes | Tax assessment |
|---|---|---|
| 2024 | $2,968 | $486,600 |
| 2023 | $2,968 | $486,600 |
| 2022 | $2,968 | $486,600 |
| 2021 | $2,968 | $486,600 |
| 2020 | $2,968 +0.9% | $486,600 +0.9% |
| 2018 | $2,941 0% | $482,100 |
| 2017 | $2,941 | $482,100 |
| 2016 | $2,941 +8.9% | $482,100 |
| 2015 | $2,700 | $482,100 |
| 2014 | $2,700 -8.7% | $482,100 -15.2% |
| 2013 | $2,956 | $568,400 |
| 2012 | $2,956 | $568,400 |
| 2011 | $2,956 | $568,400 |
| 2010 | $2,956 | $568,400 |
| 2009 | $2,956 -20% | $568,400 |
| 2008 | $3,695 +61.6% | $568,400 +51.6% |
| 2007 | $2,287 | $374,900 |
| 2006 | $2,287 +0.3% | $374,900 +0.3% |
| 2005 | $2,279 +949.6% | $373,600 |
| 2004 | $217 | $373,600 |
Find assessor info on the county website
Monthly payment
Est. payment
Payment breakdown
Explore the cost of this home by adjusting the details. Changes won't be saved.Climate risks
Neighborhood: 24572
Getting around
0 / 100
Car-DependentNearby schools
GreatSchools rating
- 6/10Elon Elementary SchoolGrades: PK-5Distance: 3.3 mi
- 4/10Monelison Middle SchoolGrades: 6-8Distance: 2.8 mi
- 3/10Amherst County High SchoolGrades: 9-12Distance: 8.4 mi
Schools provided by the listing agent
- Elementary: Elon Elem
- Middle: Monelison Midl
- High: Amherst High
Source: LMLS. This data may not be complete. We recommend contacting the local school district to confirm school assignments for this home.
- $511,9003 bd2 ba2k sqft169 Black Forest Dr, Madison Heights, VA 24572Off Market
- $180,6003 bd1 ba1.1k sqft993 Elon Rd, Madison Heights, VA 24572Off Market
- $463,9003 bd3 ba2.5k sqft147 Gartin Pl, Madison Heights, VA 24572Off Market
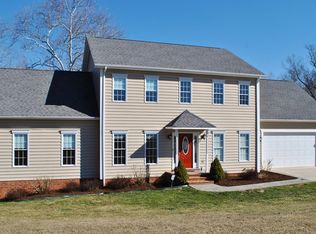
- $414,7003 bd2 ba2k sqft155 Gartin Pl, Madison Heights, VA 24572Off Market
- $533,6003 bd2 ba2.6k sqft168 Black Forest Dr, Madison Heights, VA 24572Off Market
- $532,7004 bd4 ba3 sqft159 Black Forest Dr, Madison Heights, VA 24572Off Market
- $478,5003 bd2 ba2.2k sqft181 Gartin Pl, Madison Heights, VA 24572Off Market
- $226,4003 bd2 ba1.1k sqft994 Elon Rd, Madison Heights, VA 24572Off Market
A local agent can set up tours, give advice and negotiate with sellers.
A local lender can help you make sure your offer is ready when you are.
Similar homes
- $650,0004 bd4 ba3.4k sqft176 Ralls Apple Rd, Madison Heights, VA 24572For Sale
 MLS ID #368496, Angela Smith, NextHome TwoFourFive. LMLS
 - $439,9005 bd4 ba3.2k sqft167 Archers Pl, Madison Heights, VA 24572For Sale
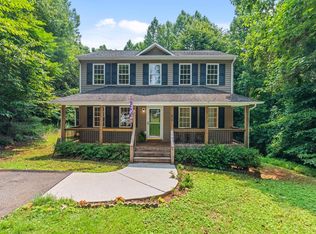 MLS ID #368263, Dan Callaway, Cornerstone Realty Group Inc.. LMLS
 - $769,9006 bd5 ba5.3k sqft105 Bethel Park Dr, Lynchburg, VA 24502For Sale
 MLS ID #368569, Kelly Perdieu, John Stewart Walker, Inc. LMLS
 - $619,0004 bd3 ba3.2k sqft201 Howard Dr, Lynchburg, VA 24503For Sale
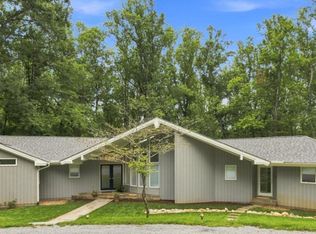 MLS ID #368480, Travis Hundt, Cornerstone Realty Group Inc.. LMLS
 - $725,0004 bd3 ba3.6k sqft101 Oakmont Ct, Lynchburg, VA 24503For SaleMLS ID #365311, Jill Rufus, eXp Realty LLC-Stafford. LMLS
- $749,9004 bd4 ba5k sqft1107 Boonsboro Pl, Lynchburg, VA 24503For SaleMLS ID #367055, Karl Miller, Karl Miller Realty LLC. LMLS
- $625,0003 bd4 ba3.9k sqft216 Burford Farm Rd, Monroe, VA 24574For SaleMLS ID #364602, Trevor Reed Gillispie, Elite Realty. LMLS
- $767,9006 bd5 ba4.5k sqft101 Bethel Park Dr, Lynchburg, VA 24502For SaleMLS ID #367899, Cody Smith, Keller Williams. LMLS
- $775,0004 bd3 ba3.8k sqft421 Preserve Dr, Lynchburg, VA 24503For SaleMLS ID #365912, Karen Hall, John Stewart Walker, Inc. LMLS
- $459,0002 bd3 ba3.1k sqft171 Stoney Creek Dr, Madison Heights, VA 24572For SaleMLS ID #368317, Glen Kitzman, Cornerstone Realty Group Inc.. LMLS
- $812,0004 bd3 ba3.7k sqft459 Iron Ridge Ln, Lynchburg, VA 24501For SaleMLS ID #367728, Wendy Reddy, Reddy Real Estate, Inc.. LMLS
- $899,0004 bd5 ba4.7k sqft207 Fox Runn Dr, Lynchburg, VA 24503For SaleMLS ID #367648, Christine M. Clayton, NextHome TwoFourFive. LMLS
- $709,9004 bd6 ba4.8k sqft1112 Howards Scenic Trl, Forest, VA 24551For SaleMLS ID #367297, Joshua David Redmond, Mark A. Dalton & Co., Inc.. LMLS
- $779,9006 bd5 ba5.2k sqft1254 Ivy Creek Dr, Forest, VA 24551For SaleMLS ID #366331, Randy Higgins, Cornerstone Realty Group Inc.. LMLS
- $799,9004 bd5 ba5k sqft1148 Terrace View Rd, Goode, VA 24556For SaleMLS ID #368432, Nadine Blakely, Re/Max 1st Olympic. LMLS
- $474,9004 bd3 ba2.6k sqft3809 Sheringham Pl, Lynchburg, VA 24503For SaleMLS ID #368630, David Marks, John Stewart Walker, Inc. LMLS
- $642,5005 bd4 ba4k sqft9 Riverview Pl, Lynchburg, VA 24503For SaleMLS ID #368254, Thomas G. Wolcott, NextHome TwoFourFive. LMLS
- $439,9004 bd3 ba3k sqft3605 Willow Lawn Dr, Lynchburg, VA 24503For SaleMLS ID #368580, Cindy Kavana, Lauren Bell Real Estate, Inc.. LMLS
- $699,9004 bd5 ba4.5k sqft2181 Colby Dr, Forest, VA 24551For SaleMLS ID #367709, Mason A. Kiffmeyer, LPT Realty, Inc. LMLS
- $495,0003 bd3 ba2.9k sqft1285 Cedar Gate Rd, Monroe, VA 24574For SaleMLS ID #365336, Jeremy Bruce Phillips Sr., BHHS Dawson Ford Garbee-Forest. LMLS
