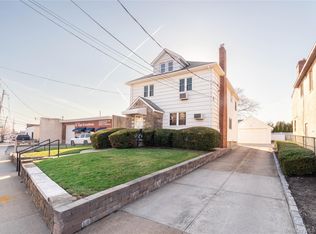
Welcome to this spacious ranch offering the ease and convenience of stair-free, main-floor living in the Village of Rockville Centre zoned to Oceanside's School District. The large formal living room provides an inviting retreat, while the open-concept kitchen features granite countertops, stainless steel appliances, and a seamless flow into the main living spaces. The generous dining area comfortably accommodates a 12-chair table, while the adjacent den offers space for relaxing and unwinding. A true standout is the grand mahogany-paneled office, complete with custom cabinetry, offering an elegant and distinguished space for work or study. The inviting primary suite features a full bath and custom built-in closets. Three additional bedrooms and 2.5 additional bathrooms provide exceptional space and flexibility for guests. Set on a generous lot, the property offers abundant patio and garden space for outdoor entertaining and everyday enjoyment. A large driveway and two-car garage provide ample parking and storage. Additional features include gas heat, central air conditioning, in-ground sprinklers, laundry, utilities and a crawl space (no basement).
For sale
$975,000
171 S Kensington Avenue, Rockville Centre, NY 11570
4beds
2,987sqft
Single Family Residence, Residential
Built in 1950
9,682 Square Feet Lot
$-- Zestimate®
$326/sqft
$-- HOA
What's special
Three additional bedroomsStainless steel appliancesCustom built-in closetsStair-free main-floor livingIn-ground sprinklersGrand mahogany-paneled officeInviting primary suite
- 13 days
- 3,801
- 185
Likely to sell faster than
Zillow last checked:
Listing updated:
Listed by:
Signature Premier Properties 516-741-4333,
Melissa G. Vetter PSA 646-522-3602
Source: OneKey® MLS as distributed by MLS GRID,MLS#: 1040833
Facts & features
Interior
Bedrooms & bathrooms
- Bedrooms: 4
- Bathrooms: 4
- Full bathrooms: 3
- 1/2 bathrooms: 1
Other
- Description: Formal Living Room, Open Concept Kitchen/Dining Room/Den, Private Office, Primary Suite w/ Full Bathroom + 3 additional bedrooms + 2.5 additional bathrooms
- Level: First
Heating
- Hot Water
Cooling
- Central Air
Appliances
- Included: Dishwasher, Dryer, Gas Cooktop, Microwave, Oven, Refrigerator, Stainless Steel Appliance(s), Washer
Features
- First Floor Bedroom, First Floor Full Bath, Built-in Features, Eat-in Kitchen, Granite Counters, Kitchen Island, Natural Woodwork, Open Floorplan, Open Kitchen, Primary Bathroom, Master Downstairs
- Flooring: Carpet, Tile, Wood
- Basement: Crawl Space
- Attic: Pull Stairs
- Number of fireplaces: 1
Interior area
- Total structure area: 2,987
- Total interior livable area: 2,987 sqft
Property
Parking
- Total spaces: 2
- Parking features: Driveway, Garage, Garage Door Opener
- Garage spaces: 2
- Has uncovered spaces: Yes
Features
- Patio & porch: Patio
- Fencing: Vinyl
Lot
- Size: 9,682 Square Feet
- Features: Back Yard, Front Yard, Landscaped, Near School, Near Shops, Sprinklers In Front, Sprinklers In Rear
Details
- Parcel number: 2029382430000230
- Special conditions: None
Construction
Type & style
- Home type: SingleFamily
- Architectural style: Ranch
- Property subtype: Single Family Residence, Residential
Materials
- Unknown
Condition
- Year built: 1950
Utilities & green energy
- Sewer: Public Sewer
- Water: Public
- Utilities for property: Natural Gas Connected
Community & HOA
HOA
- Has HOA: No
Location
- Region: Rockville Centre
Financial & listing details
- Price per square foot: $326/sqft
- Tax assessed value: $759,000
- Annual tax amount: $23,180
- Date on market: 8/20/2026
- Cumulative days on market: 14 days
- Listing agreement: Exclusive Right To Sell
Estimated market value
Not available
Estimated sales range
Not available
Not available
Price history
| Date | Event | Price |
|---|---|---|
| 8/20/2026 | Listed for sale | $975,000+160%$326/sqft |
Source:  OneKey® MLS as distributed by MLS GRID #1040833 Report a problem OneKey® MLS as distributed by MLS GRID #1040833 Report a problem | ||
| 1/9/2003 | Sold | $375,000$126/sqft |
Source: Public Record Report a problem | ||
Public tax history
| Year | Property taxes | Tax assessment |
|---|---|---|
| 2024 | -- | $759 |
| 2023 | -- | $759 |
| 2022 | -- | $759 |
| 2021 | $11,944 +13.2% | -- |
| 2020 | $10,554 +3.7% | $784 |
| 2019 | $10,174 | $784 -6.3% |
| 2018 | $10,174 +1.6% | $837 -5.8% |
| 2017 | $10,014 -2.7% | $889 -5.6% |
| 2016 | $10,290 +616.6% | $942 -5.2% |
| 2015 | $1,436 -17% | $994 -21.6% |
| 2013 | $1,731 +12% | $1,268 |
| 2012 | $1,545 -80.1% | $1,268 |
| 2011 | $7,763 +16.2% | $1,268 +5.9% |
| 2010 | $6,681 | $1,197 -29.2% |
| 2009 | -- | $1,690 +6% |
| 2008 | -- | $1,595 +0.3% |
| 2006 | -- | $1,590 -36.9% |
| 2005 | -- | $2,521 -46.4% |
| 2004 | -- | $4,702 -12% |
| 2003 | -- | $5,343 -40.6% |
| 2002 | -- | $9,000 |
| 2001 | -- | $9,000 |
| 2000 | -- | $9,000 |
Find assessor info on the county website
Monthly payment
Climate risks
Neighborhood: 11570
Nearby schools
Schools provided by the listing agent
- Elementary: School 5
- Middle: School 9M-Oceanside Middle School
- High: School 7-Oceanside Senior Hs
Source: OneKey® MLS as distributed by MLS GRID. This data may not be complete. We recommend contacting the local school district to confirm school assignments for this home.
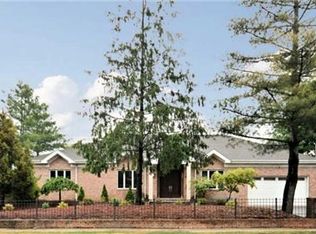
- $1,123,9003 bd2 ba2.8k sqft347 Lincoln Ave, Rockville Centre, NY 11570Off Market
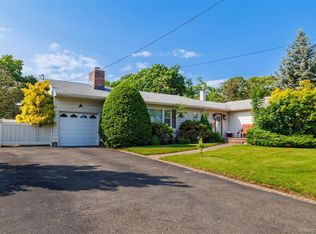
- $826,200-- bd1 ba1.6k sqft167 S Kensington Ave, Rockville Centre, NY 11570Off Market
- $680,0002 bd2 ba1.2k sqft172 S Kensington Ave, Rockville Centre, NY 11570Sold
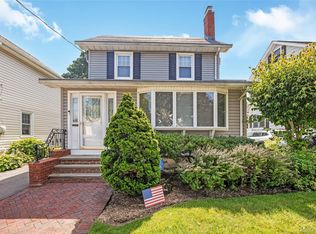
- $778,800-- bd1 ba1.1k sqft163 S Kensington Ave, Rockville Centre, NY 11570Off Market
Similar homes
- $989,0003 bd3 ba2.1k sqft3 Demott Avenue, Rockville Centre, NY 11570For Sale

 MLS ID #1040367, Anjely Bisai, Listing by: Redfin Real Estate. OneKey® MLS as distributed by MLS GRID
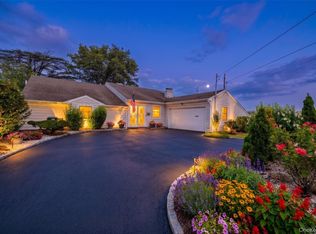
 - $859,0003 bd3 ba1.7k sqft69 Vernon Avenue, Rockville Centre, NY 11570For Sale
 MLS ID #1025041, Jane A. Nipitella CBR E-PRO PSA, Listing by: Signature Premier Properties. OneKey® MLS as distributed by MLS GRID
 - $899,0004 bd3 ba2.4k sqft163 Mott Street, Oceanside, NY 11572For Sale
 MLS ID #1044334, John C. Gandolfo, Listing by: Coldwell Banker American Homes. OneKey® MLS as distributed by MLS GRID
 - $900,0005 bd3 ba2k sqft50 S Long Beach Road, Rockville Centre, NY 11570For Sale
 MLS ID #1008359, Kelly Forman, Listing by: Compass Greater NY LLC. OneKey® MLS as distributed by MLS GRID
 - $749,9992 bd3 ba1.8k sqft10 Driscoll Avenue, Rockville Centre, NY 11570For SaleMLS ID #1042395, Lyndsey M. Gallagher, Listing by: Coldwell Banker American Homes. OneKey® MLS as distributed by MLS GRID
- $929,0004 bd2 ba1.9k sqft86 Woods Avenue, Rockville Centre, NY 11570For SaleMLS ID #1028988, Daniel Amir CBR RSPS SFR SRS, Listing by: Daniel Gale Sothebys Intl Rlty. OneKey® MLS as distributed by MLS GRID
- $799,0004 bd2 ba2.5k sqft2650 Harvey Avenue, Oceanside, NY 11572For SaleMLS ID #1042849, Perry Pappas, Listing by: Signature Premier Properties. OneKey® MLS as distributed by MLS GRID
- $899,0004 bd4 ba1.8k sqft2618 Mount Avenue, Oceanside, NY 11572For SaleMLS ID #1037897, Timothy P. Murphy, Listing by: Home and Hearth of Long Island. OneKey® MLS as distributed by MLS GRID
- $835,0004 bd3 ba1.7k sqft61 Gateway, Rockville Centre, NY 11570For SaleMLS ID #1023502, Regina M. Hall, Listing by: Howard Hanna Coach. OneKey® MLS as distributed by MLS GRID
- $829,0003 bd2 ba1.5k sqft10 Woodland Avenue, Rockville Centre, NY 11570For SaleMLS ID #1021423, Daniel Amir CBR RSPS SFR SRS, Listing by: Daniel Gale Sothebys Intl Rlty. OneKey® MLS as distributed by MLS GRID
- $1,100,0004 bd3 ba2.2k sqft395 Bunker Drive, Oceanside, NY 11572For SaleMLS ID #1040373, Sharon Basiratmand, Listing by: Advocate Realty Group LLC. OneKey® MLS as distributed by MLS GRID
- $999,0004 bd3 ba2.8k sqft341 Green Court, Oceanside, NY 11572For SaleMLS ID #1023541, Imran Ali, Listing by: Winzone Realty Inc. OneKey® MLS as distributed by MLS GRID
- $995,0004 bd3 ba2.1k sqft3260 Judith Lane, Oceanside, NY 11572For SaleMLS ID #1033509, Timothy M. Loyal, Listing by: Loyal Realty Agency LLC. OneKey® MLS as distributed by MLS GRID
- $1,199,0006 bd5 ba2.7k sqft36 Roosevelt Place, Rockville Centre, NY 11570For SaleMLS ID #998600, John McSherry, Listing by: Douglas Elliman Real Estate. OneKey® MLS as distributed by MLS GRID
- $999,0004 bd3 ba2.1k sqft3232 Ocean Harbor Drive, Oceanside, NY 11572For SaleMLS ID #1033922, Richard B. Nunziata GRI, Listing by: BERKSHIRE HATHAWAY. OneKey® MLS as distributed by MLS GRID
- $1,250,0005 bd4 ba3.5k sqft288 Brower Avenue, Rockville Centre, NY 11570For SaleMLS ID #1034544, Anna Aprea ABR SFR SRES, Listing by: Coldwell Banker American Homes. OneKey® MLS as distributed by MLS GRID
- $1,399,0004 bd3 ba2.6k sqft340 Princeton Road, Rockville Centre, NY 11570For SaleMLS ID #1041707, John McSherry, Listing by: Douglas Elliman Real Estate. OneKey® MLS as distributed by MLS GRID
- $849,0003 bd2 ba1.5k sqft3352 4th Street, Oceanside, NY 11572For SaleMLS ID #1044848, John C. Gandolfo, Listing by: Coldwell Banker American Homes. OneKey® MLS as distributed by MLS GRID
- $989,0004 bd3 ba2.1k sqft3186 Ocean Harbor Drive, Oceanside, NY 11572For SaleMLS ID #1026471, Anthony J. Pellicane, Listing by: NextHome OrangeDot. OneKey® MLS as distributed by MLS GRID
