Welcome Home to this move-in ready beautifully maintained 3-bedroom, 2.5-bath townhome! The home offers the perfect combination of modern finishes, low-maintenance living, and an unbeatable Woodstock location. With no rental restrictions, this property is an excellent opportunity for both homeowners and investors. Fresh interior paint and an exterior painted just one year ago make this home truly turnkey. The open-concept main level features durable luxury vinyl plank flooring and a spacious living, dining, and kitchen area designed for comfortable everyday living and effortless entertaining. The kitchen is appointed with granite countertops, a stylish tile backsplash, stainless steel appliances, and a generous walk-in pantry. Multiple closets throughout the home provide exceptional storage. Upstairs, you'll find all three bedrooms, including a spacious primary suite, along with two full bathrooms and a large laundry room conveniently located on the same level. The two-car garage adds even more convenience and storage. Enjoy a well-maintained community with sidewalks, a neighborhood pool, and green space for pets. Located just minutes from Downtown Woodstock, shopping, dining, parks, and entertainment, this home also falls within a highly sought-after school district. Whether you're looking for your next home or an investment property, this move-in-ready townhome checks all the boxes!
Pending
$327,500
171 Townview Dr, Woodstock, GA 30189
3beds
1,794sqft
:
Get pre-qualified$2,197/mo
Townhouse
Built in 2016
871 Square Feet Lot
$327,800 Zestimate®
$183/sqft
$107/mo HOA
What's special
- 19 days |
- 764 |
- 45 |
Zillow last checked:
Listing updated:
Listed by:
Amanda Wojcikowski 770-855-6940,
Atlanta Communities
Source: GAMLS,MLS#: 10802988
Facts & features
Interior
Bedrooms & bathrooms
- Bedrooms: 3
- Bathrooms: 3
- Full bathrooms: 2
- 1/2 bathrooms: 1
Rooms
- Room types: Foyer, Great Room, Laundry, Office, Other
Kitchen
- Features: Breakfast Bar, Breakfast Room, Pantry, Walk-in Pantry
Heating
- Natural Gas
Cooling
- Central Air, Electric
Appliances
- Included: Dishwasher, Disposal, Microwave, Refrigerator
- Laundry: In Hall, Upper Level
Features
- Double Vanity, High Ceilings, Roommate Plan, Walk-In Closet(s)
- Flooring: Carpet
- Windows: Double Pane Windows
- Basement: None
- Number of fireplaces: 1
- Common walls with other units/homes: 2+ Common Walls
Interior area
- Total structure area: 1,794
- Total interior livable area: 1,794 sqft
- Finished area above ground: 1,794
- Finished area below ground: 0
Video & virtual tour
Property
Parking
- Total spaces: 2
- Parking features: Garage, Garage Door Opener
- Has garage: Yes
Features
- Levels: Two
- Stories: 2
- Patio & porch: Patio
- Waterfront features: No Dock Or Boathouse
- Body of water: None
Lot
- Size: 871 Square Feet
- Features: Level
Details
- Parcel number: 15N06K 036
Construction
Type & style
- Home type: Townhouse
- Architectural style: Brick Front,Craftsman
- Property subtype: Townhouse
- Attached to another structure: Yes
Materials
- Brick
- Foundation: Slab
- Roof: Composition
Condition
- Resale
- New construction: No
- Year built: 2016
Utilities & green energy
- Electric: 220 Volts
- Sewer: Public Sewer
- Water: Public
- Utilities for property: Cable Available, Electricity Available, Natural Gas Available, Phone Available, Sewer Available, Underground Utilities, Water Available
Community & HOA
Community
- Features: Pool, Walk To Schools, Near Shopping
- Security: Carbon Monoxide Detector(s), Smoke Detector(s)
- Subdivision: Townview Commons
HOA
- Has HOA: Yes
- Services included: Maintenance Grounds, Pest Control, Swimming
- HOA fee: $1,284 annually
Location
- Region: Woodstock
Financial & listing details
- Price per square foot: $183/sqft
- Tax assessed value: $355,980
- Annual tax amount: $3,363
- Date on market: 7/10/2026
- Cumulative days on market: 19 days
- Listing agreement: Exclusive Agency
- Electric utility on property: Yes
Estimated market value
$327,800
$311,000 - $344,000
$2,222/mo
Price history
| Date | Event | Price |
|---|---|---|
| 7/15/2026 | Pending sale | $327,500$183/sqft |
Source:  FMLS GA #7802353 Report a problem FMLS GA #7802353 Report a problem | ||
| 7/10/2026 | Listed for sale | $327,500+42.4%$183/sqft |
Source: FMLS GA #7802353 Report a problem | ||
| 6/25/2020 | Sold | $230,000$128/sqft |
Source:  FMLS GA #6725539 Report a problem FMLS GA #6725539 Report a problem | ||
| 6/6/2020 | Pending sale | $230,000$128/sqft |
Source: Fathom Realty Ga, LLC. #6725539 Report a problem | ||
| 5/20/2020 | Listed for sale | $230,000+39.1%$128/sqft |
Source: Fathom Realty Ga, LLC. #6725539 Report a problem | ||
| 10/27/2016 | Sold | $165,397$92/sqft |
Source: Public Record Report a problem | ||
Public tax history
| Year | Property taxes | Tax assessment |
|---|---|---|
| 2025 | $3,363 +0.1% | $142,392 +0.2% |
| 2024 | $3,360 +1.9% | $142,168 +2.6% |
| 2023 | $3,298 +28.2% | $138,584 +32.6% |
| 2022 | $2,572 +4.4% | $104,516 +15.2% |
| 2021 | $2,463 +6.8% | $90,720 +11.8% |
| 2020 | $2,306 +5.8% | $81,160 +5.8% |
| 2019 | $2,179 +10.5% | $76,680 -55.5% |
| 2018 | $1,971 +7.2% | $172,400 +8% |
| 2017 | $1,839 +2006% | $159,600 +2028% |
| 2016 | $87 | $7,500 +7.1% |
| 2015 | $87 +5.9% | $7,000 |
| 2014 | $82 -1.6% | $7,000 |
| 2013 | $84 +39.5% | $7,000 +40% |
| 2012 | $60 +2.8% | $5,000 |
| 2011 | $58 -90% | $5,000 -77.5% |
| 2007 | $583 | $22,200 |
Find assessor info on the county website
Monthly payment
Est. payment
Payment breakdown
Explore the cost of this home by adjusting the details. Changes won't be saved.Climate risks
Neighborhood: 30189
Nearby schools
GreatSchools rating
- 8/10Carmel Elementary SchoolGrades: PK-5Distance: 1 mi
- 8/10Woodstock Middle SchoolGrades: 6-8Distance: 1.2 mi
- 8/10Woodstock High SchoolGrades: 9-12Distance: 1.2 mi
Schools provided by the listing agent
- Elementary: Carmel
- Middle: Woodstock
- High: Woodstock
Source: GAMLS. This data may not be complete. We recommend contacting the local school district to confirm school assignments for this home.
- $335,2003 bd3 ba1.7k sqft169 Townview Dr, Woodstock, GA 30189Off Market
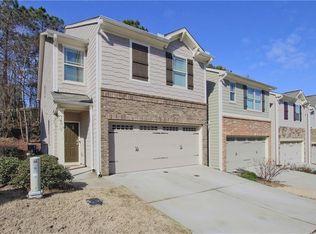
- $334,3003 bd2 ba1.7k sqft173 Townview Dr, Woodstock, GA 30189Off Market
- $340,2003 bd3 ba1.7k sqft175 Townview Dr, Woodstock, GA 30189Off Market

- $323,4003 bd2 ba1.7k sqft167 Townview Dr, Woodstock, GA 30189Off Market

- $336,1003 bd3 ba1.7k sqft177 Townview Dr, Woodstock, GA 30189Off Market
- $328,6003 bd3 ba-- sqft165 Townview Dr, Woodstock, GA 30189Off Market
- $333,1003 bd2 ba1.7k sqft179 Townview Dr, Woodstock, GA 30189Off Market
- $329,1003 bd3 ba1.8k sqft163 Townview Dr, Woodstock, GA 30189Off Market
A local agent can set up tours, give advice and negotiate with sellers.
Similar homes
- $334,9003 bd3 ba1.7k sqft248 Bobbie Way, Woodstock, GA 30189Active
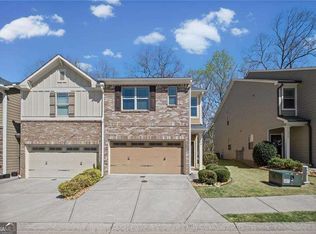
 MLS ID #10778556, Christopher Bartelski, Atlanta Communities. GAMLS
 - $410,0003 bd3 ba2.1k sqft354 Hayden Cir, Woodstock, GA 30189Active
 MLS ID #10778101, Carla Feitosa, Ansley RE|Christie's Int'l RE. GAMLS
 - $445,0004 bd3 ba2.3k sqft310 Woodson Way, Woodstock, GA 30189Active
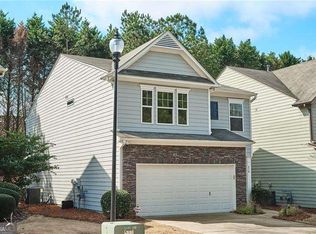 MLS ID #10779370, Christopher Bartelski, Atlanta Communities. GAMLS
 - $450,0004 bd3 ba2.4k sqft117 Heritage Pointe, Woodstock, GA 30189For Sale
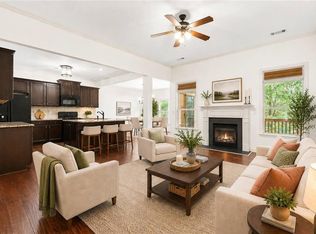
 MLS ID #7716389, CYNTHIA LIPPERT, Atlanta Fine Homes Sotheby's International. FMLS GA
 - $398,0003 bd2 ba1.6k sqft226 Hames Rd Unit 120, Woodstock, GA 30188ActiveMLS ID #10783800, Kathy Seger, Atlanta Communities. GAMLS
- $325,0003 bd3 ba1.7k sqft4120 Royal Regency Cir NW, Kennesaw, GA 30144ActiveMLS ID #10792460, Brenda Greenwood, Keller Williams Realty Cityside. GAMLS
- $352,5003 bd3 ba1.5k sqft124 Wiley Parc Cir, Woodstock, GA 30188ActiveMLS ID #10783481, Claire Williams, Century 21 Connect Realty. GAMLS
- $349,9003 bd2 ba1.5k sqft308 River Bluff Dr, Woodstock, GA 30188ActiveMLS ID #10772284, Amy Walker, Atlanta Communities. GAMLS
- $347,5003 bd3 ba1.8k sqft1402 Vayda Ct, Marietta, GA 30066ActiveMLS ID #10777174, Sumbal Sheikh, Homeland Realty Group. GAMLS
- $415,0003 bd4 ba2.4k sqft776 Woodstock Grove Dr, Woodstock, GA 30188ActiveMLS ID #10799607, Aaron Davis, Davis & Davis Real Estate. GAMLS
- $485,0004 bd3 ba2.3k sqft116 Bear Cave Trl, Woodstock, GA 30189ActiveMLS ID #10799357, Chastain Real Estate Group, Atlanta Communities. GAMLS
- $399,0003 bd3 ba1.9k sqft146 Madison Bnd, Woodstock, GA 30188ActiveMLS ID #10762787, Heidi Straughan, The Rezerve. GAMLS
- $330,5203 bd3 ba1.2k sqft188 Ilex Dr, Canton, GA 30114ActiveMLS ID #10809739, Sherine S Loudermilk, Century 21 Connect Realty. GAMLS
- $289,0003 bd3 ba1.3k sqft62 Highoak Dr NE Building 3, Marietta, GA 30066For SaleMLS ID #7784426, Ali LeCraw, Atlanta Communities. FMLS GA
- $299,9002 bd3 ba1.6k sqft124 Flatwood Trl, Marietta, GA 30066ActiveMLS ID #10755235, Angela Nunez, Atlanta Communities. GAMLS
- $295,0002 bd3 ba1.3k sqft1797 Willow Branch Ln NW, Kennesaw, GA 30152For SaleMLS ID #7794845, MELISSA KRUDWIG, Atlanta Communities. FMLS GA
- $410,0003 bd3 ba2.1k sqft1235 Herty Dr, Marietta, GA 30062ActiveMLS ID #10802817, Brenda Beshara, Compass. GAMLS
- $315,0003 bd4 ba2k sqft4142 Integrity Way, Powder Springs, GA 30127ActiveMLS ID #10800847, John Luegering, BHHS Georgia Properties. GAMLS
- $312,0003 bd4 ba1.9k sqft3844 Equity Ln, Powder Springs, GA 30127Active Under ContractMLS ID #10799283, Greta Ells, Able Properties Development. GAMLS
- $308,9003 bd3 ba1.9k sqft419 Crescent Woode Dr, Dallas, GA 30157ActiveMLS ID #10793685, Regina Crafton, Atlanta Communities. GAMLS
