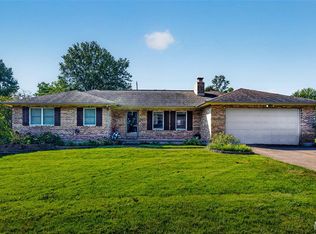
Ranch home offering 4 bedrooms, 3 bathrooms, and a finished partial walkout basement. Recent improvements include newer interior paint and updated flooring throughout. The home features an eat-in kitchen, a sunporch ideal for office space, and a backyard deck perfect for outdoor relaxation. A 2-car garage provides convenient parking and storage.
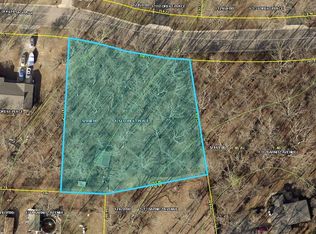
Situated on a tree-lined lot and sold with an additional wooded parcel, this property offers expanded outdoor space and a peaceful setting. A solid opportunity for buyers seeking a move-in-ready home with room to grow.
Active under contract
Listed by: RE/MAX Results • Joyce A Thomas • 573-368-1296
$284,900
1710 Forest Pl, Rolla, MO 65401
4beds
2,104sqft
Single Family Residence
Built in 1990
0.8 Acres Lot
$-- Zestimate®
$135/sqft
$-- HOA
What's special
Tree-lined lotNewer interior paintEat-in kitchenFinished partial walkout basementUpdated flooring throughout
- 39 days
- 657
- 64
Likely to sell faster than
Zillow last checked:
Listing updated:
Listed by:
Joyce A Thomas 573-368-1296,
RE/MAX Results,
Shelley L Klossner 573-578-0316,
RE/MAX Results
Source: MARIS,MLS#: 26056366 Originating MLS: South Central Board of REALTORS
Originating MLS: South Central Board of REALTORSFacts & features
Interior
Bedrooms & bathrooms
- Bedrooms: 4
- Bathrooms: 3
- Full bathrooms: 3
- Main level bathrooms: 2
- Main level bedrooms: 3
Primary bedroom
- Features: Floor Covering: Luxury Vinyl Plank
- Level: Main
- Area: 168
- Dimensions: 12x14
Bedroom 2
- Features: Floor Covering: Luxury Vinyl Plank
- Level: Main
- Area: 156
- Dimensions: 12x13
Bedroom 3
- Features: Floor Covering: Luxury Vinyl Plank
- Level: Main
- Area: 121
- Dimensions: 11x11
Bedroom 4
- Features: Floor Covering: Luxury Vinyl Plank
- Level: Basement
- Area: 165
- Dimensions: 11x15
Breakfast room
- Features: Floor Covering: Luxury Vinyl Plank
- Level: Main
- Area: 132
- Dimensions: 11x12
Family room
- Features: Floor Covering: Luxury Vinyl Plank
- Level: Basement
- Area: 364
- Dimensions: 26x14
Kitchen
- Features: Floor Covering: Luxury Vinyl Plank
- Level: Main
- Area: 180
- Dimensions: 15x12
Laundry
- Features: Floor Covering: Luxury Vinyl Plank
- Level: Basement
- Area: 65
- Dimensions: 13x5
Living room
- Features: Floor Covering: Luxury Vinyl Plank
- Level: Main
- Area: 280
- Dimensions: 20x14
Sunroom
- Features: Floor Covering: Carpeting
- Level: Main
- Area: 132
- Dimensions: 11x12
Heating
- Electric, Forced Air
Cooling
- Attic Fan, Ceiling Fan(s), Central Air
Appliances
- Included: Dishwasher, Disposal, Dryer, Free-Standing Electric Range, Refrigerator, Washer
Features
- Ceiling Fan(s), Eat-in Kitchen, Pantry
- Flooring: Luxury Vinyl
- Basement: Partial,Sleeping Area,Walk-Out Access
- Number of fireplaces: 1
- Fireplace features: Basement, Wood Burning Stove
Interior area
- Total structure area: 2,104
- Total interior livable area: 2,104 sqft
- Finished area above ground: 1,496
- Finished area below ground: 608
Property
Parking
- Total spaces: 2
- Parking features: Garage - Attached
- Attached garage spaces: 2
Features
- Levels: Two
- Patio & porch: Deck, Porch
Lot
- Size: 0.8 Acres
- Features: City Lot, Cul-De-Sac, Some Trees, Split Possible, Wooded
Details
- Parcel number: 71104.218032003010.000
- Special conditions: Standard
Construction
Type & style
- Home type: SingleFamily
- Architectural style: Ranch
- Property subtype: Single Family Residence
Materials
- Brick, Vinyl Siding
- Roof: Architectural Shingle
Condition
- Year built: 1990
Utilities & green energy
- Electric: 220 Volts
- Sewer: Public Sewer
- Water: Public
- Utilities for property: Electricity Available
Community & HOA
Community
- Subdivision: Line Barnitz Forest 1st Add
HOA
- Has HOA: No
Location
- Region: Rolla
Financial & listing details
- Price per square foot: $135/sqft
- Tax assessed value: $201,580
- Annual tax amount: $1,999
- Date on market: 9/1/2026
- Cumulative days on market: 39 days
- Listing terms: Cash,Conventional,FHA,USDA Loan,VA Loan
- Ownership: Private
- Electric utility on property: Yes
Estimated market value
Not available
Estimated sales range
Not available
Not available
Price history
| Date | Event | Price |
|---|---|---|
| 10/3/2026 | Contingent | $284,900$135/sqft |
Source:  MARIS #26056366 Report a problem MARIS #26056366 Report a problem | ||
| 9/1/2026 | Listed for sale | $284,900$135/sqft |
Source: MARIS #26056366 Report a problem | ||
Public tax history
| Year | Property taxes | Tax assessment |
|---|---|---|
| 2025 | $1,999 +25.7% | $38,300 +29.5% |
| 2024 | $1,590 -0.6% | $29,570 |
| 2023 | $1,600 +17.7% | $29,570 |
| 2022 | $1,359 -0.7% | $29,570 |
| 2021 | $1,368 +10.2% | $29,570 +12.9% |
| 2020 | $1,241 | $26,180 |
| 2019 | -- | $26,180 |
| 2018 | -- | $26,180 |
| 2017 | -- | $26,180 |
| 2016 | -- | $26,180 |
| 2015 | -- | $26,180 |
| 2014 | -- | $26,180 |
| 2011 | -- | $26,180 |
Find assessor info on the county website
Monthly payment
Est. payment
Payment breakdown
Explore the cost of this home by adjusting the details. Changes won't be saved.Climate risks
Neighborhood: 65401
Nearby schools
Schools provided by the listing agent
- Elementary: Col. John B. Wyman Elem.
- Middle: Rolla Jr. High
- High: Rolla Sr. High
Source: MARIS. This data may not be complete. We recommend contacting the local school district to confirm school assignments for this home.

Similar homes
- $287,5004 bd3 ba2.8k sqft11479 Cedar Grove Ln, Rolla, MO 65401For Sale
 MLS ID #26041889, Alexandria C Dalton, EXP Realty, LLC. MARIS
 - $289,9005 bd3 ba2.1k sqft2106 Chris Ct, Rolla, MO 65401For Sale
 MLS ID #26032981, Allan O Monterroza, A & M, REALTORS, Inc. MARIS
 - $262,0003 bd2 ba1.8k sqft1606 Amber Pl, Rolla, MO 65401For Sale
 MLS ID #26063809, Linda Sue Pietsch, Chasteen Home Company. MARIS
 - $267,9003 bd2 ba1.5k sqft906 Laurel Dr, Rolla, MO 65401For Sale
 MLS ID #26058211, Amy J Davis, REALTY EXECUTIVES FERRELL ASSOCIATES. MARIS
 - $283,9004 bd3 ba2k sqft2 Royal Ii At Highlands, Rolla, MO 65401New ConstructionMLS ID #26042433, Pamela Chyba, ListWithFreedom.com Inc. MARIS
- $339,0004 bd4 ba2.1k sqft1324 Highway O, Rolla, MO 65401For SaleMLS ID #26022196, Geoffrey Knoll, EXP Realty, LLC. MARIS
- $343,1964 bd3 ba1.9k sqft2312 Castle Hill Dr, Rolla, MO 65401New ConstructionMARIS
- $319,0003 bd3 ba2.4k sqft1112 Sycamore Dr, Rolla, MO 65401For SaleMLS ID #26026293, Michael Odle, EXP Realty LLC. MARIS
- $279,9003 bd2 ba2.7k sqft11955 County Road 8030, Rolla, MO 65401For SaleMLS ID #26058089, Kimmy K Auxier, Acar Real Estate, Inc. MARIS
- $309,9003 bd2 ba1.5k sqft930 Brookside Dr, Rolla, MO 65401For SaleMLS ID #26052657, Ramona Rinehart, Keller Williams Chesterfield. MARIS
- $299,9004 bd3 ba2.5k sqft2 Ashford At Highlands, Rolla, MO 65401New ConstructionMLS ID #26042435, Pamela Chyba, ListWithFreedom.com Inc. MARIS
- $266,9004 bd3 ba1.9k sqft3 Sterling At Highlands, Rolla, MO 65401New ConstructionMLS ID #25080536, Pamela Chyba, ListWithFreedom.com Inc. MARIS
- $299,0003 bd2 ba1.9k sqft13428 Private Drive 7139, Rolla, MO 65401For SaleMLS ID #26054524, Rene L Chasteen, Chasteen Home Company. MARIS
- $279,9003 bd2 ba1.4k sqft1112 Murry Ln, Rolla, MO 65401For SaleMLS ID #26020291, Dilek P Acar, Acar Real Estate, Inc. MARIS
- $300,9004 bd3 ba2.7k sqft2 Sequoia At Highlands, Rolla, MO 65401New ConstructionMLS ID #26042347, Pamela Chyba, ListWithFreedom.com Inc. MARIS
- $263,9004 bd3 ba1.9k sqft2 Sterling At Highlands, Rolla, MO 65401New ConstructionMLS ID #26042431, Pamela Chyba, ListWithFreedom.com Inc. MARIS
- $305,9004 bd3 ba2.5k sqft2 Hermitage Ii At Highlands, Rolla, MO 65401New ConstructionMLS ID #26042341, Pamela Chyba, ListWithFreedom.com Inc. MARIS
- $310,9004 bd3 ba2.7k sqft3 Sequoia At Highlands, Rolla, MO 65401New ConstructionMLS ID #25080566, Pamela Chyba, ListWithFreedom.com Inc. MARIS
- $225,0004 bd2 ba1.9k sqft19455 County Road 5430, Rolla, MO 65401For SaleMLS ID #26050912, Yuba Martinez, EXP Realty LLC. MARIS
- $245,0003 bd2 ba2k sqft1955 San Fernando Ct, Rolla, MO 65401For SaleMLS ID #26058137, Joyce A Thomas, RE/MAX Results. MARIS
