It's BEAUTIFUL, and it's almost 3/4 an acre! All the hard work has been done for you--HVAC updated in 2025, kitchen appliances in 2025, roof in 2024, and all new plumbing in the last 5 years. This home features a formal living room just off foyer, with access to attached garage. Welcoming family room with updated flooring, and recently added glass doors leading to patio. Kitchen has plentiful cabinetry in lovely finish, warm neutral countertops, and tumbled stone backsplash. Primary suite has attached bath with walk in shower, and solid surface vanity top. Hall bath convieniently serves 2 additional bedrooms, all with plenty of natural light.
Pending
Price cut: $5K (7/10)
$240,000
1710 W Sun Valley Pkwy, Muncie, IN 47303
3beds
1,500sqft
:
Get pre-qualified$1,600/mo
Single Family Residence
Built in 1972
0.71 Acres Lot
$-- Zestimate®
$--/sqft
$-- HOA
What's special
Access to attached garageWalk in showerSolid surface vanity topWarm neutral countertopsTumbled stone backsplash
- 39 days |
- 1,095 |
- 58 |
Likely to sell faster than
Zillow last checked:
Listing updated:
Listed by:
Susan Volbrecht Cell:765-749-5948,
RE/MAX Real Estate Groups
Source: IRMLS,MLS#: 202624183
Facts & features
Interior
Bedrooms & bathrooms
- Bedrooms: 3
- Bathrooms: 2
- Full bathrooms: 2
- Main level bedrooms: 3
Bedroom 1
- Level: Main
Bedroom 2
- Level: Main
Family room
- Level: Main
- Area: 304
- Dimensions: 19 x 16
Kitchen
- Level: Main
- Area: 165
- Dimensions: 15 x 11
Living room
- Level: Main
- Area: 216
- Dimensions: 18 x 12
Heating
- Natural Gas
Cooling
- Central Air
Features
- Flooring: Carpet, Laminate
- Has basement: No
- Has fireplace: No
- Fireplace features: Family Room
Interior area
- Total structure area: 1,500
- Total interior livable area: 1,500 sqft
- Finished area above ground: 1,500
- Finished area below ground: 0
Video & virtual tour
Property
Parking
- Total spaces: 2
- Parking features: Attached
- Attached garage spaces: 2
Features
- Levels: One
- Stories: 1
- Patio & porch: Patio
Lot
- Size: 0.71 Acres
- Dimensions: 97x321
- Features: Level
Details
- Parcel number: 180717476011.000006
Construction
Type & style
- Home type: SingleFamily
- Property subtype: Single Family Residence
Materials
- Stone, Vinyl Siding
- Foundation: Slab
Condition
- New construction: No
- Year built: 1972
Utilities & green energy
- Sewer: City
- Water: Well
Community & HOA
Community
- Subdivision: Country Village
Location
- Region: Muncie
Financial & listing details
- Tax assessed value: $172,700
- Annual tax amount: $1,035
- Date on market: 6/19/2026
- Listing terms: Conventional,FHA,VA Loan
Estimated market value
Not available
Estimated sales range
Not available
Not available
Price history
| Date | Event | Price |
|---|---|---|
| 7/20/2026 | Pending sale | $240,000 |
Source:  IRMLS #202624183 Report a problem IRMLS #202624183 Report a problem | ||
| 7/10/2026 | Price change | $240,000-2% |
Source: IRMLS #202624183 Report a problem | ||
| 6/25/2026 | Price change | $245,000-5.8% |
Source: IRMLS #202624183 Report a problem | ||
| 6/19/2026 | Listed for sale | $260,000+104.7% |
Source: IRMLS #202624183 Report a problem | ||
| 5/19/2016 | Sold | $127,000-7.9%$85/sqft |
Source:  MIBOR as distributed by MLS GRID #21399547 Report a problem MIBOR as distributed by MLS GRID #21399547 Report a problem | ||
| 3/28/2016 | Pending sale | $137,900$92/sqft |
Source: F.C. Tucker Muncie, REALTORS #201606171 Report a problem | ||
| 2/17/2016 | Listed for sale | $137,900$92/sqft |
Source: F.C. Tucker Muncie, REALTORS #201606171 Report a problem | ||
Public tax history
| Year | Property taxes | Tax assessment |
|---|---|---|
| 2025 | $932 +2.4% | $172,700 +22.5% |
| 2024 | $909 -11.5% | $141,000 |
| 2023 | $1,027 +3.1% | $141,000 -6.8% |
| 2022 | $996 +21.1% | $151,300 +8.7% |
| 2021 | $823 +6.1% | $139,200 +13.9% |
| 2020 | $775 +12.7% | $122,200 |
| 2019 | $688 +2.4% | $122,200 +4% |
| 2018 | $671 +0.2% | $117,500 +1.1% |
| 2017 | $670 +6.9% | $116,200 +1% |
| 2016 | $627 -1.8% | $115,000 +16.5% |
| 2014 | $638 +17.8% | $98,700 +0.8% |
| 2013 | $542 +7.8% | $97,900 +1.8% |
| 2012 | $503 +11% | $96,200 +9.3% |
| 2011 | $453 -8.8% | $88,000 -1.8% |
| 2010 | $497 +3.2% | $89,600 -2.1% |
| 2009 | $481 -27.7% | $91,500 +1.9% |
| 2006 | $666 | $89,800 +11.3% |
| 2005 | -- | $80,700 |
Find assessor info on the county website
Monthly payment
Est. payment
Payment breakdown
Explore the cost of this home by adjusting the details. Changes won't be saved.Climate risks
Neighborhood: 47303
Nearby schools
GreatSchools rating
- 7/10Royerton Elementary SchoolGrades: K-5Distance: 1.9 mi
- 7/10Delta Middle SchoolGrades: 6-8Distance: 1.3 mi
- 8/10Delta High SchoolGrades: 9-12Distance: 3.2 mi
Schools provided by the listing agent
- Elementary: Royerton
- Middle: Delta
- High: Delta
- District: Delaware Community School Corp.
Source: IRMLS. This data may not be complete. We recommend contacting the local school district to confirm school assignments for this home.
- $252,3003 bd2 ba1.7k sqft1800 W Sun Valley Pkwy, Muncie, IN 47303Off Market
- $246,3004 bd2 ba1.9k sqft1704 W Sun Valley Pkwy, Muncie, IN 47303Off Market
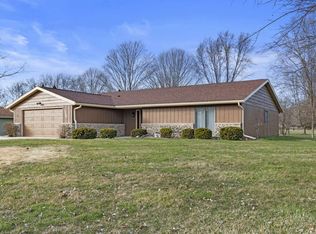
- $292,900-- bd2 ba2.8k sqft1804 W Sun Valley Pkwy, Muncie, IN 47303Off Market
- $234,300-- bd2 ba1.6k sqft1709 W Sun Valley Pkwy, Muncie, IN 47303Off Market
- $291,9003 bd3 ba2.6k sqft1700 W Sun Valley Pkwy, Muncie, IN 47303Off Market
- $167,0003 bd2 ba1.7k sqft8301 N Santa Barbara Dr, Muncie, IN 47303Off Market
- $281,9004 bd2 ba2.4k sqft1801 W Sun Valley Pkwy, Muncie, IN 47303Off Market
- $254,7004 bd2 ba1.8k sqft8308 N Costa Mesa Rd, Muncie, IN 47303Off Market
A local agent can set up tours, give advice and negotiate with sellers.
A local lender can help you make sure your offer is ready when you are.
Similar homes
- $254,9003 bd3 ba1.8k sqft3501 W State Road 28, Muncie, IN 47303For Sale
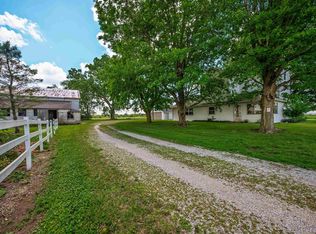 MLS ID #202625458, Ryan Orr, RE/MAX Real Estate Groups. IRMLS
 - $--3 bd1 ba2.1k sqft1400 W County Road 1200 N, Muncie, IN 47303Auction
 ServiceLink Auction
 - $242,0003 bd3 ba1.7k sqft1906 N Meadowlark Ln, Muncie, IN 47304For Sale
 MLS ID #202627537, Jenny Lash, RE/MAX Real Estate Groups. IRMLS
 - $235,0003 bd2 ba1.6k sqft1505 N Briar Rd, Muncie, IN 47304For Sale
 MLS ID #202623683, Ryan Orr, RE/MAX Real Estate Groups. IRMLS
 - $224,9004 bd2 ba1.7k sqft2525 E Jackson St, Muncie, IN 47303ActiveMLS ID #22112106, Peter Mikhail, eXp Realty LLC. MIBOR as distributed by MLS GRID
- $249,9003 bd2 ba1.6k sqft3005 W Moore Rd, Muncie, IN 47304For SaleMLS ID #202622873, Bronwyn Wuthrich, NextHome Elite Real Estate. IRMLS
- $250,0003 bd2 ba1.6k sqft114 N Cook Rd, Muncie, IN 47303ActiveMLS ID #22102673, Mya Williams, F.C. Tucker Company. MIBOR as distributed by MLS GRID
- $215,0003 bd2 ba1.1k sqft5805 E Carolyn Dr, Muncie, IN 47303For SaleMLS ID #202626361, Lisa Buckner, RE/MAX Real Estate Groups. IRMLS
- $239,9003 bd2 ba2k sqft513 N Nebo Rd, Muncie, IN 47304ActiveMLS ID #22109967, Richard Lee, NextHome Elite Real Estate. MIBOR as distributed by MLS GRID
- $249,9003 bd2 ba1.9k sqft4102 W Squire Ct, Muncie, IN 47304ActiveMLS ID #22111657, Richard Lee, NextHome Elite Real Estate. MIBOR as distributed by MLS GRID
- $279,9003 bd2 ba1.6k sqft8504 N Seneca Dr, Muncie, IN 47303ActiveMLS ID #22110192, Kayla Walker, F.C. Tucker/Crossroads. MIBOR as distributed by MLS GRID
- $205,0003 bd2 ba1.3k sqft2211 W Woodmont Dr, Muncie, IN 47304For SaleMLS ID #202626118, Jerrett Flesher, Flesher Brothers Auctioneering and Real Estate Inc. IRMLS
- $245,0003 bd2 ba1.9k sqft1901 N Oriole Dr, Muncie, IN 47304For SaleMLS ID #202612335, Lisa Buckner, RE/MAX Real Estate Groups. IRMLS
- $255,0003 bd2 ba1.4k sqft213 N Bayberry Ln, Muncie, IN 47304For SaleMLS ID #202626645, James Meredith, NextHome Elite Real Estate. IRMLS
- $210,0003 bd2 ba1.9k sqft4008 N Locust St, Muncie, IN 47304For SaleMLS ID #202623903, Sonia Radcliff, Uptown Realty Group. IRMLS
- $265,0003 bd2 ba1.8k sqft611 N Kylewood Dr, Muncie, IN 47304For SaleMLS ID #202626543, Michael Lambert, Leading Home Realty. IRMLS
- $255,0003 bd2 ba1.6k sqft10906 W Jackson St, Muncie, IN 47304For SaleMLS ID #202600444, Kaitlyn Kennedy, RE/MAX Real Estate Groups. IRMLS
- $250,0002 bd2 ba2k sqft4412 W Sandpiper Dr, Muncie, IN 47304ActiveMLS ID #22113509, Landon Buesching, 1 Percent Lists Indiana Real Estate. MIBOR as distributed by MLS GRID
- $234,9003 bd3 ba1.8k sqft5028 S Old State Road 67, Muncie, IN 47302For SaleMLS ID #202621103, Ryan Orr, RE/MAX Real Estate Groups. IRMLS
- $249,9954 bd3 ba1.9k sqft600 N Alden Rd, Muncie, IN 47304ActiveMLS ID #22103961, Jennifer Whittenburg, REMAX ONE. MIBOR as distributed by MLS GRID
