Discover the best of Lake Norman living in this beautifully positioned Cornelius retreat, tucked away on a quiet cul-de-sac within the community.
Step outside onto the recently upgraded PolyTuf deck and enjoy the changing scenery throughout the seasons. During the summer months, the mature foliage creates a private, peaceful outdoor setting. As the leaves fall in the cooler months, the lake reveals itself just beyond the homes along Waterview Drive, offering seasonal lake sunset views. The expansive outdoor living space provides the perfect setting for morning coffee, evening cocktails, entertaining guests, or simply relaxing and enjoying the tranquil surroundings.
Just a short walk from the community boardwalk, the available boat slips make it easy to embrace the Lake Norman lifestyle and enjoy convenient access to the water. Residents can also enjoy community tennis courts and pickleball courts, adding even more opportunities for recreation close to home.
Outdoor recreation is close at hand with Robbins Park, Jetton Park, and Ramsey Creek Park nearby, along with greenway access for walking and biking. Enjoy the upscale shopping, dining, and entertainment of Birkdale Village and surrounding areas, all just minutes away.
Access to I-77 via Exit 25 to the south and Exit 28 to the north provides connectivity throughout Cornelius, Huntersville, Denver, Mooresville, Statesville, and the greater Charlotte area.
Adding to the home's character is a full chimney with existing gas logs, offering the potential for a future owner to explore returning the fireplace to traditional wood-burning use.
Listing Agent is related to the Seller.
Active
Price cut: $39.5K (10/26)
$599,500
17100 Grenache Ct, Cornelius, NC 28031
4beds
1,904sqft
Single Family Residence
Built in 1993
0.15 Acres Lot
$587,400 Zestimate®
$315/sqft
$60/mo HOA
What's special
Seasonal lake sunset viewsRecently upgraded polytuf deckExpansive outdoor living space
- 30 days
- 927
- 62
Zillow last checked:
Listing updated:
Listed by:
Jay Barr 704-621-7225,
Ivy and Trellis LLC
Source: Canopy MLS as distributed by MLS GRID,MLS#: 4432838
Facts & features
Interior
Bedrooms & bathrooms
- Bedrooms: 4
- Bathrooms: 3
- Full bathrooms: 2
- 1/2 bathrooms: 1
Primary bedroom
- Features: Ceiling Fan(s), En Suite Bathroom, Vaulted Ceiling(s), Walk-In Closet(s)
- Level: Upper
Bedroom s
- Level: Upper
Bedroom s
- Level: Upper
Bathroom full
- Level: Upper
Bathroom full
- Level: Upper
Bathroom half
- Level: Main
Other
- Level: Upper
Dining room
- Level: Main
Kitchen
- Level: Main
Laundry
- Level: Main
Living room
- Level: Main
Heating
- Central, Hot Water, Natural Gas
Cooling
- Central Air, Electric
Appliances
- Included: Dishwasher, Disposal, Electric Oven, Electric Range, Microwave, Washer/Dryer
- Laundry: Laundry Room, Main Level
Features
- Open Floorplan, Pantry, Walk-In Closet(s)
- Flooring: Hardwood
- Doors: Storm Door(s)
- Has basement: No
- Attic: Pull Down Stairs
- Fireplace features: Gas Log, Living Room
Interior area
- Total structure area: 1,904
- Total interior livable area: 1,904 sqft
- Finished area above ground: 1,904
- Finished area below ground: 0
Property
Parking
- Total spaces: 4
- Parking features: Driveway, Attached Garage, Garage Door Opener, Keypad Entry, Garage on Main Level
- Attached garage spaces: 2
- Uncovered spaces: 2
Features
- Levels: Two
- Stories: 2
- Patio & porch: Deck
- Exterior features: In-Ground Irrigation
- Fencing: Back Yard,Fenced,Wood
- Has view: Yes
- View description: Water
- Has water view: Yes
- Water view: Water
- Waterfront features: Other - See Remarks
- Body of water: Lake Norman
Lot
- Size: 0.15 Acres
- Dimensions: 108' x 63'
- Features: Cul-De-Sac, Private, Wooded, Views, Other - See Remarks
Details
- Parcel number: 00146528
- Zoning: GR
- Special conditions: Standard
Construction
Type & style
- Home type: SingleFamily
- Architectural style: Traditional
- Property subtype: Single Family Residence
Materials
- Hardboard Siding
- Foundation: Crawl Space
Condition
- New construction: No
- Year built: 1993
Utilities & green energy
- Sewer: Public Sewer
- Water: City
- Utilities for property: Cable Available, Fiber Optics
Community & HOA
Community
- Features: Sidewalks, Street Lights, Tennis Court(s)
- Security: Security System, Smoke Detector(s)
- Subdivision: Bordeaux at Vineyard Point
HOA
- Has HOA: Yes
- HOA fee: $180 quarterly
Location
- Region: Cornelius
Financial & listing details
- Price per square foot: $315/sqft
- Tax assessed value: $380,600
- Date on market: 10/10/2026
- Cumulative days on market: 30 days
- Road surface type: Concrete, Paved
Estimated market value
$587,400
$558,000 - $617,000
$2,954/mo
Price history
| Date | Event | Price |
|---|---|---|
| 10/26/2026 | Price change | $599,500-6.2%$315/sqft |
Source:  Canopy MLS as distributed by MLS GRID #4432838 Report a problem | ||
| 10/10/2026 | Listed for sale | $639,000$336/sqft |
Source: Canopy MLS as distributed by MLS GRID #4432838 Report a problem | ||
Public tax history
| Year | Property taxes | Tax assessment |
|---|---|---|
| 2025 | -- | $380,600 |
| 2024 | -- | $380,600 |
| 2023 | -- | $380,600 +26.5% |
| 2022 | -- | $300,900 |
| 2021 | -- | $300,900 |
| 2020 | -- | $300,900 |
| 2019 | $2,558 | $300,900 +59.3% |
| 2018 | -- | $188,900 |
| 2017 | $2,043 | $188,900 |
| 2016 | $2,043 | $188,900 |
| 2015 | $2,043 +1.7% | $188,900 |
| 2014 | $2,009 | -- |
| 2013 | -- | $188,900 |
| 2012 | -- | $188,900 |
| 2011 | -- | $188,900 +6.9% |
| 2010 | -- | $176,700 |
| 2009 | -- | $176,700 |
| 2008 | -- | $176,700 |
| 2007 | -- | $176,700 |
| 2006 | -- | $176,700 |
| 2005 | -- | $176,700 |
| 2004 | -- | $176,700 |
| 2003 | -- | $176,700 +10.2% |
| 2002 | -- | $160,310 |
| 2001 | -- | $160,310 |
| 2000 | -- | $160,310 |
Find assessor info on the county website
Monthly payment
Est. payment
Payment breakdown
Explore the cost of this home by adjusting the details. Changes won't be saved.Climate risks
Neighborhood: 28031
Similar homes
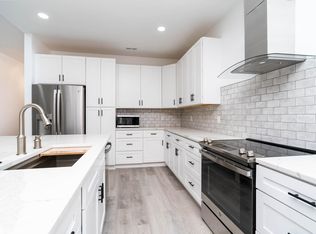
- $580,0004 bd3 ba2.6k sqft17205 Asti Ct, Cornelius, NC 28031For Sale
 MLS ID #4406087, Kathryn Fritz, Southern Homes of the Carolinas, Inc. Canopy MLS as distributed by MLS GRID
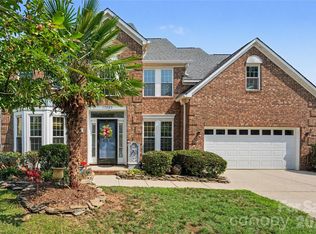
- $589,0004 bd4 ba2.4k sqft9809 Penn Station St, Cornelius, NC 28031For Sale
 MLS ID #4431515, Paula Fessler, Southern Homes of the Carolinas, Inc. Canopy MLS as distributed by MLS GRID
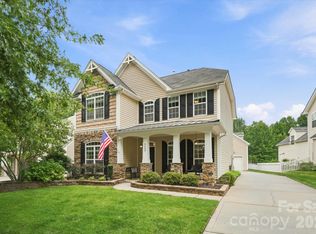
- $569,0004 bd3 ba2.3k sqft17208 Sycamore Ridge Ct, Cornelius, NC 28031For Sale
 MLS ID #4393421, Kevin Bennett, Better Homes and Gardens Real Estate Paracle. Canopy MLS as distributed by MLS GRID
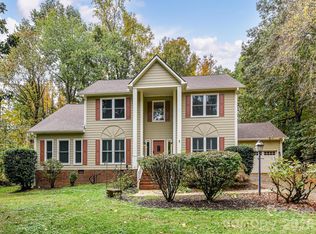
- $750,0004 bd3 ba2.7k sqft9139 Magnolia Estates Dr, Cornelius, NC 28031For Sale
 MLS ID #4441382, Matt Sarver, Keller Williams Lake Norman. Canopy MLS as distributed by MLS GRID
- $615,0004 bd3 ba2.7k sqft17625 Harbor Walk Dr, Cornelius, NC 28031For SaleMLS ID #4430136, Susan Johnson, Keller Williams Lake Norman. Canopy MLS as distributed by MLS GRID
- $500,0004 bd3 ba2.3k sqft8610 Forest Shadow Cir, Cornelius, NC 28031For SaleMLS ID #4401758, Jim Hunter, NorthGroup Real Estate LLC. Canopy MLS as distributed by MLS GRID
- $850,0004 bd3 ba2.3k sqft9416 Magnolia Estates Dr, Cornelius, NC 28031For SaleMLS ID #4431272, Abi Goldberg, Ivester Jackson Christie's. Canopy MLS as distributed by MLS GRID
- $675,0003 bd3 ba2.1k sqft17116 Courtside Landing Dr, Cornelius, NC 28031For SaleMLS ID #4419192, Nikki Robinson, Lake Norman Realty, Inc. Canopy MLS as distributed by MLS GRID
- $579,9003 bd3 ba2.1k sqft15817 Kinlocke Dr, Huntersville, NC 28078For SaleMLS ID #4434764, Angela Hoke, RE/MAX Executive. Canopy MLS as distributed by MLS GRID
- $515,0004 bd3 ba1.8k sqft15679 Knoll Oak Ct, Huntersville, NC 28078For SaleMLS ID #4440115, Thomas Shoupe, Opendoor Brokerage LLC. Canopy MLS as distributed by MLS GRID
- $625,0003 bd2 ba1.1k sqftWindrose, Cornelius, NC 28031For SaleMLS ID #4419919, Kim Wilson, Keller Williams Lake Norman. Canopy MLS as distributed by MLS GRID
- $420,0003 bd2 ba1.3k sqft8715 Westwind Point Dr, Cornelius, NC 28031For SaleMLS ID #4439951, Elisha Boyle, EXP Realty LLC Mooresville. Canopy MLS as distributed by MLS GRID
- $599,9003 bd2 ba1.2k sqft7838 Village Harbor Dr, Cornelius, NC 28031For Sale
 MLS ID #1238184, Dave Gutheil. Triad MLS
- $595,0004 bd4 ba2.6k sqft9043 Charles Francis Ln, Cornelius, NC 28031For SaleMLS ID #4360316, DeAnn Scheppele, Divine Living Real Estate LLC. Canopy MLS as distributed by MLS GRID
- $460,0004 bd4 ba2.2k sqft17206 Shadow Bark Dr, Cornelius, NC 28031For SaleMLS ID #4378472, Lisa Belk, Mark Spain Real Estate. Canopy MLS as distributed by MLS GRID
- $538,0004 bd3 ba2.4k sqft7744 Epping Forest Dr, Huntersville, NC 28078For SaleMLS ID #4426201, Lisa McGill, Opendoor Brokerage LLC. Canopy MLS as distributed by MLS GRID
- $544,0005 bd3 ba2.6k sqft16539 Grapperhall Dr, Huntersville, NC 28078For SaleMLS ID #4412768, Lisa McGill, Opendoor Brokerage LLC. Canopy MLS as distributed by MLS GRID
- $575,0004 bd3 ba2.3k sqft7724 Dinniston Dr, Huntersville, NC 28078For SaleMLS ID #4413809, Mary Spillman, Southern Homes of the Carolinas, Inc. Canopy MLS as distributed by MLS GRID
- $625,0003 bd4 ba2.6k sqft9051 Charles Francis Ln, Cornelius, NC 28031For SaleMLS ID #4434992, Kris Kjeldsen, Ivester Jackson Christie's. Canopy MLS as distributed by MLS GRID
- $699,0003 bd3 ba2k sqft15744 Trenton Place Rd, Huntersville, NC 28078For SaleMLS ID #4431973, Kelly Meyer, Vessel Realty. Canopy MLS as distributed by MLS GRID
