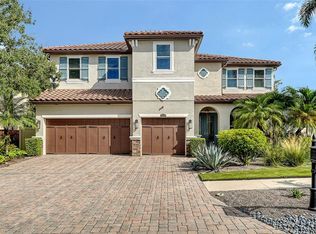
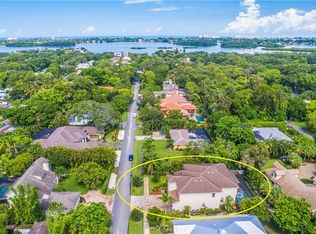
Welcome to 1711 Kenilworth Street, an exceptional opportunity to own a move-in-ready home in one of Sarasota’s most desirable West of the Trail neighborhoods. Located within the highly coveted corridor between Field Road and Mound Street, this home offers more than 3,700 square feet, four bedrooms, three full bathrooms, a first-floor office, and a rare three-car garage. At the time of listing, this is the lowest-priced move-in-ready home per square foot in this sought-after West of the Trail area, making it an outstanding value for buyers who want generous living space without sacrificing location, condition, or lifestyle. What truly sets this home apart is its peaceful lakefront setting. From the moment you enter, the open great room draws your attention through large sliding glass doors to the expansive water views beyond. The lake creates a beautiful backdrop throughout the home and offers a sense of privacy and tranquility that is incredibly difficult to find this close to downtown Sarasota. Over the past year, move-in-ready West of the Trail homes offering comparable water views have sold or been listed near the $4 million range, highlighting just how rare and valuable this setting is. Here, you can enjoy the same peaceful waterfront lifestyle at a substantially more approachable price. A welcoming front porch leads into the foyer and spacious great room, where beautiful oak flooring adds warmth and character. The fully screened lanai and travertine deck provide an ideal place to relax, entertain, dine outdoors, or simply enjoy the view. A private dock offers the perfect spot to fish, watch the turtles, and take in the abundant birdlife surrounding the lake. The expansive kitchen features a gas cooktop, abundant workspace, and a large gathering area designed for hosting family and friends. The primary suite feels like a true private retreat, with an oversized bedroom, two walk-in closets, a spacious bathroom with excellent storage, and a private owner’s office overlooking the water. The three additional bedrooms are also generously sized, giving family members and guests the space and privacy they need. A separate first-floor office adds even more flexibility for working from home, managing a busy household, or creating a quiet study. Upstairs, a large loft and oversized media, fitness, or recreation room provide additional space for entertaining and everyday living. This is a home that truly has everything you need from a space and functionality standpoint. There is room to spread out, work, host, relax, and move in comfortably without immediately needing to reconfigure the home or take on a major project. Outside, the clean, attractive landscaping complements the home without creating unnecessary upkeep. The property offers beautiful curb appeal while remaining relatively low maintenance, making it ideal for buyers who want to enjoy the Sarasota lifestyle without spending every weekend working on the house. Located just minutes from Sarasota Memorial Hospital, Southside Village, downtown Sarasota, Siesta Key, and some of the area’s best dining, shopping, and beaches, 1711 Kenilworth Street offers an increasingly rare combination of space, water views, a three-car garage, low-maintenance living, and an exceptional West of the Trail location. For buyers searching for a move-in-ready home in one of Sarasota’s most luxurious and established neighborhoods, this is a value that is difficult to duplicate.
For sale
$1,699,000
1711 KENILWORTH STREET, SARASOTA, FL 34231
4beds
3,734sqft
:
Get pre-qualified$10,364/mo
Single Family Residence
Built in 2013
10,000 Square Feet Lot
$1,578,100 Zestimate®
$455/sqft
$-- HOA
What's special
- 9 days |
- 1,504 |
- 63 |
Likely to sell faster than
Zillow last checked:
Listing updated:
Listed by:
Cole Collins 941-350-8360,
COLDWELL BANKER REALTY 941-349-4411
Source: Stellar MLS,MLS#: A4700129 Originating MLS: Sarasota - Manatee
Originating MLS: Sarasota - Manatee
Facts & features
Interior
Bedrooms & bathrooms
- Bedrooms: 4
- Bathrooms: 3
- Full bathrooms: 3
Rooms
- Room types: Bonus Room, Den/Library/Office, Dining Room, Utility Room, Loft
Primary bedroom
- Features: En Suite Bathroom, Walk-In Closet(s)
- Level: Second
- Area: 300 Square Feet
- Dimensions: 15x20
Bedroom 3
- Features: Jack & Jill Bathroom, Linen Closet
- Level: Second
- Area: 143 Square Feet
- Dimensions: 11x13
Bedroom 4
- Features: Dual Sinks, Jack & Jill Bathroom, Split Vanities, Stone Counters, Tub With Shower, Walk-In Closet(s)
- Level: Second
- Area: 143 Square Feet
- Dimensions: 11x13
Primary bathroom
- Features: Dual Sinks, En Suite Bathroom, Makeup/Vanity Space, Split Vanities, Stone Counters, Tub with Separate Shower Stall, Water Closet/Priv Toilet
- Level: Second
Bonus room
- Features: Walk-In Closet(s)
- Level: Second
- Area: 323 Square Feet
- Dimensions: 17x19
Den
- Features: Built-In Shelving
- Level: Second
- Area: 150 Square Feet
- Dimensions: 10x15
Dinette
- Level: First
- Area: 90 Square Feet
- Dimensions: 9x10
Dining room
- Level: First
- Area: 120 Square Feet
- Dimensions: 8x15
Great room
- Level: First
- Area: 459 Square Feet
- Dimensions: 17x27
Great room
- Level: First
- Area: 476 Square Feet
- Dimensions: 17x28
Kitchen
- Features: Breakfast Bar, Pantry, Kitchen Island, Stone Counters
- Level: First
- Area: 150 Square Feet
- Dimensions: 10x15
Loft
- Features: Ceiling Fan(s)
- Level: Second
- Area: 300 Square Feet
- Dimensions: 12x25
Heating
- Central, Propane
Cooling
- Central Air, Zoned
Appliances
- Included: Oven, Cooktop, Dishwasher, Disposal, Dryer, Gas Water Heater, Microwave, Refrigerator, Washer
- Laundry: Inside, Laundry Room
Features
- Built-in Features, Ceiling Fan(s), Eating Space In Kitchen, Kitchen/Family Room Combo, Open Floorplan, PrimaryBedroom Upstairs, Solid Surface Counters, Solid Wood Cabinets, Stone Counters, Tray Ceiling(s), Walk-In Closet(s)
- Flooring: Carpet, Tile, Hardwood
- Doors: French Doors, Sliding Doors
- Windows: Window Treatments
- Has fireplace: Yes
- Fireplace features: Other Room
Interior area
- Total structure area: 4,799
- Total interior livable area: 3,734 sqft
Property
Parking
- Total spaces: 3
- Parking features: Driveway, Garage Faces Side, Split Garage, Tandem
- Attached garage spaces: 3
- Has uncovered spaces: Yes
Features
- Levels: Two
- Stories: 2
- Patio & porch: Covered, Front Porch, Patio, Rear Porch, Screened
- Exterior features: Awning(s), Balcony, Irrigation System, Rain Gutters, Sidewalk
- Has view: Yes
- View description: Water, Pond
- Has water view: Yes
- Water view: Water,Pond
- Waterfront features: Pond, Pond Access, Fishing Pier
Lot
- Size: 10,000 Square Feet
- Residential vegetation: Mature Landscaping
Details
- Parcel number: 0076160125
- Zoning: RSF2
- Special conditions: None
Construction
Type & style
- Home type: SingleFamily
- Architectural style: Custom
- Property subtype: Single Family Residence
Materials
- Stucco
- Foundation: Slab
- Roof: Tile
Condition
- Completed
- New construction: No
- Year built: 2013
Utilities & green energy
- Sewer: Public Sewer
- Water: Public
- Utilities for property: BB/HS Internet Available, Propane, Public
Community & HOA
Community
- Security: Smoke Detector(s)
- Pet fee: $0 monthly
- Subdivision: KENILWORTH ESTATES
HOA
- Has HOA: No
Location
- Region: Sarasota
Financial & listing details
- Price per square foot: $455/sqft
- Tax assessed value: $1,059,300
- Annual tax amount: $13,105
- Date on market: 7/20/2026
- Cumulative days on market: 9 days
- Listing terms: Cash,Conventional
- Ownership: Fee Simple
- Total actual rent: 0
- Road surface type: Paved
Estimated market value
$1,578,100
$1.50M - $1.66M
$5,020/mo
Price history
| Date | Event | Price |
|---|---|---|
| 7/20/2026 | Listed for sale | $1,699,000+28.2%$455/sqft |
Source:  Stellar MLS #A4700129 Report a problem Stellar MLS #A4700129 Report a problem | ||
| 4/17/2024 | Listing removed | -- |
Source: Berkshire Hathaway HomeServices Florida Realty #A4563295 Report a problem | ||
| 1/2/2024 | Sold | $1,325,000-11.6%$355/sqft |
Source: Stellar MLS #A4563295 Report a problem | ||
| 12/4/2023 | Pending sale | $1,499,000$401/sqft |
Source: Stellar MLS #A4563295 Report a problem | ||
| 11/20/2023 | Listed for sale | $1,499,000$401/sqft |
Source: Berkshire Hathaway HomeServices Florida Realty #A4563295 Report a problem | ||
| 11/16/2023 | Pending sale | $1,499,000$401/sqft |
Source: Stellar MLS #A4563295 Report a problem | ||
| 11/10/2023 | Price change | $1,499,000-9.2%$401/sqft |
Source: Stellar MLS #A4563295 Report a problem | ||
| 5/13/2023 | Price change | $1,650,000-13.1%$442/sqft |
Source: Stellar MLS #A4563295 Report a problem | ||
| 3/16/2023 | Listed for sale | $1,899,000+161.6%$509/sqft |
Source: Stellar MLS #A4563295 Report a problem | ||
| 10/30/2013 | Sold | $725,825+163.9%$194/sqft |
Source: Public Record Report a problem | ||
| 1/25/2013 | Sold | $275,000+37.5%$74/sqft |
Source: Public Record Report a problem | ||
| 9/28/2012 | Sold | $200,000$54/sqft |
Source: Public Record Report a problem | ||
Public tax history
| Year | Property taxes | Tax assessment |
|---|---|---|
| 2025 | $13,105 -16.8% | $1,059,300 -17.8% |
| 2024 | $15,744 +100.8% | $1,288,600 +99.3% |
| 2023 | $7,842 +0.1% | $646,626 +3% |
| 2022 | $7,833 +0.6% | $627,792 +3% |
| 2021 | $7,787 +0.2% | $609,507 +2.1% |
| 2020 | $7,771 +3.1% | $596,851 +2.3% |
| 2019 | $7,541 | $583,432 +1.9% |
| 2018 | $7,541 +2% | $572,553 +2.1% |
| 2017 | $7,395 -1.1% | $560,777 -18.2% |
| 2016 | $7,479 | $685,900 +7.9% |
| 2015 | $7,479 +0.3% | $635,500 |
| 2014 | $7,454 +112.1% | -- |
| 2013 | $3,514 -15.9% | $244,100 -17.6% |
| 2012 | $4,178 +4.1% | $296,300 +2.5% |
| 2011 | $4,013 -3.7% | $289,000 -1% |
| 2010 | $4,167 -7.1% | $291,900 -3.2% |
| 2009 | $4,487 | $301,500 |
Find assessor info on the county website
Monthly payment
Est. payment
Payment breakdown
Explore the cost of this home by adjusting the details. Changes won't be saved.Climate risks
Neighborhood: South Sarasota
Nearby schools
GreatSchools rating
- 9/10Phillippi Shores Elementary SchoolGrades: PK-5Distance: 0.6 mi
- 6/10Brookside Middle SchoolGrades: 6-8Distance: 0.8 mi
- 7/10Riverview High SchoolGrades: PK,9-12Distance: 1.2 mi
Schools provided by the listing agent
- Elementary: Phillippi Shores Elementary
- Middle: Brookside Middle
- High: Riverview High
Source: Stellar MLS. This data may not be complete. We recommend contacting the local school district to confirm school assignments for this home.
- $1,382,8003 bd3 ba2.6k sqft1707 Kenilworth St, Sarasota, FL 34231Off Market
- $1,636,3004 bd5 ba3.4k sqft1715 Kenilworth St, Sarasota, FL 34231Off Market

- $1,600,0005 bd5 ba4.4k sqft1719 Kenilworth St, Sarasota, FL 34231Sold
- $1,509,4005 bd4 ba4.4k sqft1703 Kenilworth St, Sarasota, FL 34231Off Market
- $1,955,1004 bd4 ba3.9k sqft1645 Quail Dr, Sarasota, FL 34231Off Market
- $542,300-- bd-- ba-- sqftKenilworth St, Sarasota, FL 34231Off Market
- $1,429,4004 bd4 ba3.8k sqft1710 Kenilworth St, Sarasota, FL 34231Off Market
- $1,148,1003 bd3 ba2.6k sqft1714 Kenilworth St, Sarasota, FL 34231Off Market
A local agent can set up tours, give advice and negotiate with sellers.
A local lender can help you make sure your offer is ready when you are.
Similar homes
- $1,930,0005 bd6 ba4.2k sqft1675 LANDINGS LANE, SARASOTA, FL 34231For Sale

 MLS ID #O6426507, Karen Albright, OPENDOOR BROKERAGE LLC. Stellar MLS
 - $1,915,0004 bd4 ba2.8k sqft1428 PINE BAY DRIVE, SARASOTA, FL 34231For Sale
 MLS ID #A4695249, Lenore Treiman, MICHAEL SAUNDERS & COMPANY. Stellar MLS
 - $1,550,0004 bd4 ba3.8k sqft4891 PEREGRINE POINT E, SARASOTA, FL 34231For Sale
 MLS ID #A4688143, Mickey Kiernan, MICHAEL SAUNDERS & COMPANY. Stellar MLS
 - $1,597,0004 bd4 ba2.7k sqft5500 MERRIMAC DRIVE, SARASOTA, FL 34231For Sale
 MLS ID #A4684914, Steve Abbe, COLDWELL BANKER REALTY. Stellar MLS
 - $2,100,0004 bd3 ba2.7k sqft3921 MARAVIC PLACE, SARASOTA, FL 34231For SaleMLS ID #A4698526, Brandon Surline, PLL, WILLIAM RAVEIS - FLORIDA LLC. Stellar MLS
- $1,500,0003 bd3 ba2.1k sqft2395 HYDE PARK STREET, SARASOTA, FL 34239For SaleMLS ID #A4700669, Marlin Yoder, HARRY ROBBINS ASSOC INC. Stellar MLS
- $1,075,0006 bd4 ba2.4k sqft2047 ROSELAWN STREET, SARASOTA, FL 34231For SaleMLS ID #A4700442, Brandon Surline, PLL, WILLIAM RAVEIS - FLORIDA LLC. Stellar MLS
- $1,795,0006 bd5 ba4.4k sqft5544 DINAH LANE, SARASOTA, FL 34231For SaleMLS ID #A4693403, Thomas Hedge, JR, PREMIER SOTHEBY'S INTERNATIONAL REALTY. Stellar MLS
- $1,675,0003 bd2 ba1.9k sqft1649 STANFORD LANE, SARASOTA, FL 34231For SaleMLS ID #A4671051, Rinat Sikdar, COLDWELL BANKER REALTY. Stellar MLS
- $1,749,9993 bd3 ba2k sqft1905 TULIP DRIVE, SARASOTA, FL 34239For SaleMLS ID #A4696670, Ryan Miller, HARRY ROBBINS ASSOC INC. Stellar MLS
- $1,795,0004 bd3 ba2.2k sqft1865 ORCHID STREET, SARASOTA, FL 34239For SaleMLS ID #A4688669, Tina Ellis, COMPASS FLORIDA LLC. Stellar MLS
- $1,650,0004 bd3 ba2k sqft1714 WALDEMERE STREET, SARASOTA, FL 34239For SaleMLS ID #A4688029, Barbara May, MICHAEL SAUNDERS & COMPANY. Stellar MLS
- $1,690,0005 bd3 ba3k sqft1647 SIESTA DRIVE, SARASOTA, FL 34239New ConstructionMLS ID #A4699260, Faith Stutzman, PHAM REALTY GROUP LLC. Stellar MLS
- $1,775,0003 bd2 ba2.1k sqft6136 HOLLYWOOD BOULEVARD, SARASOTA, FL 34231For SaleMLS ID #A4674886, Priscilla Gratton, SOLUTIONS REALTY. Stellar MLS
- $1,799,5004 bd3 ba2.3k sqft1864 CLEMATIS ST STREET, SARASOTA, FL 34239For SaleMLS ID #A4696114, Tra Raines, III, PREFERRED SHORE LLC. Stellar MLS
- $1,425,0003 bd4 ba3.1k sqft5618 BRITANNIA DRIVE, SARASOTA, FL 34231For SaleMLS ID #A4688782, Denise Mei, MICHAEL SAUNDERS & COMPANY. Stellar MLS
- $1,895,0004 bd4 ba2.4k sqft3331 OLD OAK DRIVE, SARASOTA, FL 34239For SaleMLS ID #A4675449, Adnan Dedic, COMPASS FLORIDA LLC. Stellar MLS
- $1,695,0004 bd3 ba2.6k sqft4925 PRIMROSE PATH, SARASOTA, FL 34242For SaleMLS ID #A4695589, Stephen Johnston, LPT REALTY, LLC. Stellar MLS
- $915,0004 bd3 ba2.5k sqft1732 PINE HARRIER CIRCLE, SARASOTA, FL 34231For SaleMLS ID #A4689911, Kelly Mooney, DOUGLAS ELLIMAN. Stellar MLS
- $1,500,0004 bd3 ba2.6k sqft2225 FLORINDA STREET, SARASOTA, FL 34231New ConstructionMLS ID #A4690756, Karen Sweat, EXP REALTY LLC. Stellar MLS
