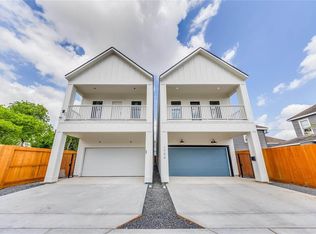
Stunning 3-bedroom, 2.5-bath home by Revolution Homes, a trusted Northside builder for over 15 years, with direct access to Downtown via North Main—just minutes away—and quick connectivity to I-45, I-10, I-59, and the Hardy Tollway. Also a five-minute walk to the Burnett TC / Casa de Amigos stop on the MetroRail Red Line.
Features hand-scraped white oak floors, solid plywood cabinets with shaker-style doors and soft-close doors and drawers, quartz kitchen counters and quartzite bathrooms, herringbone backsplash, Frigidaire appliances, solid wood trim, designer fixtures, and first-floor living. Master suite includes a stand-alone tub and fully tiled frameless shower. Enjoy unobstructed Downtown skyline views—an incredible backdrop day or night.
Additional highlights include dual-zone high SEER HVAC system, cellulose insulation, Low-E black aluminum windows, a large backyard with cedar fencing, all James Hardie siding, and top-tier waterproofing and construction materials, and NO HOA!
Pending
$469,000
1712 Freeman Freeman St, Houston, TX 77009
3beds
2,207sqft
Single Family Residence
Built in 2026
2,749 Square Feet Lot
$466,000 Zestimate®
$213/sqft
$-- HOA
What's special
Hand-scraped white oak floorsQuartz kitchen countersFirst-floor livingLow-e black aluminum windowsUnobstructed downtown skyline viewsFully tiled frameless showerSolid wood trim
- 47 days
- 21
- 0
Zillow last checked:
Listing updated:
Listed by:
Fadi Albana TREC #0617803 713-252-1822,
Lion Drive Realty
Source: HAR,MLS#: 63377179
Facts & features
Interior
Bedrooms & bathrooms
- Bedrooms: 3
- Bathrooms: 3
- Full bathrooms: 2
- 1/2 bathrooms: 1
Rooms
- Room types: Media Room, Utility Room
Primary bedroom
- Level: Second
- Area: 300
- Dimensions: 20x15
Bedroom
- Level: Second
- Area: 143
- Dimensions: 13x11
Bedroom
- Level: Second
- Area: 168
- Dimensions: 14x12
Dining room
- Level: First
- Area: 176
- Dimensions: 16x11
Kitchen
- Level: First
- Area: 176
- Dimensions: 16x11
Living room
- Level: First
- Area: 340
- Dimensions: 20x17
Heating
- Natural Gas
Cooling
- Ceiling Fan(s), Electric
Appliances
- Included: ENERGY STAR Qualified Appliances, Disposal, Convection Oven, Freestanding Oven, Gas Oven, Microwave, Free-Standing Range, Gas Cooktop, Gas Range, Dishwasher
- Laundry: Electric Dryer Hookup, Gas Dryer Hookup, Washer Hookup
Features
- High Ceilings, Prewired for Alarm System, Wired for Sound, All Bedrooms Up, Primary Bed - 2nd Floor, Walk-In Closet(s)
- Flooring: Engineered Hardwood, Tile
- Doors: Insulated Doors
- Windows: Insulated/Low-E windows
Interior area
- Total structure area: 2,207
- Total interior livable area: 2,207 sqft
Property
Parking
- Total spaces: 2
- Parking features: Attached
- Attached garage spaces: 2
Features
- Stories: 2
- Patio & porch: Covered, Patio/Deck
- Fencing: Back Yard,Full
Lot
- Size: 2,749 Square Feet
- Dimensions: 25 x 110
- Features: Back Yard, Subdivided, 0 Up To 1/4 Acre
Details
- Parcel number: 1475030010001
Construction
Type & style
- Home type: SingleFamily
- Architectural style: Other
- Property subtype: Single Family Residence
Materials
- Blown-In Insulation, Cement Siding
- Foundation: Slab
- Roof: Composition,Energy Star/Reflective Roof
Condition
- New construction: Yes
- Year built: 2026
Details
- Builder name: Revolution Homes
Utilities & green energy
- Sewer: Public Sewer
- Water: Public
Green energy
- Green verification: HERS Index Score
- Energy efficient items: Attic Vents, Thermostat, Lighting, HVAC, HVAC>13 SEER, Exposure/Shade, Other Energy Features
Community & HOA
Community
- Security: Prewired for Alarm System
- Subdivision: Freeman Heights
Location
- Region: Houston
Financial & listing details
- Price per square foot: $213/sqft
- Date on market: 8/21/2026
- Listing terms: Cash,Conventional,VA Loan
Estimated market value
$466,000
$443,000 - $489,000
$2,966/mo
Price history
| Date | Event | Price |
|---|---|---|
| 8/27/2026 | Pending sale | $469,000$213/sqft |
Source:  HAR #63377179 Report a problem HAR #63377179 Report a problem | ||
| 8/21/2026 | Listed for sale | $469,000$213/sqft |
Source: HAR #63377179 Report a problem | ||
Public tax history
Tax history is unavailable.
Monthly payment
Est. payment
Payment breakdown
Explore the cost of this home by adjusting the details. Changes won't be saved.Climate risks
Neighborhood: Northside Village
Nearby schools
Schools provided by the listing agent
- Elementary: Sherman Elementary School
- Middle: Marshall Middle School (Houston)
- High: Northside High School
Source: HAR. This data may not be complete. We recommend contacting the local school district to confirm school assignments for this home.
- $462,5003 bd3 ba2.2k sqft1708 Freeman Freeman St, Houston, TX 77009Off Market
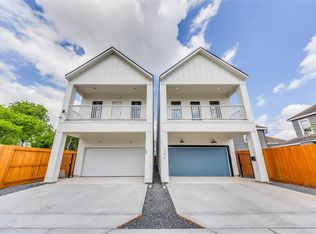
- $460,4003 bd3 ba2.2k sqft1706 Freeman Freeman St, Houston, TX 77009Off Market
- $469,0003 bd3 ba2.2k sqft1710 Freeman Freeman St, Houston, TX 77009New Construction
- $95,625-- bd-- ba-- sqft1706 Freeman St, Houston, TX 77009Off Market
Similar homes
- $429,0003 bd3 ba1.7k sqft1514 Fulton St, Houston, TX 77009For Sale
 MLS ID #91014527, Nadiyah DeBraine, CB&A, Realtors- Southeast. HAR
 - $469,0003 bd3 ba2.2k sqft1710 Freeman Freeman St, Houston, TX 77009New ConstructionMLS ID #73411417, Fadi Albana, Lion Drive Realty. HAR
- $479,0003 bd2 ba1.9k sqft2008 Common St, Houston, TX 77009For Sale
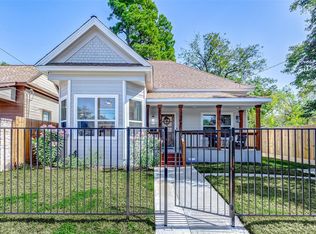 MLS ID #93625824, Jon Tjon-Joe-Pin, CB&A, Realtors. HAR
 - $429,0003 bd3 ba1.7k sqft1516 Fulton St, Houston, TX 77009For Sale
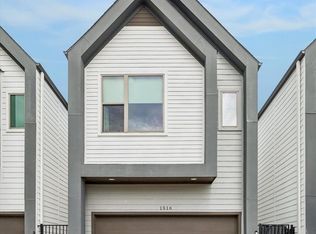 MLS ID #19974057, David Vallejo, Brent Allen Properties. HAR
