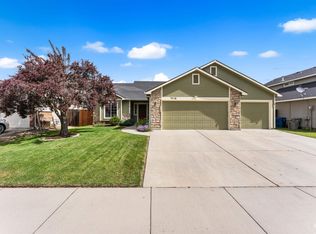
Welcome home to this beautifully maintained single-level property in one of Eagle's most sought-after locations. Situated on a private, nearly quarter-acre east facing lot, this home offers the perfect blend of comfort, convenience, and functionality. Mature landscaping creates a peaceful outdoor setting, while the spacious side RV PARKING 3 car tandem garage provides room for all your toys and recreational vehicles. Recent upgrades include fresh exterior paint, solar screens for the entire home, HVAC 2019, newer roof, a tankless water heater, all-new appliances, and two brand-new storage sheds, adding both value and practicality. The thoughtfully designed single-level floor plan offers easy living, while the expansive yard provides plenty of space for entertaining, gardening, or simply enjoying the privacy of your own backyard retreat. Located just minutes from Eagle's premier shopping, dining, parks, and schools, this move-in-ready home combines modern updates with an unbeatable location. Opportunities like this don't come along often—schedule your private tour today!
Pending
$520,000
1712 N Eagle Creek Way, Eagle, ID 83616
3beds
2baths
1,638sqft
:
Get pre-qualified$3,171/mo
Single Family Residence
Built in 1994
9,278 Square Feet Lot
$514,100 Zestimate®
$317/sqft
$47/mo HOA
What's special
Beautifully maintained single-level propertySpacious side rv parkingTwo brand-new storage shedsTankless water heaterFresh exterior paintNewer roofAll-new appliances
- 36 days |
- 1,474 |
- 90 |
Likely to sell faster than
Zillow last checked:
Listing updated:
Listed by:
Michelle Penick Main:208-600-0031,
Sweet Group Realty
Source: IMLS,MLS#: 98990528
Facts & features
Interior
Bedrooms & bathrooms
- Bedrooms: 3
- Bathrooms: 2
- Main level bathrooms: 2
- Main level bedrooms: 3
Primary bedroom
- Level: Main
- Area: 210
- Dimensions: 15 x 14
Bedroom 2
- Level: Main
- Area: 121
- Dimensions: 11 x 11
Bedroom 3
- Level: Main
- Area: 182
- Dimensions: 14 x 13
Kitchen
- Level: Main
- Area: 156
- Dimensions: 13 x 12
Living room
- Level: Main
- Area: 210
- Dimensions: 15 x 14
Heating
- Forced Air, Natural Gas
Cooling
- Central Air
Appliances
- Included: Gas Water Heater, Tank Water Heater, Dishwasher, Disposal, Microwave, Oven/Range Freestanding, Refrigerator
Features
- Bath-Master, Bed-Master Main Level, Den/Office, Family Room, Great Room, Breakfast Bar, Pantry, Granite Counters, Number of Baths Main Level: 2
- Flooring: Hardwood, Carpet
- Has basement: No
- Number of fireplaces: 1
- Fireplace features: One, Gas
Interior area
- Total structure area: 1,638
- Total interior livable area: 1,638 sqft
- Finished area above ground: 1,638
- Finished area below ground: 0
Property
Parking
- Total spaces: 3
- Parking features: Attached, RV Access/Parking
- Attached garage spaces: 3
Features
- Levels: One
- Fencing: Full,Wood
Lot
- Size: 9,278 Square Feet
- Features: Standard Lot 6000-9999 SF, Sidewalks, Auto Sprinkler System, Full Sprinkler System, Pressurized Irrigation Sprinkler System
Details
- Parcel number: R2082630300
- Zoning: R-4
Construction
Type & style
- Home type: SingleFamily
- Property subtype: Single Family Residence
Materials
- Frame
- Foundation: Crawl Space
- Roof: Composition
Condition
- Year built: 1994
Utilities & green energy
- Water: Public
- Utilities for property: Sewer Connected, Cable Connected
Community & HOA
Community
- Subdivision: Echo Creek
HOA
- Has HOA: Yes
- HOA fee: $569 annually
Location
- Region: Eagle
Financial & listing details
- Price per square foot: $317/sqft
- Tax assessed value: $440,100
- Annual tax amount: $1,135
- Date on market: 6/17/2026
- Listing terms: Cash,Conventional,FHA,VA Loan
- Ownership: Fee Simple
Estimated market value
$514,100
$488,000 - $540,000
$2,367/mo
Price history
Price history is unavailable.
Public tax history
| Year | Property taxes | Tax assessment |
|---|---|---|
| 2025 | $1,274 -9.6% | $440,100 +0.5% |
| 2024 | $1,409 -21% | $437,800 -0.3% |
| 2023 | $1,784 +17.4% | $439,200 -16.3% |
| 2022 | $1,520 -0.1% | $524,600 +38.5% |
| 2021 | $1,521 -11.1% | $378,700 +28% |
| 2020 | $1,711 +7.4% | $295,800 +5.7% |
| 2019 | $1,593 -34.7% | $279,900 +9.4% |
| 2018 | $2,441 +286.4% | $255,800 +13.2% |
| 2017 | $632 | $225,900 +9.4% |
| 2016 | $632 | $206,400 +9.4% |
| 2015 | $632 -56% | $188,700 +31.5% |
| 2012 | $1,435 +28.4% | $143,500 +9.5% |
| 2011 | $1,117 +33.6% | $131,100 -12.7% |
| 2010 | $837 -15.5% | $150,100 -17.2% |
| 2009 | $990 | $181,200 -20.7% |
| 2007 | -- | $228,500 +17.4% |
| 2006 | -- | $194,700 +33% |
| 2003 | $924 +3.7% | $146,400 +1.7% |
| 2002 | $891 -5.9% | $143,900 +2.6% |
| 2001 | $947 | $140,200 |
Find assessor info on the county website
Monthly payment
Est. payment
Payment breakdown
Explore the cost of this home by adjusting the details. Changes won't be saved.Climate risks
Neighborhood: 83616
Nearby schools
GreatSchools rating
- 9/10Seven Oaks Elementary SchoolGrades: PK-5Distance: 0.4 mi
- 10/10Eagle Middle SchoolGrades: 6-8Distance: 2.4 mi
- 10/10Eagle High SchoolGrades: 9-12Distance: 4.2 mi
Schools provided by the listing agent
- Elementary: Seven Oaks
- Middle: Eagle Middle
- High: Eagle
- District: West Ada School District
Source: IMLS. This data may not be complete. We recommend contacting the local school district to confirm school assignments for this home.
- $513,5003 bd2 ba1.3k sqft1734 N Eagle Creek Way, Eagle, ID 83616Off Market

- $619,100-- bd-- ba-- sqftN Eagle Creek Way, Eagle, ID 83616Off Market
- $518,700-- bd-- ba-- sqftN Eagle Creek Way, Eagle, ID 83616Off Market
- $496,000-- bd-- ba-- sqftN Eagle Creek Way, Eagle, ID 83616Off Market
- $442,200-- bd-- ba-- sqftN Eagle Creek Way, Eagle, ID 83616Off Market
- $444,800-- bd-- ba-- sqftN Eagle Creek Way, Eagle, ID 83616Off Market
- $538,900-- bd-- ba-- sqftN Eagle Creek Way, Eagle, ID 83616Off Market
- $529,1003 bd2 ba1.8k sqft2886 E Fern Brook Dr, Eagle, ID 83616Off Market
A local agent can set up tours, give advice and negotiate with sellers.
A local lender can help you make sure your offer is ready when you are.
Similar homes
- $425,0003 bd2 ba1.4k sqft1653 N Eagle Creek Way, Eagle, ID 83616Price Change
 MLS ID #98987937, Shannon Campbell, Homes of Idaho. IMLS
 - $610,0003 bd3 ba2.3k sqft2655 E Piccadilly Ln, Eagle, ID 83616Price Change
 MLS ID #98986429, Xavier Brown, Homes of Idaho. IMLS
 - $492,7003 bd2 ba1.2k sqft7743 W Devonwood Dr, Boise, ID 83714Active
 MLS ID #98993352, Timothy Willmorth, Equity Northwest Real Estate. IMLS
 - $485,0003 bd2 ba1.4k sqft9518 W Kate Dr, Boise, ID 83714Active
 MLS ID #98989928, Molly Wallin, Homes of Idaho. IMLS
 - $524,9003 bd2 ba1.8k sqft5727 W Ardossan St, Boise, ID 83714ActiveMLS ID #98993224, Morgan Michaelson, Homes of Idaho. IMLS
- $514,9004 bd3 ba2.1k sqft12549 W Ardyce Dr, Boise, ID 83713ActiveMLS ID #98991129, Matt Baisley, Homes of Idaho. IMLS
- $469,9004 bd3 ba1.6k sqft1671 W Apgar Creek Dr, Meridian, ID 83646NewMLS ID #98994822, Callie Kelley, Marathon Realty of Idaho. IMLS
- $469,9003 bd2 ba1.7k sqft927 N Dawn Dr, Boise, ID 83713Price ChangeMLS ID #98992996, Crystal Traczyk, Boise Premier Real Estate. IMLS
- $460,0003 bd2 ba1.3k sqft9378 W Surf St, Boise, ID 83709NewMLS ID #98994777, Natalie Filbert, Mountain Realty. IMLS
- $499,0003 bd2 ba1.7k sqft7920 W Galena Dr, Boise, ID 83709ActiveMLS ID #98988913, Kevin Mclaughlin, Atova. IMLS
- $487,9004 bd3 ba1.7k sqft8341 W Pomona Ct, Boise, ID 83704ActiveMLS ID #98990695, Alex Macdonald, Silvercreek Realty Group. IMLS
- $469,7004 bd2 ba1.6k sqft4775 N Edelweiss Ave, Boise, ID 83713ActiveMLS ID #98989264, Jackson Le, 208 Real Estate. IMLS
- $499,9004 bd3 ba2k sqft409 S Old Quarry Way, Boise, ID 83709ActiveMLS ID #98993034, Leah Morgan, Coldwell Banker Tomlinson. IMLS
- $454,5003 bd2 ba1.4k sqft23650 Freezeout Rd, Caldwell, ID 83607ActiveMLS ID #98994748, Adam Dangerfield, Homes of Idaho. IMLS
- $534,9004 bd2 ba1.8k sqft3221 N Lilyturf Ave, Meridian, ID 83646ActiveMLS ID #98984262, Jaimee Phillips, Homes of Idaho. IMLS
- $507,9904 bd3 ba2k sqft155 E Moskee St, Meridian, ID 83646ActiveMLS ID #98990552, Mikhail Shulikov, Silvercreek Realty Group. IMLS
- $514,9003 bd2 ba1.7k sqft11473 W Jennie Lakes St, Boise, ID 83709ActiveMLS ID #98991741, Leah Morgan, Coldwell Banker Tomlinson. IMLS
- $549,0003 bd3 ba2.3k sqft4412 N Weston Ave, Meridian, ID 83646ActiveMLS ID #98989221, Scott Morrell, Eagle Realty LLC. IMLS
- $500,0003 bd2 ba1.3k sqft1418 E Sothesby St, Meridian, ID 83642ActiveMLS ID #98988510, Pehr Black, Homes of Idaho. IMLS
- $570,0004 bd3 ba2.3k sqft13926 W Cortina Ct, Boise, ID 83713ActiveMLS ID #98990212, Tabitha Wilson, Silvercreek Realty Group. IMLS
