Situated in the highly sought-after Rockwood School District, this thoughtfully designed home offers a refined blend of space, comfort, and low-maintenance living. Vaulted ceilings and rich hardwood flooring create an open, airy feel throughout the main level, while the dining area seamlessly connects to a private deck, ideal for both everyday living and effortless entertaining. Convenient main floor laundry adds to the home’s functional design and ease of living.
The kitchen is appointed with stainless steel appliances and a functional layout that caters to both style and convenience. The primary suite provides a peaceful retreat with a spacious walk-in closet. Upstairs, two additional bedrooms with walk-ins, a well-appointed shared bath, and a versatile large loft offer flexibility for a family room, office, or lounge.
The finished walk-out lower level expands the home’s living space with a generous recreation room, full bath, and access to a stamped concrete patio, adding even more outdoor living space.
With exterior maintenance handled by the association, this home offers a truly low-maintenance lifestyle, complemented by the practicality of a two-car garage.
Pending
Listed by: West End Management & Leasing Services • Stacie Teak • 314-448-0029
Price cut: $5K (6/23)
$369,999
1712 Preston Centre Dr, Fenton, MO 63026
3beds
2,478sqft
:
Get pre-qualified$2,789/mo
Single Family Residence
Built in 2009
4,356 Square Feet Lot
$-- Zestimate®
$149/sqft
$325/mo HOA
What's special
- 116 days |
- 574 |
- 12 |
Likely to sell faster than
Zillow last checked:
Listing updated:
Listed by:
Stacie Teak 314-448-0029,
West End Management & Leasing Services
Source: MARIS,MLS#: 26019889 Originating MLS: St. Louis Association of REALTORS
Originating MLS: St. Louis Association of REALTORSFacts & features
Interior
Bedrooms & bathrooms
- Bedrooms: 3
- Bathrooms: 4
- Full bathrooms: 3
- 1/2 bathrooms: 1
- Main level bathrooms: 2
- Main level bedrooms: 1
Primary bedroom
- Features: Floor Covering: Wood, Wall Covering: Some
- Level: Main
- Area: 204
- Dimensions: 17x12
Bedroom
- Features: Floor Covering: Carpeting, Wall Covering: Some
- Level: Upper
- Area: 168
- Dimensions: 14x12
Bedroom
- Features: Floor Covering: Carpeting, Wall Covering: Some
- Level: Upper
- Area: 156
- Dimensions: 13x12
Breakfast room
- Features: Floor Covering: Wood, Wall Covering: Some
- Level: Main
- Area: 143
- Dimensions: 13x11
Kitchen
- Features: Floor Covering: Wood, Wall Covering: Some
- Level: Main
- Area: 100
- Dimensions: 10x10
Laundry
- Features: Floor Covering: Ceramic Tile, Wall Covering: Some
- Level: Main
- Area: 48
- Dimensions: 8x6
Living room
- Features: Floor Covering: Wood, Wall Covering: Some
- Level: Main
- Area: 238
- Dimensions: 17x14
Loft
- Features: Floor Covering: Carpeting, Wall Covering: None
- Level: Upper
- Area: 275
- Dimensions: 25x11
Other
- Features: Floor Covering: Carpeting, Wall Covering: None
- Level: Lower
- Area: 182
- Dimensions: 14x13
Recreation room
- Features: Floor Covering: Carpeting, Wall Covering: None
- Level: Lower
- Area: 527
- Dimensions: 31x17
Heating
- Natural Gas, Forced Air
Cooling
- Ceiling Fan(s), Central Air, Electric
Appliances
- Included: Dishwasher, Disposal, Dryer, Microwave, Electric Range, Electric Oven, Washer, Electric Water Heater
- Laundry: Main Level
Features
- Kitchen/Dining Room Combo, Center Hall Floorplan, Open Floorplan, Walk-In Closet(s), Custom Cabinetry, Entrance Foyer, Double Vanity, Shower
- Flooring: Carpet, Hardwood
- Doors: Panel Door(s), French Doors, Sliding Doors
- Windows: Window Treatments, Bay Window(s), Tilt-In Windows
- Basement: Partially Finished,Concrete,Walk-Out Access
- Has fireplace: No
- Fireplace features: None, Recreation Room
Interior area
- Total structure area: 2,478
- Total interior livable area: 2,478 sqft
- Finished area above ground: 1,854
- Finished area below ground: 624
Property
Parking
- Total spaces: 2
- Parking features: Attached, Garage, Garage Door Opener
- Attached garage spaces: 2
Features
- Levels: One and One Half
- Patio & porch: Deck, Patio
- Has view: Yes
- View description: Trees/Woods
Lot
- Size: 4,356 Square Feet
- Dimensions: 39*124
- Features: Adjoins Wooded Area
Details
- Parcel number: 27P110592
- Special conditions: Standard
Construction
Type & style
- Home type: SingleFamily
- Architectural style: Traditional
- Property subtype: Single Family Residence
- Attached to another structure: Yes
Materials
- Brick Veneer, Vinyl Siding
- Roof: Shingle
Condition
- Year built: 2009
Details
- Builder name: Mcbride
Utilities & green energy
- Electric: Ameren
- Sewer: Public Sewer
- Water: Public
- Utilities for property: Cable Available, Electricity Available, Natural Gas Available, Phone Available, Sewer Available
Community & HOA
Community
- Security: Security System Owned
- Subdivision: Preston Pointe
HOA
- Has HOA: Yes
- Amenities included: Association Management, Common Ground
- Services included: Maintenance Grounds, Common Area Maintenance
- HOA fee: $325 monthly
- HOA name: Preston Pointe
Location
- Region: Fenton
Financial & listing details
- Price per square foot: $149/sqft
- Tax assessed value: $360,100
- Annual tax amount: $4,984
- Date on market: 4/11/2026
- Cumulative days on market: 116 days
- Listing terms: Cash,Conventional,FHA,VA Loan
- Ownership: Private
- Electric utility on property: Yes
- Road surface type: Concrete
Estimated market value
Not available
Estimated sales range
Not available
Not available
Price history
| Date | Event | Price |
|---|---|---|
| 7/18/2026 | Pending sale | $369,999$149/sqft |
Source:  MARIS #26019889 Report a problem MARIS #26019889 Report a problem | ||
| 6/23/2026 | Price change | $369,999-1.3%$149/sqft |
Source: MARIS #26019889 Report a problem | ||
| 5/29/2026 | Price change | $374,999-2.6%$151/sqft |
Source: MARIS #26019889 Report a problem | ||
| 5/16/2026 | Price change | $384,999-2.5%$155/sqft |
Source: MARIS #26019889 Report a problem | ||
| 5/1/2026 | Price change | $394,999-1.3%$159/sqft |
Source: MARIS #26019889 Report a problem | ||
| 4/11/2026 | Listed for sale | $399,999+45.5%$161/sqft |
Source: MARIS #26019889 Report a problem | ||
| 2/14/2023 | Listing removed | -- |
Source: MARIS Report a problem | ||
| 1/26/2023 | Listed for rent | $1,995$1/sqft |
Source: MARIS Report a problem | ||
| 9/29/2021 | Listing removed | -- |
Source: Zillow Rental Network Premium Report a problem | ||
| 9/9/2021 | Listed for rent | $1,995+17.4%$1/sqft |
Source: Zillow Rental Network Premium #21063804 Report a problem | ||
| 7/7/2017 | Listing removed | $1,700$1/sqft |
Source: West End Mngmt & Leasing Srvs #17052164 Report a problem | ||
| 7/1/2017 | Listed for rent | $1,700$1/sqft |
Source: West End Mngmt & Leasing Srvs #17052164 Report a problem | ||
| 7/1/2017 | Listing removed | $274,900$111/sqft |
Source: Coldwell Banker Gundaker - Fenton #17022637 Report a problem | ||
| 4/11/2017 | Price change | $274,900-3.5%$111/sqft |
Source: Coldwell Banker Gundaker - Fenton #17022637 Report a problem | ||
| 3/23/2017 | Listed for sale | $284,900$115/sqft |
Source: Coldwell Banker Gundaker - Fenton #17022637 Report a problem | ||
| 5/26/2009 | Sold | -- |
Source: Public Record Report a problem | ||
Public tax history
| Year | Property taxes | Tax assessment |
|---|---|---|
| 2025 | $4,984 +4.5% | $68,420 +6.9% |
| 2024 | $4,767 +0.1% | $63,990 |
| 2023 | $4,763 +1.1% | $63,990 +8.5% |
| 2022 | $4,712 +0.8% | $58,990 |
| 2021 | $4,675 +3.7% | $58,990 +7.9% |
| 2020 | $4,507 +8.9% | $54,660 |
| 2019 | $4,138 | $54,660 +13.9% |
| 2018 | $4,138 | $47,990 |
| 2017 | $4,138 +0.8% | $47,990 -4.3% |
| 2016 | $4,105 -3.3% | $50,140 |
| 2015 | $4,245 | $50,140 +8.4% |
| 2014 | $4,245 +7.9% | $46,260 |
| 2013 | $3,936 | $46,260 +12.9% |
| 2012 | -- | $40,990 |
| 2011 | -- | $40,990 -20.4% |
| 2010 | $3,714 +548% | $51,510 +510.3% |
| 2009 | $573 -0.8% | $8,440 |
| 2008 | $578 | $8,440 |
| 2007 | -- | $8,440 |
Find assessor info on the county website
Monthly payment
Est. payment
Payment breakdown
Explore the cost of this home by adjusting the details. Changes won't be saved.Climate risks
Neighborhood: 63026
Nearby schools
GreatSchools rating
- 7/10Uthoff Valley Elementary SchoolGrades: K-5Distance: 1.5 mi
- 6/10Rockwood South Middle SchoolGrades: 6-8Distance: 1.1 mi
- 8/10Rockwood Summit Sr. High SchoolGrades: 9-12Distance: 0.6 mi
Schools provided by the listing agent
- Elementary: Uthoff Valley Elem.
- Middle: Rockwood South Middle
- High: Rockwood Summit Sr. High
Source: MARIS. This data may not be complete. We recommend contacting the local school district to confirm school assignments for this home.
- $--1 bd2 ba1k sqft1716 Preston Centre Dr, Fenton, MO 63026Sold
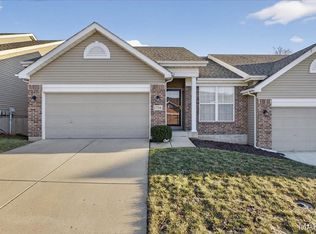
- $420,2003 bd4 ba2.4k sqft1710 Preston Centre Dr, Fenton, MO 63026Off Market
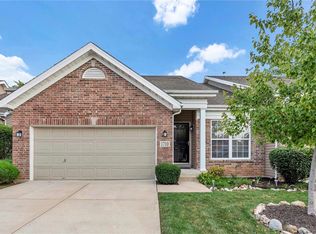
- $340,1002 bd3 ba1k sqft1718 Preston Centre Dr, Fenton, MO 63026Off Market
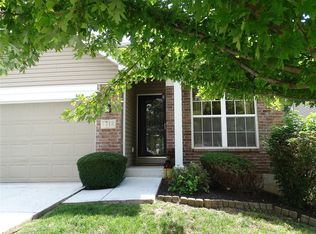
- $--2 bd3 ba1.8k sqft1706 Preston Centre Dr, Fenton, MO 63026Sold
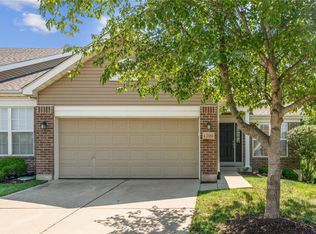
- $--3 bd3 ba1.8k sqft1722 Preston Centre Dr, Fenton, MO 63026Sold
- $--4 bd4 ba2.4k sqft1704 Preston Centre Dr, Fenton, MO 63026Sold
- $338,1002 bd3 ba1.6k sqft1713 Preston Centre Dr, Fenton, MO 63026Off Market
- $--3 bd3 ba1.8k sqft1711 Preston Centre Dr, Fenton, MO 63026Sold
A local agent can set up tours, give advice and negotiate with sellers.
A local lender can help you make sure your offer is ready when you are.
Similar homes
- $298,5003 bd2 ba1.2k sqft25 Brookwood Dr, Fenton, MO 63026For Sale
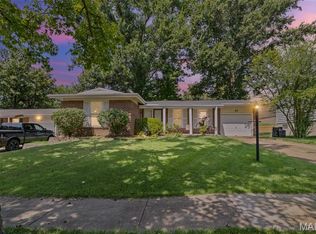
 MLS ID #26050043, Leslie Nichols, ReeceNichols Real Estate. MARIS
 - $529,9003 bd3 ba2.6k sqft1304 Legacy Pointe Ln, Fenton, MO 63026For Sale
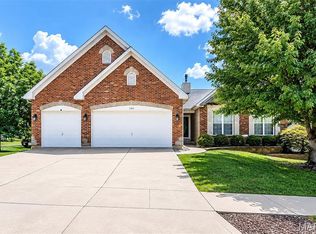 MLS ID #26050784, Peter Lu, EXP Realty, LLC. MARIS
 - $355,0003 bd3 ba1.8k sqft816 Ginger Wood Ct, Ballwin, MO 63021For Sale
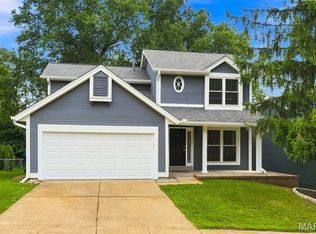 MLS ID #26050076, Marcia Thudium, Coldwell Banker Realty - Gundaker. MARIS
 - $405,0004 bd3 ba1.9k sqft1604 Creightonwood Ct, High Ridge, MO 63049For Sale
 MLS ID #26045878, Kay M Bova, Select Group Realty. MARIS
 - $379,0004 bd3 ba1.9k sqft367 Napoli Ct, Ballwin, MO 63021For SaleMLS ID #26037629, Connie Eads, Keller Williams Realty St. Louis. MARIS
- $375,0005 bd3 ba1.2k sqft537 Treetop Village Dr, Ballwin, MO 63021For SaleMLS ID #26046007, Crystal V Wright, Wright Organization Inc. MARIS
- $339,9003 bd3 ba1.9k sqft5929 Woodbrook Dr, Saint Louis, MO 63129For SaleMLS ID #26048255, Dave Townsend, RE/MAX Results. MARIS
- $425,0004 bd3 ba3.4k sqft5063 Oak Bluff Dr, High Ridge, MO 63049For SaleMLS ID #26031473, Emily Brophy, MO Realty. MARIS
- $349,9003 bd3 ba2.4k sqft5116 Kennerly Place Dr, Saint Louis, MO 63128For SaleMLS ID #26043898, Susan S Bogdanovich, RE/MAX Results. MARIS
- $350,0003 bd4 ba2.3k sqft788 Top Notch Ln, Eureka, MO 63025For SaleMLS ID #26043661, Sarah Davis, ReeceNichols Real Estate. MARIS
- $365,0003 bd3 ba2.2k sqft409 Paisley Ct, Saint Charles, MO 63301For SaleMLS ID #26035686, Kelly A Boehmer, Berkshire Hathaway HomeServices Select Properties. MARIS
- $359,9003 bd2 ba1.7k sqft11042 Wylestone Ct, Saint Louis, MO 63126For SaleMLS ID #26034111, Jay Sweeney, Platinum Realty of St. Louis. MARIS
- $299,9002 bd3 ba1.9k sqft2714 Royal Oak Dr, High Ridge, MO 63049For SaleMLS ID #26049831, Sidney P Florence, Main Key Realty LLC. MARIS
- $323,0003 bd3 ba1.7k sqft743 Eaglebrooke Dr, Ballwin, MO 63021For SaleMLS ID #26040452, Ben Lytle, Opendoor Brokerage LLC. MARIS
- $549,9004 bd3 ba2.4k sqft4870 Country Club Dr, High Ridge, MO 63049For SaleMLS ID #26048517, Luan Meredith, Realty and Associates. MARIS
- $274,9003 bd2 ba1.6k sqft1227 Big Bend Crossing Dr, Valley Park, MO 63088For SaleMLS ID #26048975, Karen Majda, Wood Brothers Realty. MARIS
- $350,0004 bd2 ba1.6k sqft407 Palermo Dr, Ballwin, MO 63021For SaleMLS ID #26037324, Cherie Wandersee, RE/MAX Results. MARIS
- $349,0003 bd2 ba1.4k sqft5127 Towne South Rd, Saint Louis, MO 63128For SaleMLS ID #26040927, Maria Timp, STL Rental Services and Sales. MARIS
- $379,9003 bd4 ba2.3k sqft1946 Kelly Ct, Pacific, MO 63069For SaleMLS ID #26045574, Chris J Hans, Platinum Realty of St. Louis. MARIS
- $380,0003 bd3 ba1.6k sqft3935 Rhine Ct, Saint Charles, MO 63304For SaleMLS ID #26049825, Laura B Hopson, Berkshire Hathaway HomeServices Select Properties. MARIS
