As you enter this all-brick home, walking on the refinished hardwood in a spacious entryway, you will turn to your left and see a large living room with natural light coming from the new windows. At the end of the living room is an area for a dining table. Just off this is a remodeled kitchen, including new appliance, Luxury Vinyl Tile and room for a breakfast table. The kitchen has an abundance of cabinets as well as plenty of counter area, so you will have no problem setting out a buffet of food when you entertain. Speaking of entertaining, you will really want to entertain at this house, in any kind of weather as there is a 17 x 12 sunroom off the kitchen (not included in sq. ft.), so this gives you an additional 200 sq. ft. of space that could have many uses. It is a peaceful place where you can enjoy a coffee as the temperature changes. You can look out into the large yard, which features mature trees and is mostly fenced. Back in the home, there is a ½ bath off the kitchen along with laundry and access to the one car garage. On the right side of the house, you will find 3 large bedrooms with refinished hardwood floors, new lighting and ceiling fans and spacious closets with lights. This side is finished off with a remodeled bathroom that is FABULOUS!!! Additional features include a new roof, new decking, new pex waterlines, new flex duct work (95% of house) and also a double driveway for ease of having multiple vehicles. This home is close to parks, lakes and shopping. All of this should have you saying sold, add on that the seller is paying for one year of the America’s Preferred Home Warranty ($499), you will be at ease when living here. Schedule your showing today! USDA 100% financing available
Pending
$175,000
1712 Washington Ln, Augusta, KS 67010
3beds
1,204sqft
Single Family Onsite Built
Built in 1958
8,712 Square Feet Lot
$175,400 Zestimate®
$145/sqft
$-- HOA
What's special
- 36 days
- 71
- 2
Likely to sell faster than
Zillow last checked:
Listing updated:
Listed by:
Sharla Boyd 316-648-8343,
Platinum Realty LLC
Source: SCKMLS as distributed by MLS GRID,MLS#: 679266
Facts & features
Interior
Bedrooms & bathrooms
- Bedrooms: 3
- Bathrooms: 2
- Full bathrooms: 1
- 1/2 bathrooms: 1
Primary bedroom
- Description: Wood
- Level: Main
- Area: 132.4
- Dimensions: 12.93 x 10.24
Bedroom
- Description: Wood
- Level: Main
- Area: 136.89
- Dimensions: 12.05 x 11.36
Bedroom
- Description: Wood
- Level: Main
- Area: 116.19
- Dimensions: 11.38 x 10.21
Kitchen
- Description: Tile
- Level: Main
- Area: 178.05
- Dimensions: 15.14 x 11.76
Living room
- Description: Wood
- Level: Main
- Area: 279.68
- Dimensions: 21.85 x 12.8
Sun room
- Description: Concrete
- Level: Main
- Area: 201.45
- Dimensions: 17.13 x 11.76
Heating
- Forced Air
Cooling
- Central Air
Appliances
- Included: Disposal, Refrigerator, Range
- Laundry: Main Level, Laundry Room, Gas Dryer Hookup, 220 equipment
Features
- Ceiling Fan(s)
- Windows: Window Coverings-All
- Basement: None
- Has fireplace: No
Interior area
- Total interior livable area: 1,204 sqft
- Finished area above ground: 1,204
- Finished area below ground: 0
Property
Parking
- Total spaces: 1
- Parking features: Attached
- Garage spaces: 1
Features
- Levels: One and One Half
- Stories: 1.5
- Exterior features: Guttering - ALL
- Fencing: Chain Link,Wood,Other
Lot
- Size: 8,712 Square Feet
- Features: Standard
Details
- Parcel number: 2952201007003000
Construction
Type & style
- Home type: SingleFamily
- Architectural style: Ranch
- Property subtype: Single Family Onsite Built
Materials
- Brick
- Foundation: None
- Roof: Composition
Condition
- Year built: 1958
Utilities & green energy
- Gas: Natural Gas Available
- Utilities for property: Sewer Available, Natural Gas Available, Public
Community & HOA
Community
- Subdivision: LAKECREST
HOA
- Has HOA: No
Location
- Region: Augusta
Financial & listing details
- Price per square foot: $145/sqft
- Annual tax amount: $2,070
- Date on market: 9/17/2026
- Cumulative days on market: 36 days
- Ownership: Individual
- Road surface type: Paved
Estimated market value
$175,400
$167,000 - $184,000
$1,510/mo
Price history
Price history is unavailable.
Public tax history
Tax history is unavailable.
Monthly payment
Est. payment
Payment breakdown
Explore the cost of this home by adjusting the details. Changes won't be saved.Climate risks
Neighborhood: 67010
Nearby schools
Schools provided by the listing agent
- Elementary: Augusta Schools
- Middle: Augusta
- High: Augusta
Source: SCKMLS as distributed by MLS GRID. This data may not be complete. We recommend contacting the local school district to confirm school assignments for this home.

Similar homes
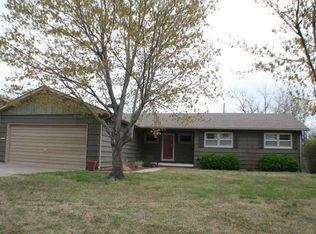
- $132,0003 bd1 ba1.1k sqft731 Cliff Dr, Augusta, KS 67010For Sale
 MLS ID #679281, Larry Snodgrass, Berkshire Hathaway PenFed Realty. SCKMLS as distributed by MLS GRID
- $140,0002 bd1 ba884 sqft323 E Broadway Ave, Augusta, KS 67010For Sale
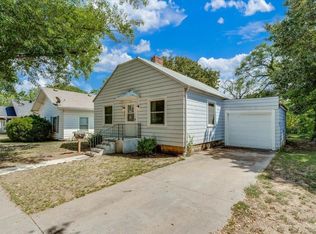 MLS ID #678238, Peggy Griffith, RE/MAX Premier. SCKMLS as distributed by MLS GRID
- $119,9002 bd1 ba845 sqft1159 Ada St, Augusta, KS 67010For Sale
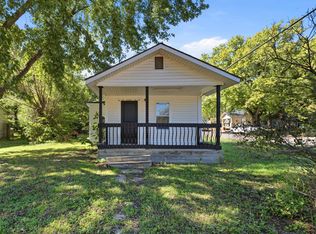 MLS ID #680162, Angelina Bentley, Real Broker, LLC. SCKMLS as distributed by MLS GRID
- $--4 bd2 ba1.3k sqft2031 S Edgemoor Dr, Wichita, KS 67218Auction
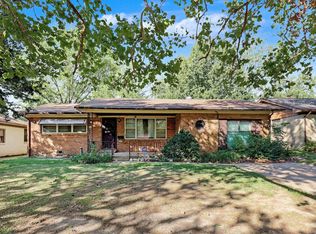 MLS ID #680710, Jake Steven, Reece Nichols South Central Kansas. SCKMLS as distributed by MLS GRID
