Nearly an acre in Quail Ridge-bright, open, and built for the way you live. Space for a shop, prime location, and priced to sell-don't wait on this one! Tucked on a quiet cul-de-sac, this is the one of a kind home that stands out the second you walk in. Vaulted ceilings, warm wood beams, and a statement fireplace create a bright, open living space that feels both elevated and comfortable. The layout flows effortlessly into a beautifully finished kitchen with quartz countertops, quality Cafe GE appliances, and a generous pantry-designed for both everyday life and easy entertaining. The main-floor primary suite offers a calm, private retreat with dual vanities, soaker tub, and a spacious walk-in closet. Upstairs, you'll find a versatile loft, two large bedrooms, and a full bath. The fully finished basement is built for real living, with a large family room, theater space, three additional bedrooms, and another full bathroom- plenty of room for guests, hobbies, or hosting. Outside, the nearly one-acre lot gives you space to breath, play, and entertain. A covered patio makes it easy to enjoy it all, season after season. Located in one of Idaho Falls' most desirable neighborhoods, this home delivers space, style, and everyday livability-without compromise.
Pending
$975,000
1713 Sage Hen Ct, Idaho Falls, ID 83401
6beds
4,781sqft
:
Get pre-qualified$5,938/mo
Single Family Residence
Built in 2017
0.93 Acres Lot
$-- Zestimate®
$204/sqft
$15/mo HOA
What's special
Statement fireplaceWarm wood beamsBright open living spaceNearly one-acre lotTheater spaceVersatile loftFully finished basement
- 17 days |
- 488 |
- 25 |
Likely to sell faster than
Zillow last checked:
Listing updated:
Listed by:
Gary Bake 208-431-6995,
Assist 2 Sell The Realty Team
Source: SRMLS,MLS#: 2187771
Facts & features
Interior
Bedrooms & bathrooms
- Bedrooms: 6
- Bathrooms: 4
- Full bathrooms: 3
- 1/2 bathrooms: 1
- Main level bathrooms: 2
- Main level bedrooms: 1
Family room
- Level: Basement,Upper
Kitchen
- Level: Main
Living room
- Level: Main
Basement
- Area: 1978
Office
- Level: Main
Heating
- Natural Gas, Forced Air
Cooling
- Central Air
Appliances
- Included: Dishwasher, Microwave, Gas Range, Refrigerator
- Laundry: Main Level
Features
- Ceiling Fan(s), Vaulted Ceiling(s), Walk-In Closet(s), Loft, Master Downstairs, Master Bath, Office, Theater Room
- Flooring: Carpet, Tile
- Basement: Finished,Full
- Number of fireplaces: 1
- Fireplace features: 1
Interior area
- Total structure area: 4,781
- Total interior livable area: 4,781 sqft
- Finished area above ground: 2,803
- Finished area below ground: 1,978
Property
Parking
- Total spaces: 3
- Parking features: 3 Stalls, Attached, Garage Door Opener, Concrete, RV Access/Parking
- Attached garage spaces: 3
- Has uncovered spaces: Yes
Features
- Levels: One and One Half
- Stories: 1
- Patio & porch: 2, Porch
- Fencing: None
Lot
- Size: 0.93 Acres
- Features: Cul-De-Sac, Low Traffic, Near Park, Near Schools, Established Lawn, Many Trees, Flower Beds, Sprinkler-Auto
Details
- Parcel number: RPB47570100130
- Zoning description: Ammon-Rp-Residence Zone
Construction
Type & style
- Home type: SingleFamily
- Architectural style: Other
- Property subtype: Single Family Residence
Materials
- Frame, Primary Exterior Material: Stone, Primary Exterior Material: Vinyl Siding, Primary Exterior Material: Wood Siding
- Foundation: Concrete Perimeter
Condition
- Year built: 2017
Utilities & green energy
- Electric: Rocky Mountain Power
- Sewer: Public Sewer
- Water: Public
Community & HOA
Community
- Subdivision: Quailridge Estates-Bon
HOA
- Has HOA: Yes
- Services included: Common Area, Walking Path
- HOA fee: $180 annually
Location
- Region: Idaho Falls
Financial & listing details
- Price per square foot: $204/sqft
- Annual tax amount: $4,802
- Date on market: 7/15/2026
- Listing terms: Cash,Conventional
- Inclusions: Kitchen Appliances
- Exclusions: Seller's Personal Property
Estimated market value
Not available
Estimated sales range
Not available
Not available
Price history
| Date | Event | Price |
|---|---|---|
| 7/24/2026 | Pending sale | $975,000$204/sqft |
Source:  SRMLS #2187771 Report a problem SRMLS #2187771 Report a problem | ||
| 7/15/2026 | Listed for sale | $975,000-1.5%$204/sqft |
Source: SRMLS #2187771 Report a problem | ||
| 5/19/2026 | Listing removed | $989,999$207/sqft |
Source: SRMLS #2182317 Report a problem | ||
| 5/5/2026 | Price change | $989,999-1%$207/sqft |
Source: SRMLS #2182317 Report a problem | ||
| 3/18/2026 | Listed for sale | $999,999$209/sqft |
Source: SRMLS #2182317 Report a problem | ||
| 3/12/2026 | Pending sale | $999,999$209/sqft |
Source: SRMLS #2182317 Report a problem | ||
| 3/2/2026 | Listed for sale | $999,999+0%$209/sqft |
Source: SRMLS #2182317 Report a problem | ||
| 6/11/2024 | Listing removed | $999,900$209/sqft |
Source: SRMLS #2165077 Report a problem | ||
| 5/13/2024 | Listed for sale | $999,900$209/sqft |
Source: SRMLS #2165077 Report a problem | ||
Public tax history
Tax history is unavailable.
Monthly payment
Est. payment
Payment breakdown
Explore the cost of this home by adjusting the details. Changes won't be saved.Climate risks
Neighborhood: 83401
Nearby schools
GreatSchools rating
- 8/10Rimrock Elementary SchoolGrades: PK-6Distance: 1.4 mi
- 3/10BLACK CANYON MIDDLE SCHOOLGrades: 7-8Distance: 1.7 mi
- 9/10THUNDER RIDGE HIGH SCHOOLGrades: 9-12Distance: 1.9 mi
Schools provided by the listing agent
- Elementary: RIMROCK
- Middle: Black Canyon M.S.
- High: THUNDER RIDGE-D93
Source: SRMLS. This data may not be complete. We recommend contacting the local school district to confirm school assignments for this home.
- $906,0006 bd3 ba4.7k sqft1713 S Sage Hen Ct, Ammon, ID 83401Off Market
- $136,8211.13 Acres1715 S Sage Hen Ct, Ammon, ID 83401Off Market
- $892,6007 bd4 ba4.4k sqft1707 S Sage Hen Ct, Ammon, ID 83401Off Market

- $--6 bd3 ba3.5k sqft1810 S Bobwhite Dr, Ammon, ID 83401Sold
- $878,7004 bd5 ba5.2k sqft1860 E Bobwhite Dr, Ammon, ID 83401Off Market
- $136,404-- bd-- ba-- sqft1719 S Sage Hen Ct, Ammon, ID 83401Off Market
- $1,348,8006 bd3 ba7.6k sqft1727 S Sage Hen Ct, Ammon, ID 83401Off Market
- $765,5006 bd1 ba4k sqft1758 E Bobwhite Dr, Ammon, ID 83401Off Market
A local agent can set up tours, give advice and negotiate with sellers.
A local lender can help you make sure your offer is ready when you are.
Similar homes
- $1,179,0007 bd4 ba6.2k sqft6369 E Tower Castle Loop, Ammon, ID 83406For Sale
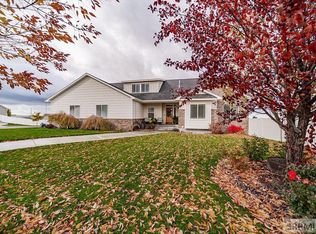 MLS ID #2185417, Brian Thompson, Silvercreek Realty Group. SRMLS
 - $675,0006 bd3 ba4.1k sqft4839 Luxor Dr, Idaho Falls, ID 83401For Sale
 MLS ID #2187027, Hey Neighbor Realty Group, Real Broker LLC. SRMLS
 - $915,0006 bd4 ba3.5k sqft5764 E 65 S, Idaho Falls, ID 83406For Sale
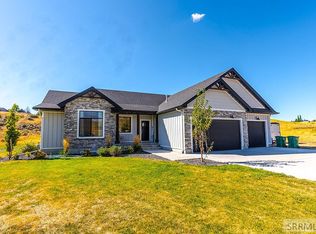 MLS ID #2179985, Monica Ponce, Silvercreek Realty Group. SRMLS
 - $699,0006 bd3 ba3.6k sqft4900 Torcello Dr, Idaho Falls, ID 83406For Sale
 MLS ID #2187633, Josh Cummings, Veracity Real Estate LLC. SRMLS
 - $829,0005 bd3 ba3.8k sqft6330 E Middle Fork Rd, Idaho Falls, ID 83406For SaleMLS ID #2187025, Jeanne Kay Vogt, Idaho Dream Homes Real Estate. SRMLS
- $859,9005 bd4 ba5.6k sqft2638 Legends Dr, Idaho Falls, ID 83404For SaleMLS ID #2187837, Windmiller Group, Keller Williams Realty East Idaho. SRMLS
- $850,0005 bd4 ba4.1k sqft8021 Wild Horse Ln, Idaho Falls, ID 83406For SaleMLS ID #2186985, Ellen Castleton Pritchett, Silvercreek Realty Group. SRMLS
- $785,0006 bd3 ba3.5k sqft7232 E Middle Fork Rd, Idaho Falls, ID 83406For SaleMLS ID #2186257, Anderson Hicks Group, Keller Williams Realty East Idaho. SRMLS
- $925,0007 bd4 ba4k sqft1864 E Beach Park Dr, Idaho Falls, ID 83404For SaleMLS ID #2186809, Mark Dance, Keller Williams Realty East Idaho. SRMLS
- $950,0007 bd5 ba5.6k sqft4504 E 200 N, Rigby, ID 83442For SaleMLS ID #2188023, Carlos Villagomez, Silvercreek Realty Group. SRMLS
- $575,0006 bd3 ba3k sqft1468 Trappers Rdg, Idaho Falls, ID 83401For SaleMLS ID #2187968, Adrianne Godfrey, Keller Williams Realty East Idaho. SRMLS
- $995,0006 bd4 ba5.7k sqft956 E 1100 N, Shelley, ID 83274For SaleMLS ID #2188027, The Nelson Group, Keller Williams Realty East Idaho. SRMLS
- $649,9003 bd2 ba2.7k sqft6958 N 25 E, Idaho Falls, ID 83401For SaleMLS ID #2188204, Melissa Rodriguez, Silvercreek Realty Group. SRMLS
- $749,9006 bd3 ba3.9k sqft5900 N Alma Dr, Idaho Falls, ID 83401For SaleMLS ID #2185270, Laura Wiser, Real Broker LLC. SRMLS
- $575,0005 bd3 ba3k sqft4878 Torcello Dr, Idaho Falls, ID 83406For SaleMLS ID #2187786, The Nelson Group, Keller Williams Realty East Idaho. SRMLS
- $622,0006 bd3 ba3.4k sqft1952 47th St, Ammon, ID 83401For SaleMLS ID #2184446, Paul Blaskovich, Edge Real Estate. SRMLS
- $699,0007 bd3 ba4.6k sqft5608 Veil Dr, Idaho Falls, ID 83406For SaleMLS ID #2186346, Jerilyn Rindfleisch, Idaho 1st Class Properties. SRMLS
- $724,9997 bd5 ba3.6k sqft3835 S Taylorview Ln, Ammon, ID 83406For SaleMLS ID #2186942, Nicholle Moon, eXp Realty LLC. SRMLS
- $490,0006 bd3 ba3.4k sqft3974 E Wanda St, Ammon, ID 83406For SaleMLS ID #2187649, Anderson Hicks Group, Keller Williams Realty East Idaho. SRMLS
- $1,075,0004 bd5 ba6.2k sqft4020 Canterbury Way, Idaho Falls, ID 83404For SaleMLS ID #2187363, Gary Rasmussen, Keller Williams Realty East Idaho. SRMLS
