UNDER CONTRACT WITH CONTINGENCIES; SELLER ACCEPTING BACKUP OFFERS.
ASSUMABLE VA LOAN at 2.25% -- a rare and valuable opportunity!
Move-in ready and impeccably maintained, this stunning 2,591 SF residence delivers the perfect blend of comfort, style, and thoughtful upgrades. Featuring 3 bedrooms, 2.5 baths, and a dedicated office, the open-concept design is highlighted by soaring ceilings and an abundance of natural light.
Enjoy seamless indoor-outdoor living with a spacious, screen-enclosed pool and patio--perfect for relaxing or entertaining year-round. The beautifully appointed kitchen showcases soft-close cabinetry with elegant up lighting, an oversized breakfast bar, and opens to the inviting family room, where large corner windows overlook the sparkling pool and a cozy fireplace adds warmth and charm.
There is a wood burning fireplace with a beautiful view of the pool and the best part of the pool is that it is heated and enclosed.
A formal dining room and private office both enhanced with custom built-ins and all-new bookshelves flank the foyer. The expansive primary suite offers a true retreat, complete with a sitting area and direct access to the pool. The luxurious ensuite bath features a soaking tub, updated walk-in shower, and dual vanities. A split-bedroom floor plan provides privacy, with two guest bedrooms connected by a Jack-and-Jill bath, plus a convenient half bath for visitors.
Built for durability and efficiency with 2x6 construction, this home also includes above closet storage, a floored attic above the garage, and numerous recent upgrades throughout.
Recent Improvements & Features Include:
Heated, screen-enclosed pool with new screen, resurfaced finish, and all-new equipment
Newly painted pool deck
Brand new exterior paint
Roof approximately 6 years old
New HVAC system (under warranty)
Bosch dishwasher, new garbage disposal, and newer appliances throughout (except for refrigerator)
Central vacuum
New washer and dryer
Updated showers and new ceiling fans
Porcelain tile flooring in select areas
Epoxy-coated garage floors + new garage door opener
Located in a gated community with security and convenient access near the back gate, this home is ideally positioned close to the West Bay Point exit onto Navy Blvd.
This property truly stands out offering exceptional upgrades, a functional layout, and a highly desirable assumable VA loan. A rare find that combines luxury, efficiency, and value in one beautiful package.
Pending
$699,000
1715 Wahoo Cir, Panama City Beach, FL 32408
3beds
2,591sqft
Single Family Residence
Built in 1999
0.26 Acres Lot
$669,100 Zestimate®
$270/sqft
$138/mo HOA
What's special
Newly painted pool deckCozy fireplaceAbundance of natural lightOversized breakfast barDedicated officeBrand new exterior paintEpoxy-coated garage floors
- 127 days |
- 113 |
- 2 |
Zillow last checked:
Listing updated:
Listed by:
Mike S Herring 850-321-0917,
Keller Williams Realty Emerald
Source: CPAR,MLS#: 788192 Originating MLS: Central Panhandle Association of REALTORS
Originating MLS: Central Panhandle Association of REALTORSFacts & features
Interior
Bedrooms & bathrooms
- Bedrooms: 3
- Bathrooms: 3
- Full bathrooms: 3
Rooms
- Room types: Bedroom, Dining Room, Family Room, Full Bath, Garage, Half Bath, Kitchen, Laundry, Living Room, Primary Bathroom, Primary Bedroom, Office
Primary bedroom
- Level: First
- Dimensions: 16.8 x 22.8
Bedroom
- Level: First
- Dimensions: 14 x 14.4
Bedroom
- Level: First
- Dimensions: 12.4 x 11.6
Primary bathroom
- Level: First
- Dimensions: 12.4 x 15
Dining room
- Level: First
- Dimensions: 11 x 12
Family room
- Level: First
- Dimensions: 17.8 x 20
Other
- Level: First
- Dimensions: 5.11 x 10.6
Garage
- Level: First
- Dimensions: 21.8 x 24.4
Half bath
- Level: First
- Dimensions: 5.1 x 6.8
Kitchen
- Level: First
- Dimensions: 17.8 x 10.6
Laundry
- Level: First
- Dimensions: 6.8 x 10.2
Living room
- Level: First
- Dimensions: 13 x 17
Office
- Description: All measurements are approximate , Buyer to verify.
- Level: First
- Dimensions: 14.6 x 12
Heating
- Central, Electric
Cooling
- Central Air, Ceiling Fan(s)
Appliances
- Included: Electric Oven, Electric Water Heater
Features
- Central Vacuum, Double Vanity, Main Level Primary, See Remarks, Soaking Tub, Separate Shower, Walk-In Closet(s)
- Windows: Double Pane Windows
Interior area
- Total structure area: 2,591
- Total interior livable area: 2,591 sqft
Property
Parking
- Total spaces: 2
- Parking features: Garage, Garage Door Opener, Paved
- Garage spaces: 2
Features
- Levels: One
- Stories: 1
- Patio & porch: Enclosed, Covered, Patio
- Exterior features: Patio
- Has private pool: Yes
- Pool features: Fenced, Gunite, In Ground, Screen Enclosure, Private
- Fencing: Fenced,Privacy
Lot
- Size: 0.26 Acres
- Dimensions: 125 x 56 x 50 x 117 x 75
Details
- Parcel number: 30933695000
- Zoning description: Resid Single Family
- Special conditions: Listed As-Is
Construction
Type & style
- Home type: SingleFamily
- Architectural style: Contemporary
- Property subtype: Single Family Residence
Materials
- Stucco, Wood Frame
- Foundation: Slab
- Roof: Composition,Shingle
Condition
- New construction: No
- Year built: 1999
Utilities & green energy
- Sewer: Public Sewer
- Utilities for property: Cable Connected, Underground Utilities
Community & HOA
Community
- Features: Golf, Gated, Marina, Park, Tennis Court(s)
- Security: 24 Hour Security, Security System, Smoke Detector(s), Security Service
- Subdivision: Bay Point Unit 1
HOA
- Has HOA: Yes
- Amenities included: Gated
- Services included: Other, See Remarks, Security, Tennis Courts
- HOA fee: $1,656 annually
Location
- Region: Panama City Beach
Financial & listing details
- Price per square foot: $270/sqft
- Tax assessed value: $411,365
- Annual tax amount: $4,619
- Date on market: 4/10/2026
- Cumulative days on market: 42 days
Estimated market value
$669,100
$636,000 - $703,000
$3,158/mo
Price history
| Date | Event | Price |
|---|---|---|
| 5/16/2026 | Pending sale | $699,000$270/sqft |
Source:  CPAR #788192 Report a problem CPAR #788192 Report a problem | ||
| 4/10/2026 | Listed for sale | $699,000+62.6%$270/sqft |
Source:  ECAOR #1000361 Report a problem ECAOR #1000361 Report a problem | ||
| 7/22/2020 | Sold | $430,000-4.4%$166/sqft |
Source: CPAR #697829 Report a problem | ||
| 5/25/2020 | Listed for sale | $449,900+45.1%$174/sqft |
Source: Beachy Beach Inc #697829 Report a problem | ||
| 5/29/2003 | Sold | $310,000$120/sqft |
Source: Public Record Report a problem | ||
Public tax history
| Year | Property taxes | Tax assessment |
|---|---|---|
| 2024 | $4,479 +1.5% | $400,423 +3% |
| 2023 | $4,412 +11.3% | $388,760 +3% |
| 2022 | $3,965 | $377,437 |
| 2021 | -- | -- |
| 2020 | $2,967 -1.9% | $278,317 -0.7% |
| 2019 | $3,026 | $280,266 -0.9% |
| 2018 | $3,026 -2.7% | $282,929 -0.2% |
| 2017 | $3,109 -1% | $283,435 -1.3% |
| 2016 | $3,140 -7.1% | $287,280 -0.9% |
| 2015 | $3,379 | $289,943 -1.5% |
| 2014 | $3,379 | $294,251 -1.6% |
| 2013 | -- | $299,020 -1.1% |
| 2012 | -- | $302,389 -5.4% |
| 2011 | -- | $319,597 +2.4% |
| 2010 | -- | $311,960 +2.7% |
| 2009 | -- | $303,759 +0.1% |
| 2008 | -- | $303,456 -5.9% |
| 2007 | -- | $322,422 -3.5% |
| 2006 | -- | $333,983 +8.6% |
| 2005 | -- | $307,637 +14.6% |
| 2004 | -- | $268,545 +38.8% |
| 2003 | -- | $193,447 +2.4% |
| 2002 | -- | $188,913 +1.6% |
| 2001 | -- | $185,938 +3% |
| 2000 | -- | $180,522 |
Find assessor info on the county website
Monthly payment
Est. payment
Payment breakdown
Explore the cost of this home by adjusting the details. Changes won't be saved.Climate risks
Neighborhood: Upper Grand Lagoon
Nearby schools
GreatSchools rating
- 9/10Patronis Elementary SchoolGrades: K-5Distance: 1.4 mi
- 7/10Surfside Middle SchoolGrades: PK-12Distance: 7.2 mi
- 4/10J.R. Arnold High SchoolGrades: 9-12Distance: 5.2 mi
Schools provided by the listing agent
- Elementary: Patronis
- Middle: Surfside
- High: Arnold
Source: CPAR. This data may not be complete. We recommend contacting the local school district to confirm school assignments for this home.
- $514,0003 bd2 ba1.4k sqft1713 Wahoo Cir, Panama City Beach, FL 32408Sold

- $---- bd-- ba-- sqft1713 Wahoo Cir, Panama City, FL 32408Off Market
- $550,0003 bd2 ba2k sqft1709 Wahoo Cir, Panama City Beach, FL 32408Sold

- $487,0003 bd3 ba1.9k sqft1707 Wahoo Cir, Panama City Beach, FL 32408Off Market
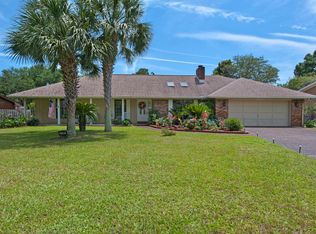
- $398,8003 bd2 ba1.8k sqft1711 Wahoo Cir, Panama City Beach, FL 32408Off Market
- $701,7004 bd3 ba3.6k sqft1719 Wahoo Cir, Panama City Beach, FL 32408Off Market
- $612,0004 bd4 ba3.6k sqft1719 Wahoo Cir, Panama City, FL 32408Off Market
- $480,0003 bd2 ba2.1k sqft1705 Wahoo Cir, Panama City Beach, FL 32408Sold
A local agent can set up tours, give advice and negotiate with sellers.
A local lender can help you make sure your offer is ready when you are.
Similar homes
- $699,0003 bd3 ba2k sqft3410 Martinique Ln, Panama City Beach, FL 32408For Sale
 MLS ID #790389, Cindy Morehouse. CPAR
 - $699,9004 bd2 ba2.2k sqft138 Marlin Cir, Panama City Beach, FL 32408For Sale
 MLS ID #788715, Cindy K Chavira. CPAR
 - $675,0003 bd3 ba2.3k sqft7009 N Lagoon Dr Unit 107, Panama City Beach, FL 32408For Sale
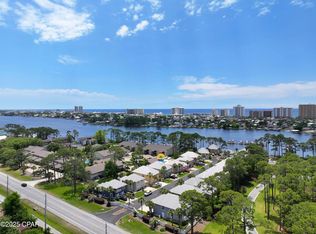 MLS ID #772966, Cynthia Luster. CPAR
 - $619,9004 bd4 ba2.6k sqft1004 Barracuda Dr, Panama City Beach, FL 32408For Sale
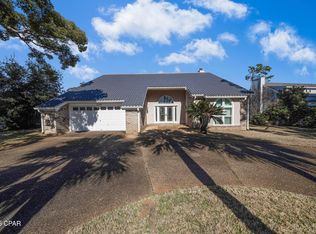 MLS ID #783193, Ray E Young. CPAR
 - $515,0003 bd2 ba2.5k sqft342 Wahoo Rd, Panama City Beach, FL 32408For SaleMLS ID #788887, Rhonda R Santora. CPAR
- $849,0003 bd3 ba2k sqft325 Wahoo Rd, Panama City Beach, FL 32408For SaleMLS ID #765912, Charlie W Commander. CPAR
- $579,9004 bd3 ba2.1k sqft6324 N Lagoon Dr, Panama City Beach, FL 32408For SaleMLS ID #789092, Sandi Smith. CPAR
- $809,9003 bd2 ba2.6k sqft100 Legend Lakes Dr, Panama City Beach, FL 32408For SaleMLS ID #786710, Ashlie James. CPAR
- $595,0004 bd3 ba2.9k sqft8236 Grand Bay Blvd, Panama City Beach, FL 32408For SaleMLS ID #787516, Sostheim Group. CPAR
- $559,9993 bd3 ba2.2k sqft138 Palm Grove Blvd, Panama City Beach, FL 32408For SaleMLS ID #785807, Laurie R Martin. CPAR
- $469,9003 bd2 ba1.8k sqft424 Hidden Island Dr, Panama City Beach, FL 32408For SaleMLS ID #793853, Alexandra L Caudill. CPAR
- $895,0004 bd3 ba3.1k sqft124 Legend Lakes Dr, Panama City Beach, FL 32408For SaleMLS ID #789236, Ray E Young. CPAR
- $850,0003 bd3 ba2k sqft4109 Ocean St, Panama City Beach, FL 32408For SaleMLS ID #793024, K. Coralee King-Denmark. CPAR
- $485,0003 bd3 ba1.9k sqft101 Palm Harbour Blvd, Panama City Beach, FL 32408For SaleMLS ID #791467, Sandi Smith. CPAR
- $940,0004 bd3 ba3k sqft3504 Dragons Ridge Rd, Panama City Beach, FL 32408For SaleMLS ID #789959, Mary Sowell. CPAR
- $750,0004 bd3 ba3.2k sqft152 Grand Heron Dr, Panama City Beach, FL 32407For SaleMLS ID #791937, Tricia McGrath. CPAR
- $625,0003 bd3 ba2.3k sqft116 Tierra Verde Trl, Panama City Beach, FL 32407For SaleMLS ID #788170, Daryle Burkey. CPAR
- $399,0003 bd3 ba1.8k sqft4839 Stellata Ln, Panama City Beach, FL 32408For SaleMLS ID #793489, Nathan Lawrence. CPAR
- $659,9003 bd2 ba3.2k sqft258 Eagle Dr E, Panama City Beach, FL 32407For SaleMLS ID #787964, Brad Amerson LLC. CPAR
- $539,0002 bd3 ba1.5k sqft6724 Thomas Dr, Panama City Beach, FL 32408For SaleMLS ID #792101, Mike S Herring. CPAR
