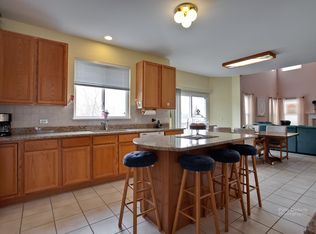
An outstanding new price makes this Grayslake home an exceptional opportunity. This 3-bedroom, 2.5-bath home offers generous living space in a well-established community known for its strong buyer appeal. The spacious layout provides plenty of room for comfortable everyday living and entertaining. The kitchen features a double oven, dishwasher, and refrigerator, adding convenience for everyday cooking and entertaining. Ideally located near top-rated schools, parks, Metra commuter service, shopping, dining, and all the amenities the Grayslake area has to offer. Don't miss your chance to own this beautiful home at an exceptional new value.
Contingent
Price cut: $10K (8/6)
$399,900
1716 Normandy Woods Ct, Grayslake, IL 60030
3beds
2,523sqft
Single Family Residence
Built in 2000
10,161 Square Feet Lot
$-- Zestimate®
$159/sqft
$230/mo HOA
What's special
Generous living spaceSpacious layout
- 104 days |
- 1,352 |
- 64 |
Zillow last checked:
Listing updated:
Listed by:
Christopher Lobrillo, SRES 630-802-4411,
Grandview Realty, LLC,
Lynda Sanchez-Werner 630-673-8004,
Grandview Realty, LLC
Source: MRED as distributed by MLS GRID,MLS#: 12648826
Facts & features
Interior
Bedrooms & bathrooms
- Bedrooms: 3
- Bathrooms: 3
- Full bathrooms: 2
- 1/2 bathrooms: 1
Rooms
- Room types: Eating Area, Loft
Primary bedroom
- Features: Flooring (Carpet), Bathroom (Full)
- Level: Second
- Area: 252 Square Feet
- Dimensions: 18X14
Bedroom 2
- Features: Flooring (Carpet)
- Level: Second
- Area: 132 Square Feet
- Dimensions: 12X11
Bedroom 3
- Features: Flooring (Carpet)
- Level: Second
- Area: 120 Square Feet
- Dimensions: 12X10
Eating area
- Features: Flooring (Ceramic Tile)
- Level: Main
- Area: 90 Square Feet
- Dimensions: 10X9
Family room
- Features: Flooring (Carpet)
- Level: Main
- Area: 234 Square Feet
- Dimensions: 18X13
Kitchen
- Features: Flooring (Ceramic Tile)
- Level: Main
- Area: 80 Square Feet
- Dimensions: 10X8
Laundry
- Features: Flooring (Vinyl)
- Level: Main
- Area: 35 Square Feet
- Dimensions: 7X5
Living room
- Features: Flooring (Carpet)
- Level: Main
- Area: 165 Square Feet
- Dimensions: 15X11
Loft
- Features: Flooring (Carpet)
- Level: Second
- Area: 156 Square Feet
- Dimensions: 13X12
Heating
- Natural Gas
Cooling
- Central Air
Appliances
- Included: Double Oven, Dishwasher, Refrigerator
Features
- Basement: Unfinished,Full
Interior area
- Total structure area: 0
- Total interior livable area: 2,523 sqft
Property
Parking
- Total spaces: 2
- Parking features: Yes, Attached, Garage
- Attached garage spaces: 2
Accessibility
- Accessibility features: No Disability Access
Features
- Stories: 2
Lot
- Size: 10,161 Square Feet
Details
- Parcel number: 06222110030000
- Special conditions: None
Construction
Type & style
- Home type: SingleFamily
- Property subtype: Single Family Residence
Materials
- Vinyl Siding
Condition
- New construction: No
- Year built: 2000
Utilities & green energy
- Sewer: Public Sewer
- Water: Public
Community & HOA
Community
- Subdivision: Normandy Woods
HOA
- Has HOA: Yes
- Services included: None
- HOA fee: $230 monthly
Location
- Region: Grayslake
Financial & listing details
- Price per square foot: $159/sqft
- Tax assessed value: $412,061
- Annual tax amount: $14,387
- Date on market: 5/14/2026
- Ownership: Fee Simple w/ HO Assn.
Estimated market value
Not available
Estimated sales range
Not available
Not available
Price history
| Date | Event | Price |
|---|---|---|
| 8/18/2026 | Contingent | $399,900$159/sqft |
Source:  MRED as distributed by MLS GRID #12648826 Report a problem MRED as distributed by MLS GRID #12648826 Report a problem | ||
| 8/6/2026 | Price change | $399,900-2.4%$159/sqft |
Source: MRED as distributed by MLS GRID #12648826 Report a problem | ||
| 7/23/2026 | Price change | $409,900-2.4%$162/sqft |
Source: MRED as distributed by MLS GRID #12648826 Report a problem | ||
| 7/9/2026 | Price change | $419,900-2.3%$166/sqft |
Source: MRED as distributed by MLS GRID #12648826 Report a problem | ||
| 6/11/2026 | Price change | $429,900-2.3%$170/sqft |
Source: MRED as distributed by MLS GRID #12648826 Report a problem | ||
| 5/28/2026 | Price change | $439,900-2.2%$174/sqft |
Source: MRED as distributed by MLS GRID #12648826 Report a problem | ||
| 5/14/2026 | Listed for sale | $449,900+50%$178/sqft |
Source: MRED as distributed by MLS GRID #12648826 Report a problem | ||
| 4/23/2026 | Sold | $300,000+14.5%$119/sqft |
Source: Public Record Report a problem | ||
| 6/1/2001 | Sold | $262,000+336.7%$104/sqft |
Source: Public Record Report a problem | ||
| 7/28/2000 | Sold | $60,000$24/sqft |
Source: Public Record Report a problem | ||
Public tax history
| Year | Property taxes | Tax assessment |
|---|---|---|
| 2024 | $13,627 +5.2% | $152,104 +10.7% |
| 2023 | $12,949 +10.8% | $137,340 +9% |
| 2022 | $11,683 +13.2% | $126,047 +16.2% |
| 2021 | $10,324 -5.2% | $108,451 +9.3% |
| 2020 | $10,887 -1.8% | $99,181 +4.2% |
| 2019 | $11,082 -3.7% | $95,156 +0.7% |
| 2018 | $11,510 | $94,517 +6.3% |
| 2017 | $11,510 +6.7% | $88,907 +8.3% |
| 2016 | $10,783 -6% | $82,071 +9.5% |
| 2015 | $11,476 +2.9% | $74,978 -2.7% |
| 2014 | $11,154 +1.8% | $77,076 -4.2% |
| 2012 | $10,963 +2.1% | $80,497 -18.8% |
| 2011 | $10,736 +3.4% | $99,093 -4.8% |
| 2010 | $10,380 +4.7% | $104,094 -5% |
| 2009 | $9,912 +2.5% | $109,573 -0.6% |
| 2008 | $9,666 +15.5% | $110,285 +17% |
| 2006 | $8,368 +4.7% | $94,270 |
| 2005 | $7,994 +1.7% | -- |
| 2004 | $7,857 +5.9% | -- |
| 2003 | $7,422 +8.8% | -- |
| 2002 | $6,822 +165.7% | -- |
| 2001 | $2,568 +3709% | $31,566 +4247.9% |
| 2000 | $67 | $726 |
Find assessor info on the county website
Monthly payment
Est. payment
Payment breakdown
Explore the cost of this home by adjusting the details. Changes won't be saved.Climate risks
Neighborhood: 60030
Nearby schools
GreatSchools rating
- 6/10Avon Center Elementary SchoolGrades: K-4Distance: 0.8 mi
- 5/10Grayslake Middle SchoolGrades: 7-8Distance: 1.6 mi
- 8/10Grayslake North High SchoolGrades: 9-12Distance: 0.4 mi
Schools provided by the listing agent
- District: 46
Source: MRED as distributed by MLS GRID. This data may not be complete. We recommend contacting the local school district to confirm school assignments for this home.
- $475,9003 bd2 ba2.4k sqft1702 Normandy Woods Ct, Grayslake, IL 60030Off Market
- $108-- bd-- ba-- sqftNormandy Woods Ct, Grayslake, IL 60030Off Market
- $470,1003 bd4 ba2.5k sqft1696 Normandy Woods Ct, Grayslake, IL 60030Off Market
- $452,7004 bd4 ba2.1k sqft1688 Normandy Woods Ct, Grayslake, IL 60030Off Market
- $494,1003 bd3 ba2.5k sqft1683 Normandy Woods Ct, Grayslake, IL 60030Off Market
- $508,6003 bd3 ba2.5k sqft1680 Normandy Woods Ct, Grayslake, IL 60030Off Market
- $439,400-- bd-- ba-- sqftShorewood Rd, Grayslake, IL 60030Off Market
- $478,100-- bd2 ba1.5k sqft21179 W Shorewood Rd, Grayslake, IL 60030Off Market
A local agent can set up tours, give advice and negotiate with sellers.
Similar homes
- $385,0004 bd3 ba2.3k sqft1237 E Greystone Dr, Round Lake Beach, IL 60073New
 MLS ID #12741694, Sagine Augustin, LHC,MRP,SRS, Berkshire Hathaway HomeServices Starck Real Estate. MRED as distributed by MLS GRID
 - $480,0004 bd4 ba2.8k sqft1312 Chesterfield Ln, Grayslake, IL 60030Active
 MLS ID #12681499, Ramesh Nair, Baird & Warner. MRED as distributed by MLS GRID
 - $409,9003 bd3 ba1.9k sqft220 Meadowlark Cir, Lindenhurst, IL 60046Active
 MLS ID #12714872, Jane Lee, RE/MAX Top Performers. MRED as distributed by MLS GRID
 - $425,0004 bd3 ba2.3k sqft1999 Sparrow Cir, Round Lake, IL 60073Active
 MLS ID #12722929, Jim Starwalt, ABR,CRS,CSC,GRI, Better Homes and Garden Real Estate Star Homes. MRED as distributed by MLS GRID
 - $514,0005 bd3 ba2.3k sqft1531 Vineyard Dr, Gurnee, IL 60031NewMLS ID #12738227, Joe Guli, Compass. MRED as distributed by MLS GRID
- $350,0003 bd3 ba1.7k sqft2259 N Orchard Ln, Round Lake Beach, IL 60073ActiveMLS ID #12730454, Herbert Straus, Keller Williams Thrive. MRED as distributed by MLS GRID
- $410,0003 bd3 ba1.6k sqft708 E Bayou Ct, Fox Lake, IL 60020ActiveMLS ID #12731258, Amber Sederstrom, Compass. MRED as distributed by MLS GRID
- $335,0002 bd2 ba1.6k sqft494 Buckingham Dr, Grayslake, IL 60030NewMLS ID #12741320, Jay Reid, HomeSmart Connect LLC. MRED as distributed by MLS GRID
- $435,0004 bd3 ba2.2k sqft1056 Dana Ct, Antioch, IL 60002ActiveMLS ID #12718898, Jodi Cinq-Mars, Keller Williams North Shore West. MRED as distributed by MLS GRID
- $400,0004 bd3 ba2.2k sqft580 Sycamore Cir, Wauconda, IL 60084ActiveMLS ID #12731312, Craig Fallico, Baird & Warner. MRED as distributed by MLS GRID
- $450,0004 bd4 ba3.3k sqft139 N Crooked Lake Ln, Lindenhurst, IL 60046ActiveMLS ID #12649669, Carolyn Schartz, CNC,CSC,SFR,SRES, Baird & Warner. MRED as distributed by MLS GRID
- $375,0003 bd3 ba1.3k sqft1334 S Pleasant Hill Gate, Waukegan, IL 60085ActiveMLS ID #12736357, Lisa Wolf, Keller Williams North Shore West. MRED as distributed by MLS GRID
- $279,0003 bd3 ba1.6k sqft896 Cherry Creek Dr, Grayslake, IL 60030ActiveMLS ID #12686114, Jamie Hering, CSC, Coldwell Banker Realty. MRED as distributed by MLS GRID
- $482,9003 bd4 ba2.5k sqft355 Woodhill Ln, Lake Villa, IL 60046ActiveMLS ID #12727121, Angel Prodanov, Remax Future. MRED as distributed by MLS GRID
- $450,0004 bd3 ba2.9k sqft875 Timber Lake Dr, Antioch, IL 60002ActiveMLS ID #12585808, Dick Barr, CRS, Village Realty. MRED as distributed by MLS GRID
- $430,0003 bd3 ba2k sqft2009 Mayfair Dr, Island Lake, IL 60042ActiveMLS ID #12722109, Brian Finger, eXp Realty. MRED as distributed by MLS GRID
- $419,9003 bd2 ba1.6k sqft720 Woodhollow Ln, Buffalo Grove, IL 60089NewMLS ID #12726354, Judy Greenberg, Compass. MRED as distributed by MLS GRID
- $389,9004 bd3 ba1.9k sqft1018 Park Ave, Wauconda, IL 60084ActiveMLS ID #12717464, Courtney Abraham, Berkshire Hathaway HomeServices American Heritage. MRED as distributed by MLS GRID
- $369,9004 bd2 ba1.6k sqft641 Clover Rd, Wauconda, IL 60084ActiveMLS ID #12735591, Yolonda Moenning, Keller Williams North Shore West. MRED as distributed by MLS GRID
- $424,9004 bd3 ba1.7k sqft1284 Regent Dr, Mundelein, IL 60060ActiveMLS ID #12717510, Jillian Webb, Keller Williams North Shore West. MRED as distributed by MLS GRID
