$550,000–$575,000 VRP Where privacy meets convenience, discover a hidden gem nestled within a quiet, mature cul-de-sac. This beautifully maintained and thoughtfully cared-for property offers a comfortable, inviting layout with plenty of space to live, work, and gather. The spacious finished lower level adds exceptional flexibility, featuring a 5th bedroom, family room, office, and ¾ bath with in-floor radiant heat—perfect for guests, a home office, recreation, or additional living space. Numerous improvements throughout provide peace of mind, while Energy Star construction and enhanced insulation contribute to the home's efficiency. Set in a peaceful, established neighborhood while remaining conveniently located near everyday amenities, this well-cared-for home offers the perfect balance of privacy, comfort, and convenience.
Offer-show
$550,000
1716 Oakridge Ct, Stoughton, WI 53589
5beds
2,764sqft
Single Family Residence
Built in 2008
10,454 Square Feet Lot
$-- Zestimate®
$199/sqft
$-- HOA
What's special
- --
- on Zillow
- 712
- views
- 21
- saves
Zillow last checked:
Listing updated:
Listed by:
Ferraro Real Estate Team,
EXP Realty, LLC,
Lexi Campbell,
EXP Realty, LLC
Source: SCWMLS,MLS#: 2032396
Facts & features
Interior
Bedrooms & bathrooms
- Bedrooms: 5
- Bathrooms: 4
- Full bathrooms: 3
- 1/2 bathrooms: 1
- Main level bathrooms: 1
Primary bedroom
- Level: Upper
- Area: 165
- Dimensions: 11 x 15
Bedroom 2
- Level: Upper
- Area: 130
- Dimensions: 10 x 13
Bedroom 3
- Level: Upper
- Area: 144
- Dimensions: 12 x 12
Bedroom 4
- Level: Upper
- Area: 121
- Dimensions: 11 x 11
Bedroom 5
- Level: Lower
- Area: 117
- Dimensions: 13 x 9
Dining room
- Level: Main
- Area: 120
- Dimensions: 10 x 12
Kitchen
- Features: Breakfast Bar, Pantry, Kitchen Island, Range/Oven, Refrigerator, Dishwasher, Microwave, Disposal
- Level: Main
- Area: 195
- Dimensions: 13 x 15
Living room
- Level: Main
- Area: 322
- Dimensions: 14 x 23
Heating
- Forced Air
Cooling
- Central Air
Appliances
- Included: Water Softener Included
- Laundry: Main Level
Features
- Walk-In Closet(s), Great room
- Basement: Full,Finished,Sump Pump
- Has fireplace: No
Interior area
- Total structure area: 2,764
- Total interior livable area: 2,764 sqft
- Finished area above ground: 2,100
Video & virtual tour
Property
Parking
- Total spaces: 2
- Parking features: 2 car, Attached, Garage Door Opener
- Attached garage spaces: 2
- Has uncovered spaces: Yes
Features
- Levels: Two
- Stories: 2
Lot
- Size: 10,454 Square Feet
- Dimensions: 75x115x95x127
- Features: Cul-De-Sac
Details
- Parcel number: 051106208172
- Zoning: Res
- Special conditions: Restrictions/Covenants
Construction
Type & style
- Home type: SingleFamily
- Architectural style: Prairie/Craftsman
- Property subtype: Single Family Residence
Materials
- Vinyl Siding, Brick, Stone
Condition
- Year built: 2008
Utilities & green energy
- Water: Public
Green energy
- Green verification: WI Energy Star Cert.
Community & HOA
Community
- Subdivision: Barberry Fields
Location
- Region: Stoughton
Financial & listing details
- Price per square foot: $199/sqft
- Tax assessed value: $518,800
- Annual tax amount: $8,625
- Date on market: 9/10/2026
- Inclusions: Refrigerator, Stove, Dishwasher, Microwave
Estimated market value
Not available
Estimated sales range
Not available
$3,348/mo
Price history
| Date | Event | Price |
|---|---|---|
| 9/17/2026 | Listed for sale | $550,000+107.5%$199/sqft |
Source: SCWMLS #2032396 Report a problem | ||
| 4/16/2010 | Sold | $265,000-3.6%$96/sqft |
Source: Public Record Report a problem | ||
| 7/19/2009 | Listing removed | $275,000$99/sqft |
Source: Coldwell Banker Success, Wisconsin #1516504 Report a problem | ||
| 9/26/2008 | Price change | $275,000-3.5%$99/sqft |
Source: Coldwell Banker** #1516504 Report a problem | ||
| 7/12/2008 | Listed for sale | $284,900+256.6%$103/sqft |
Source: Coldwell Banker** #1516504 Report a problem | ||
| 4/29/2005 | Sold | $79,900$29/sqft |
Source: Public Record Report a problem | ||
Public tax history
| Year | Property taxes | Tax assessment |
|---|---|---|
| 2024 | $7,519 +6.6% | $457,600 +2% |
| 2023 | $7,053 +6.5% | $448,600 +15% |
| 2022 | $6,623 +0.8% | $390,100 +12.1% |
| 2021 | $6,569 -3.7% | $347,900 +3.8% |
| 2020 | $6,819 +0.9% | $335,300 +1.7% |
| 2019 | $6,758 +0% | $329,800 +4.6% |
| 2018 | $6,758 +8.6% | $315,300 +11.6% |
| 2017 | $6,220 +5.2% | $282,600 +5.3% |
| 2016 | $5,911 +3.6% | $268,500 +5.5% |
| 2015 | $5,708 +2.5% | $254,400 +2.1% |
| 2014 | $5,569 -3% | $249,200 -0.7% |
| 2013 | $5,744 -2.7% | $250,900 -2.1% |
| 2012 | $5,901 +5.6% | $256,200 -3.3% |
| 2011 | $5,587 | $265,000 -2% |
| 2010 | $5,587 +6.6% | $270,500 -1.3% |
| 2009 | $5,243 +1.1% | $274,100 -3.7% |
| 2008 | $5,186 +3.2% | $284,600 -1.2% |
| 2007 | $5,025 +8.5% | $288,100 +10.3% |
| 2006 | $4,632 | $261,200 +459.3% |
| 2005 | -- | $46,700 |
Find assessor info on the county website
Monthly payment
Est. payment
Payment breakdown
Explore the cost of this home by adjusting the details. Changes won't be saved.Climate risks
Neighborhood: 53589
Nearby schools
Schools provided by the listing agent
- Elementary: Sandhill
- Middle: River Bluff
- High: Stoughton
- District: Stoughton
Source: SCWMLS. This data may not be complete. We recommend contacting the local school district to confirm school assignments for this home.


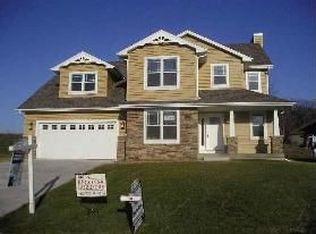
Similar homes
- $599,9003 bd3 ba2.8k sqft700 Paradise Dr, Stoughton, WI 53589For Sale
 MLS ID #2028799, Mike Coke. SCWMLS
 - $454,0003 bd4 ba1.9k sqft2141 Blue Heron Ct, Stoughton, WI 53589For Sale
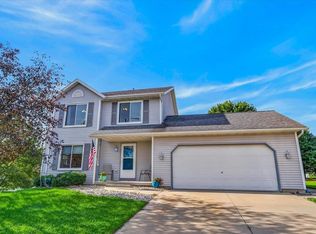 MLS ID #2029581, Shelley K Reynolds. SCWMLS
 - $769,9004 bd4 ba2.8k sqft2941 Wild Goose Way, Stoughton, WI 53589For Sale
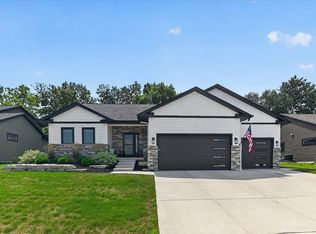 MLS ID #2030140, Tom Matson. SCWMLS
 - $554,9003 bd4 ba2.1k sqft213 Yarrow Hill Dr, Cottage Grove, WI 53527For Sale
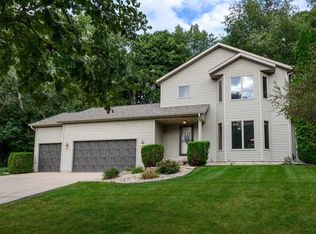 MLS ID #2033267, Amy Reuter. SCWMLS
