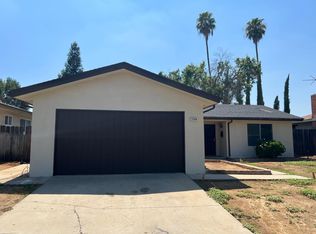
Location, Location, Location!Situated in a quiet, established neighborhood, this charming 3-bedroom, 1.75-bath home offers convenience and comfort with close proximity to churches, restaurants, shopping, parks, hospitals, and major commuter arteries. Inside, you'll find fresh interior paint, new carpet in most rooms, a spacious step-down den, and a cozy fireplace in the family room. The functional floor plan provides plenty of space for everyday living and entertaining. Outside features include a 2-car attached garage and a backyard double gate offering additional access and versatility. A great opportunity to own a well-maintained home in an exceptionally convenient location!
Pending
$377,777
1717 E Fremont Ave, Fresno, CA 93710
3beds
2baths
1,562sqft
:
Get pre-qualified$2,603/mo
Residential, Single Family Residence
Built in 1972
7,701 Square Feet Lot
$319,900 Zestimate®
$242/sqft
$-- HOA
What's special
Fresh interior paintFunctional floor planSpacious step-down den
- 65 days |
- 129 |
- 1 |
Likely to sell faster than
Zillow last checked:
Listing updated:
Listed by:
Doug Baker DRE #01981367 559-250-4777,
RE/MAX Gold
Source: Fresno MLS,MLS#: 649245Originating MLS: Fresno MLS
Facts & features
Interior
Bedrooms & bathrooms
- Bedrooms: 3
- Bathrooms: 2
Primary bedroom
- Area: 0
- Dimensions: 0 x 0
Bedroom 1
- Area: 0
- Dimensions: 0 x 0
Bedroom 2
- Area: 0
- Dimensions: 0 x 0
Bedroom 3
- Area: 0
- Dimensions: 0 x 0
Bedroom 4
- Area: 0
- Dimensions: 0 x 0
Dining room
- Features: Living Room/Area
- Area: 0
- Dimensions: 0 x 0
Family room
- Area: 0
- Dimensions: 0 x 0
Kitchen
- Area: 0
- Dimensions: 0 x 0
Living room
- Area: 0
- Dimensions: 0 x 0
Basement
- Area: 0
Heating
- Has Heating (Unspecified Type)
Cooling
- Central Air
Appliances
- Included: F/S Range/Oven, Disposal
- Laundry: In Garage
Features
- Den/Study
- Number of fireplaces: 1
- Fireplace features: Masonry
Interior area
- Total structure area: 1,562
- Total interior livable area: 1,562 sqft
Property
Parking
- Total spaces: 2
- Parking features: Garage - Attached
- Attached garage spaces: 2
Features
- Levels: One
- Stories: 1
- Patio & porch: Covered, Concrete
Lot
- Size: 7,701 Square Feet
- Dimensions: 70 x 110
- Features: Urban, Corner Lot, Sprinklers In Front
Details
- Parcel number: 40827308
- Zoning: RS5
Construction
Type & style
- Home type: SingleFamily
- Architectural style: Ranch
- Property subtype: Residential, Single Family Residence
Materials
- Stucco
- Foundation: Concrete
- Roof: Composition
Condition
- Year built: 1972
Utilities & green energy
- Electric: On
- Sewer: Public Sewer
- Water: Public
- Utilities for property: Public Utilities
Community & HOA
Location
- Region: Fresno
Financial & listing details
- Price per square foot: $242/sqft
- Tax assessed value: $326,161
- Annual tax amount: $4,240
- Date on market: 5/22/2026
- Cumulative days on market: 65 days
- Listing agreement: Exclusive Right To Sell
Estimated market value
$319,900
$294,000 - $349,000
$2,278/mo
Price history
| Date | Event | Price |
|---|---|---|
| 6/8/2026 | Pending sale | $377,777$242/sqft |
Source: Fresno MLS #649245 Report a problem | ||
| 5/22/2026 | Listed for sale | $377,777+61.4%$242/sqft |
Source: Fresno MLS #649245 Report a problem | ||
| 8/31/2004 | Sold | $234,000$150/sqft |
Source: Public Record Report a problem | ||
Public tax history
| Year | Property taxes | Tax assessment |
|---|---|---|
| 2025 | $4,240 +5.1% | $326,161 +3.1% |
| 2024 | $4,035 +1.2% | $316,300 +1.2% |
| 2023 | $3,987 +2.3% | $312,400 +3% |
| 2022 | $3,896 +17.8% | $303,400 +17% |
| 2021 | $3,308 +9.2% | $259,400 +10% |
| 2020 | $3,029 +6.5% | $235,900 +4.5% |
| 2019 | $2,844 +3.1% | $225,800 +2.9% |
| 2018 | $2,758 +5.7% | $219,400 +6% |
| 2017 | $2,610 -0.5% | $207,000 -1.9% |
| 2016 | $2,623 +5.4% | $211,000 +5.4% |
| 2015 | $2,488 +6.5% | $200,100 +6.7% |
| 2014 | $2,335 | $187,500 +16% |
| 2013 | -- | $161,700 +9.9% |
| 2012 | -- | $147,100 -5.1% |
| 2011 | -- | $155,000 |
| 2010 | -- | $155,000 |
| 2009 | -- | $155,000 -29.6% |
| 2008 | -- | $220,300 -9.5% |
| 2007 | -- | $243,453 +2% |
| 2006 | -- | $238,680 +2% |
| 2005 | -- | $234,000 +305.4% |
| 2004 | -- | $57,722 +1.9% |
| 2003 | -- | $56,665 +2% |
| 2002 | -- | $55,555 +2% |
| 2001 | $596 | $54,467 |
Find assessor info on the county website
Monthly payment
Est. payment
Payment breakdown
Explore the cost of this home by adjusting the details. Changes won't be saved.Climate risks
Neighborhood: Hoover
Nearby schools
GreatSchools rating
- 6/10Eaton Elementary SchoolGrades: K-6Distance: 0.5 mi
- 2/10Ahwahnee Middle SchoolGrades: 7-8Distance: 1 mi
- 4/10Herbert Hoover High SchoolGrades: 9-12Distance: 1.4 mi
Schools provided by the listing agent
- Elementary: Eaton
- Middle: Ahwahnee
- High: Hoover
Source: Fresno MLS. This data may not be complete. We recommend contacting the local school district to confirm school assignments for this home.
- $350,0003 bd2 ba1.1k sqft1729 E Fremont Ave, Fresno, CA 93710Sold
- $384,5003 bd-- ba1.4k sqft1720 E Palo Alto Ave, Fresno, CA 93710Off Market
- $366,7004 bd1 ba1.3k sqft1735 E Fremont Ave, Fresno, CA 93710Off Market
- $340,0003 bd2 ba1.1k sqft1726 E Palo Alto Ave, Fresno, CA 93710Sold
- $360,3003 bd1 ba1.4k sqft6665 N Sharon Ave, Fresno, CA 93710Off Market
- $338,1003 bd1 ba1.1k sqft6683 N Sharon Ave, Fresno, CA 93710Off Market
- $311,3004 bd1 ba1.3k sqft6657 N Sharon Ave, Fresno, CA 93710Off Market
- $365,8003 bd1 ba1.1k sqft1718 E Fremont Ave, Fresno, CA 93710Off Market
A local agent can set up tours, give advice and negotiate with sellers.
Similar homes
- $414,5003 bd2 ba1.7k sqft6019 N 9th St, Fresno, CA 93710For Sale
 MLS ID #651331, Robert Aaron Mitchell. Fresno MLS
 - $350,0003 bd2 ba1.3k sqft712 E San Ramon Ave, Fresno, CA 93710For Sale
 MLS ID #649601, Isaac P. Ramirez. Fresno MLS
 - $419,0003 bd2 ba1.5k sqft521 E Escalon Ave, Fresno, CA 93710For Sale
 MLS ID #649641, Rebecca A. Pope. Fresno MLS
 - $392,5003 bd2 ba1.6k sqft2324 E Fir Ave, Fresno, CA 93720For Sale
 MLS ID #650705, Erik Abram. Fresno MLS
 - $444,9993 bd2 ba2k sqft1214 E Mesa Ave, Fresno, CA 93710For SaleMLS ID #645049, Miriam Gonzalez. Fresno MLS
- $389,0003 bd2 ba1.5k sqft4839 E Santa Ana Ave, Fresno, CA 93726For SaleMLS ID #650512, Caleb Pletz. Fresno MLS
- $475,0004 bd2 ba2k sqft1528 E Escalon Ave, Fresno, CA 93710For SaleMLS ID #648608, Lilit Grigorian. Fresno MLS
- $490,0004 bd3 ba2.2k sqft1539 E Stuart Ave, Fresno, CA 93710For SaleMLS ID #651929, Vincent Vue. Fresno MLS
- $375,0003 bd2 ba1.2k sqft3443 W Oswego Ave, Fresno, CA 93711For SaleMLS ID #647497, Layla Granata. Fresno MLS
- $385,0003 bd2 ba2k sqft4416 E Curran Dr, Fresno, CA 93703For SaleMLS ID #652172, Khary J. Livingston. Fresno MLS
- $350,0003 bd2 ba1.6k sqft1049 W Sierra Ave, Fresno, CA 93711For SaleMLS ID #648218, Lindsey M. Vasquez. Fresno MLS
- $365,0003 bd2 ba1.9k sqft4659 E Terrace Ave, Fresno, CA 93703For SaleMLS ID #648554, Todd F. Priest. Fresno MLS
- $369,9003 bd2 ba1.5k sqft2335 W Cornell Ave, Fresno, CA 93705For SaleMLS ID #649236, Tracy L. DeBenedetto. Fresno MLS
- $369,9003 bd2 ba1.2k sqft4584 N Hulbert Ave, Fresno, CA 93705For SaleMLS ID #650780, Ruben Villegas. Fresno MLS
- $445,0003 bd2 ba1.4k sqft455 W Escalon Ave, Fresno, CA 93704For SaleMLS ID #649473, McKenzie Baxter. Fresno MLS
- $410,0004 bd2 ba1.6k sqft5719 E Bernadine Dr, Fresno, CA 93727For SaleMLS ID #648849, Susan Vang. Fresno MLS
- $383,5002 bd2 ba1.9k sqft5564 N El Adobe Dr, Fresno, CA 93711For SaleMLS ID #649864, Robin T. Sparks. Fresno MLS
- $359,9003 bd3 ba1.6k sqft503 E Alluvial Avenue, Fresno, CA 93720For SaleMLS ID #238314, Tanya Topete, Real Brokerage Technologies. TCMLS
- $355,0003 bd2 ba1.1k sqft619 W Indianapolis Ave, Clovis, CA 93612For SaleMLS ID #651378, Jo-Linda L. Garud. Fresno MLS
- $380,0003 bd2 ba1.1k sqft649 W Ashcroft Ave, Clovis, CA 93612For SaleMLS ID #648785, Christine J. Majors. Fresno MLS
Local buyer's agents are ready to help
