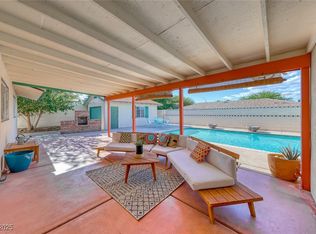
Welcome home to your Downtown Las Vegas resort oasis. This single level home with detached garage, features 4 bedrooms, 3 baths, in-ground pool with solar heating, above-ground jacuzzi, separate family and living rooms, dining area, newly remodeled kitchen, real wood floors in bedrooms, tile flooring throughout the living area, ceiling fans throughout, newer roof, remodeled bathrooms, wood burning fireplace, horseshoe driveway with brand-new driveway gate, and beautifully designed desert landscaping. Conveniently located near Downtown Las Vegas, Symphony Park, The Las Vegas Strip, I-15, 515/93/95 Highway, and Las Vegas Country Club.
Closed
Est. $503,600
1717 E Oakey Blvd, Las Vegas, NV 89104
4beds
2,029sqft
Single Family Residence
Built in 1960
7,840 Square Feet Lot
$503,600 Zestimate®
$248/sqft
$-- HOA
Overview
- 369 days |
- 7 |
- 0 |
Likely to sell faster than
Zillow last checked:
Listing updated:
Listed by:
Jason J. Schielke S.0169985 (702)246-2322,
Keller Williams Realty Las Veg
Source: LVR,MLS#: 2579571 Originating MLS: Greater Las Vegas Association of Realtors Inc
Originating MLS: Greater Las Vegas Association of Realtors IncFacts & features
Interior
Bedrooms & bathrooms
- Bedrooms: 4
- Bathrooms: 3
- Full bathrooms: 2
- 3/4 bathrooms: 1
Primary bedroom
- Description: Ceiling Fan,Ceiling Light,Closet,Downstairs
- Dimensions: 17x14
Bedroom 2
- Description: Ceiling Fan,Downstairs
- Dimensions: 14x12
Bedroom 3
- Description: Ceiling Fan,Downstairs
- Dimensions: 11x10
Bedroom 4
- Description: Ceiling Fan,Downstairs
- Dimensions: 12x10
Primary bathroom
- Description: Shower Only
Dining room
- Description: Dining Area,Family Room/Dining Combo
- Dimensions: 14x8
Family room
- Description: Downstairs,Separate Family Room
- Dimensions: 14x10
Kitchen
- Description: Breakfast Bar/Counter,Custom Cabinets,Lighting Recessed,Stainless Steel Appliances
Living room
- Description: Entry Foyer,Formal,Front
- Dimensions: 22x15
Heating
- Central, Electric
Cooling
- Central Air, Electric
Appliances
- Included: Dishwasher, Electric Cooktop, Disposal, Microwave
- Laundry: Electric Dryer Hookup, Main Level, Laundry Room
Features
- Bedroom on Main Level, Ceiling Fan(s), Primary Downstairs, Window Treatments
- Flooring: Hardwood, Tile
- Windows: Drapes, Insulated Windows, Window Treatments
- Number of fireplaces: 1
- Fireplace features: Family Room, Wood Burning
Interior area
- Total structure area: 2,029
- Total interior livable area: 2,029 sqft
Property
Parking
- Total spaces: 1
- Parking features: Detached, Garage, RV Access/Parking, Workshop in Garage
- Garage spaces: 1
- Has uncovered spaces: Yes
Features
- Stories: 1
- Patio & porch: Patio
- Exterior features: Circular Driveway, Patio, Private Yard
- Has private pool: Yes
- Pool features: In Ground, Private, Solar Heat
- Has spa: Yes
- Spa features: Above Ground
- Fencing: Block,Back Yard
- Has view: Yes
- View description: None
Lot
- Size: 7,840 Square Feet
- Features: Desert Landscaping, Landscaped, < 1/4 Acre
Details
- Parcel number: 16202614072
- Zoning description: Single Family
- Horse amenities: None
Construction
Type & style
- Home type: SingleFamily
- Architectural style: One Story
- Property subtype: Single Family Residence
Materials
- Frame, Stucco
- Roof: Composition,Shingle
Condition
- Resale,Very Good Condition
- Year built: 1960
Utilities & green energy
- Electric: Photovoltaics None
- Sewer: Public Sewer
- Water: Public
- Utilities for property: Cable Available, Underground Utilities
Green energy
- Energy efficient items: Windows
Community & HOA
Community
- Security: Security System Owned
- Subdivision: Bel Air Tr #5
HOA
- Has HOA: No
- Amenities included: None
Location
- Region: Las Vegas
Financial & listing details
- Price per square foot: $248/sqft
- Tax assessed value: $167,711
- Annual tax amount: $1,620
- Date on market: 5/2/2024
- Listing agreement: Exclusive Right To Sell
- Listing terms: Cash,Conventional,FHA,VA Loan
Visit our professional directory to find a foreclosure specialist in your area that can help with your home search.
Find a foreclosure agentForeclosure details
Estimated market value
$503,600
$478,000 - $529,000
$2,596/mo
Price history
| Date | Event | Price |
|---|---|---|
| 6/28/2024 | Sold | $490,000-2%$241/sqft |
Source:  LVR #2579571 Report a problem LVR #2579571 Report a problem | ||
| 5/23/2024 | Pending sale | $500,000$246/sqft |
Source: LVR #2579571 Report a problem | ||
| 5/2/2024 | Listed for sale | $500,000+17.6%$246/sqft |
Source: LVR #2579571 Report a problem | ||
| 10/15/2021 | Sold | $425,000+1.9%$209/sqft |
Source: LVR #2322752 Report a problem | ||
| 9/16/2021 | Pending sale | $417,000$206/sqft |
Source: LVR #2322752 Report a problem | ||
| 8/30/2021 | Contingent | $417,000$206/sqft |
Source: LVR #2322752 Report a problem | ||
| 8/24/2021 | Listed for sale | $417,000+31.5%$206/sqft |
Source: LVR #2322752 Report a problem | ||
| 10/2/2018 | Sold | $317,000-3.8%$156/sqft |
Source: LVR #1954409 Report a problem | ||
| 8/15/2018 | Listed for sale | $329,500+3%$162/sqft |
Source: Marshall Stearns Real Estate #1954409 Report a problem | ||
| 1/11/2018 | Listing removed | $319,900$158/sqft |
Source: Marshall Stearns Real Estate #1954409 Report a problem | ||
| 12/20/2017 | Listed for sale | $319,900+94.2%$158/sqft |
Source: Marshall Stearns Real Estate #1954409 Report a problem | ||
| 9/21/2015 | Sold | $164,700-2.8%$81/sqft |
Source: Public Record Report a problem | ||
| 8/27/2015 | Pending sale | $169,500$84/sqft |
Source: Elite Realty #1540412 Report a problem | ||
| 8/19/2015 | Listed for sale | $169,500$84/sqft |
Source: Elite Realty #1540412 Report a problem | ||
| 6/27/2015 | Pending sale | $169,500$84/sqft |
Source: Elite Realty #1540412 Report a problem | ||
| 6/8/2015 | Price change | $169,500-3.1%$84/sqft |
Source: Elite Realty #1540412 Report a problem | ||
| 5/16/2015 | Listed for sale | $175,000+27.8%$86/sqft |
Source: Elite Realty #1540412 Report a problem | ||
| 12/22/2012 | Listing removed | $136,900+1.4%$67/sqft |
Source: Realty ONE Group #1287835 Report a problem | ||
| 12/19/2012 | Sold | $135,000+51.7%$67/sqft |
Source: Public Record Report a problem | ||
| 7/5/2011 | Sold | $89,000-10.9%$44/sqft |
Source: Public Record Report a problem | ||
| 3/1/2011 | Price change | $99,900-4.8%$49/sqft |
Source: Prosperity Realty #1106352 Report a problem | ||
| 1/29/2011 | Price change | $104,900-4.5%$52/sqft |
Source: Prosperity Realty #1106352 Report a problem | ||
| 12/26/2010 | Listed for sale | $109,900-59.5%$54/sqft |
Source: Fannie Mae #1106352 Report a problem | ||
| 9/14/2010 | Sold | $271,272+117%$134/sqft |
Source: Public Record Report a problem | ||
| 8/26/2010 | Listed for sale | $125,000-30.6%$62/sqft |
Source: Realty ONE Group #912719 Report a problem | ||
| 10/30/2003 | Sold | $180,000+18%$89/sqft |
Source: Public Record Report a problem | ||
| 4/3/2001 | Sold | $152,500+42.5%$75/sqft |
Source: Public Record Report a problem | ||
| 1/31/1995 | Sold | $107,000$53/sqft |
Source: Public Record Report a problem | ||
Public tax history
| Year | Property taxes | Tax assessment |
|---|---|---|
| 2026 | $1,436 +8% | $58,699 +1.6% |
| 2025 | $1,329 -17.9% | $57,798 -7.8% |
| 2024 | $1,620 +42% | $62,703 +38.9% |
| 2023 | $1,141 +8% | $45,134 +8.5% |
| 2022 | $1,056 +7.7% | $41,595 +1.8% |
| 2021 | $980 +6.8% | $40,847 +2% |
| 2020 | $918 +4.8% | $40,027 +7.2% |
| 2019 | $876 +6.9% | $37,328 |
| 2018 | $820 | $37,328 +2.2% |
| 2017 | $820 | $36,517 +17.5% |
| 2016 | $820 +0.4% | $31,071 +9.8% |
| 2015 | $817 +3.2% | $28,302 +17.3% |
| 2014 | $792 | $24,132 -7.9% |
| 2013 | -- | $26,199 +10.5% |
| 2012 | -- | $23,706 -5.8% |
| 2011 | -- | $25,171 +25.2% |
| 2010 | -- | $20,112 -42% |
| 2009 | -- | $34,694 |
| 2008 | -- | $34,694 -37.6% |
| 2007 | -- | $55,573 +21.3% |
| 2006 | -- | $45,808 +28.6% |
| 2005 | -- | $35,609 +8.5% |
| 2004 | -- | $32,813 -0.1% |
| 2003 | -- | $32,841 +1.9% |
| 2002 | -- | $32,240 +1% |
| 2001 | -- | $31,930 |
Find assessor info on the county website
Monthly payment
Climate risks
Neighborhood: Huntridge
Nearby schools
GreatSchools rating
- 6/10Crestwood Elementary SchoolGrades: PK-5Distance: 0.2 mi
- 3/10Roy West Martin Middle SchoolGrades: 6-8Distance: 1.2 mi
- 1/10Valley High SchoolGrades: 9-12Distance: 0.9 mi
Schools provided by the listing agent
- Elementary: Crestwood,Crestwood
- Middle: Fremont John C.
- High: Valley
Source: LVR. This data may not be complete. We recommend contacting the local school district to confirm school assignments for this home.
- $357,0003 bd2 ba1.6k sqft1713 E Oakey Blvd, Las Vegas, NV 89104Off Market

- $495,0003 bd3 ba2k sqft1721 E Oakey Blvd, Las Vegas, NV 89104Sold
- $388,6004 bd2 ba2.1k sqft1716 Griffith Ave, Las Vegas, NV 89104Off Market
- $407,2003 bd2 ba1.7k sqft1720 Griffith Ave, Las Vegas, NV 89104Off Market
- $427,2004 bd3 ba2k sqft1712 Griffith Ave, Las Vegas, NV 89104Off Market
- $469,5004 bd3 ba2k sqft1709 E Oakey Blvd, Las Vegas, NV 89104Off Market
- $426,5004 bd2 ba2k sqft1725 E Oakey Blvd, Las Vegas, NV 89104Off Market
- $499,0004 bd4 ba2k sqft1716 E Oakey Blvd, Las Vegas, NV 89104Off Market
Similar homes
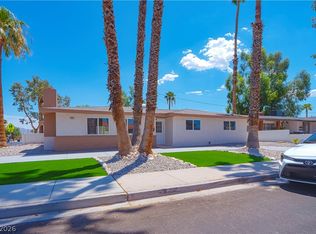
- $500,0004 bd3 ba1.7k sqft1701 S 8th St, Las Vegas, NV 89104For Sale
 MLS ID #2804737, Onairam Valdivieso, DH Capital Realty. LVR
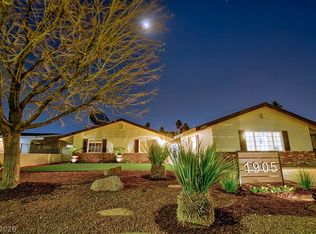
 - $625,0005 bd3 ba2.4k sqft1905 S 16th St, Las Vegas, NV 89104For Sale
 MLS ID #2802042, Stephen G. Bland, Keller Williams VIP. LVR
 - $495,0004 bd2 ba2k sqft2037 Houston Dr, Las Vegas, NV 89104For Sale
 MLS ID #2797619, Ana I. Morales, Realty of America LLC. LVR
 - $499,9994 bd3 ba2.4k sqft1924 S 6th St, Las Vegas, NV 89104For Sale
 MLS ID #2793695, Blanca Monroy-Romero, Keller Williams MarketPlace. LVR
 - $515,0004 bd2 ba1.5k sqft2013 Howard Ave, Las Vegas, NV 89104For SaleMLS ID #2762430, Eliza J. Tyler, Executive Realty Services. LVR
- $370,0004 bd2 ba1.2k sqft1821 Hassett Ave, Las Vegas, NV 89104For SaleMLS ID #2805064, Rod V. Blake, Keller Williams VIP. LVR
- $509,9003 bd2 ba2k sqft1814 8th Pl, Las Vegas, NV 89104For SaleMLS ID #2790207, Jack LeVine, Very Vintage Vegas Realty. LVR
- $419,0004 bd2 ba2.2k sqft1922 Houston Dr, Las Vegas, NV 89104For SaleMLS ID #2800335, Cleo Y Li, Keller Williams VIP. LVR
- $545,0003 bd2 ba2.3k sqft1032 Howard Dr, Las Vegas, NV 89104For SaleMLS ID #2801648, Thomas Leigh, Vegas One Realty. LVR
- $534,0003 bd2 ba2k sqft909 Canosa Ave, Las Vegas, NV 89104For SaleMLS ID #2783834, Stephen G. Bland, Keller Williams VIP. LVR
- $584,0006 bd4 ba2.7k sqft1413 S 17th St, Las Vegas, NV 89104For SaleMLS ID #2782341, Jed Snyder, Century 21 Americana. LVR
- $500,0005 bd3 ba2.1k sqft2132 Houston Dr, Las Vegas, NV 89104For SaleMLS ID #2753433, Richard J. Brenkus, Keller Williams MarketPlace. LVR
- $599,9003 bd2 ba2.1k sqft1524 Bonita Ave, Las Vegas, NV 89104For SaleMLS ID #2799900, Matthew Levandowski, The Agency Las Vegas. LVR
- $398,0004 bd2 ba1.5k sqft1928 Sweeney Ave, Las Vegas, NV 89104For SaleMLS ID #2797746, Lamphout Khonsavan, Executive Realty Services. LVR
- $589,0005 bd3 ba2.6k sqft1301 Canosa Ave, Las Vegas, NV 89104For SaleMLS ID #2787432, Dasha I. Giraldo, Alchemy Investments RE. LVR
- $420,0003 bd2 ba1.3k sqft1617 Hartke Pl, Las Vegas, NV 89104For SaleMLS ID #2798247, Vincent Velasquez, Simply Vegas. LVR
- $435,0004 bd2 ba1.6k sqft1320 Norman Ave, Las Vegas, NV 89104For SaleMLS ID #2761338, Cheryl M. Jacks, Local Realty. LVR
- $399,9994 bd2 ba1.7k sqft1311 Griffith Ave, Las Vegas, NV 89104For SaleMLS ID #2782666, Ruchelle R. Stuart, First Full Service Realty. LVR
- $390,0003 bd2 ba1.9k sqft1119 S 16th St, Las Vegas, NV 89104For SaleMLS ID #2798890, Jasmine Espinoza, Excellence Fine Living Realty. LVR
- $514,9005 bd2 ba1.7k sqft1317 Exley Ave, Las Vegas, NV 89104For SaleMLS ID #2766809, Osceola S. Brunson, Raintree Real Estate. LVR
