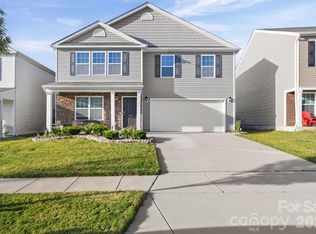
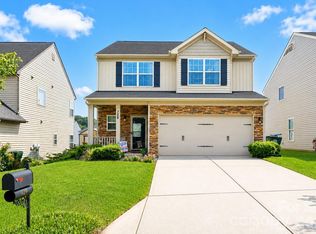
NEW PRICE!!! Exactly what you have been searching for!! Summer days are here and you can take a dive into the community swimming pool and cool off!!! You do not want to miss out on this lovely home built in 2021. Charming twostory home offers 3 bedrooms, 2.5 bathrooms, plus a loft area with closet ideal for an office or play area.. Spacious primary bedroom with cathedral ceiling, bath, and large W/I closet. The main level features a spacious family room with a cozy fireplace in view of cook's kitchen offering plenty of counter space, lots of cabinets, and an island with eating bar area. Refrigerator with icemaker, electric R/O, dishwasher and disposal. Delightful pantry. This area flows into large dining room or living room area. Your choice!
Under contract-show
$325,000
1718 Gaston Mountain Dr, Dallas, NC 28034
3beds
2,196sqft
:
Get pre-qualified$2,015/mo
Single Family Residence
Built in 2021
0.15 Acres Lot
$323,000 Zestimate®
$148/sqft
$49/mo HOA
What's special
Delightful pantryCommunity swimming poolDishwasher and disposalRefrigerator with icemakerLots of cabinets
- 186 days |
- 20 |
- 0 |
Zillow last checked:
Listing updated:
Listed by:
Mary Ross mross0718@aol.com,
Ross & Associates Real Estate
Source: Canopy MLS as distributed by MLS GRID,MLS#: 4340398
Facts & features
Interior
Bedrooms & bathrooms
- Bedrooms: 3
- Bathrooms: 3
- Full bathrooms: 2
- 1/2 bathrooms: 1
Primary bedroom
- Level: Upper
Bedroom s
- Level: Upper
Bedroom s
- Level: Upper
Bathroom half
- Level: Main
Bathroom full
- Level: Upper
Bathroom full
- Level: Upper
Dining area
- Level: Main
Dining room
- Level: Main
Kitchen
- Level: Main
Living room
- Level: Main
Heating
- Central, Heat Pump
Cooling
- Central Air, Heat Pump
Appliances
- Included: Dishwasher, Disposal, Electric Range, Microwave, Refrigerator with Ice Maker
- Laundry: Electric Dryer Hookup
Features
- Breakfast Bar, Kitchen Island, Pantry, Walk-In Closet(s)
- Flooring: Carpet, Tile, Vinyl
- Doors: Insulated Door(s), Sliding Doors
- Windows: Insulated Windows
- Has basement: No
- Attic: Pull Down Stairs
- Fireplace features: Family Room
Interior area
- Total structure area: 2,196
- Total interior livable area: 2,196 sqft
- Finished area above ground: 2,196
- Finished area below ground: 0
Property
Parking
- Total spaces: 2
- Parking features: Driveway, Attached Garage, Garage Door Opener, Garage Faces Front, Garage on Main Level
- Attached garage spaces: 2
- Has uncovered spaces: Yes
Accessibility
- Accessibility features: Two or More Access Exits
Features
- Levels: Two
- Stories: 2
- Patio & porch: Front Porch, Patio
- Pool features: Community
Lot
- Size: 0.15 Acres
Details
- Parcel number: 302248
- Zoning: SFR
- Special conditions: Standard
Construction
Type & style
- Home type: SingleFamily
- Architectural style: Transitional
- Property subtype: Single Family Residence
Materials
- Vinyl
- Foundation: Slab
Condition
- New construction: No
- Year built: 2021
Utilities & green energy
- Sewer: Public Sewer
- Water: City
- Utilities for property: Electricity Connected
Community & HOA
Community
- Security: Carbon Monoxide Detector(s), Security System, Smoke Detector(s)
- Subdivision: Spencer Mountain Village
HOA
- Has HOA: Yes
- HOA fee: $148 quarterly
- HOA name: CAMS Mgmt
Location
- Region: Dallas
Financial & listing details
- Price per square foot: $148/sqft
- Tax assessed value: $375,930
- Annual tax amount: $4,019
- Date on market: 1/30/2026
- Cumulative days on market: 132 days
- Listing terms: Cash,Conventional,FHA
- Electric utility on property: Yes
- Road surface type: Concrete, Paved
Estimated market value
$323,000
$307,000 - $339,000
$2,124/mo
Price history
| Date | Event | Price |
|---|---|---|
| 4/8/2026 | Price change | $325,000-3%$148/sqft |
Source:  Canopy MLS as distributed by MLS GRID #4340398 Report a problem Canopy MLS as distributed by MLS GRID #4340398 Report a problem | ||
| 1/30/2026 | Listed for sale | $335,000+32.4%$153/sqft |
Source: Canopy MLS as distributed by MLS GRID #4340398 Report a problem | ||
| 6/15/2021 | Sold | $253,000-77.4%$115/sqft |
Source: Public Record Report a problem | ||
| 11/5/2020 | Sold | $1,120,500$510/sqft |
Source: Public Record Report a problem | ||
Public tax history
| Year | Property taxes | Tax assessment |
|---|---|---|
| 2025 | $4,019 | $375,930 |
| 2024 | $4,019 -1% | $375,930 |
| 2023 | $4,060 +29.1% | $375,930 +59% |
| 2022 | $3,145 +565.6% | $236,450 |
| 2021 | $473 | $236,450 +575.6% |
| 2020 | $473 | $35,000 |
Find assessor info on the county website
Monthly payment
Est. payment
Payment breakdown
Explore the cost of this home by adjusting the details. Changes won't be saved.Climate risks
Neighborhood: 28034
Nearby schools
GreatSchools rating
- 6/10Carr Elementary SchoolGrades: PK-5Distance: 2.2 mi
- 2/10William C Friday Middle SchoolGrades: 6-8Distance: 2.8 mi
- 3/10North Gaston High SchoolGrades: 9-12Distance: 2.5 mi
Schools provided by the listing agent
- Elementary: Carr
- Middle: W.C. Friday
- High: North Gaston
Source: Canopy MLS as distributed by MLS GRID. This data may not be complete. We recommend contacting the local school district to confirm school assignments for this home.
- $380,4004 bd3 ba2.6k sqft1712 Gaston Mountain Dr, Dallas, NC 28034Off Market
- $364,6005 bd3 ba2.4k sqft1724 Gaston Mountain Dr, Dallas, NC 28034Off Market
- $363,0005 bd3 ba2.4k sqft1730 Gaston Mountain Dr, Dallas, NC 28034Off Market
- $349,9905 bd3 ba2.4k sqft1706 Gaston Mountain Dr, Dallas, NC 28034For Sale

- $318,5003 bd3 ba2.2k sqft1700 Gaston Mountain Dr, Dallas, NC 28034Sold
- $338,3003 bd2 ba2.2k sqft1736 Gaston Mountain Dr, Dallas, NC 28034Off Market
- $320,0003 bd3 ba1.9k sqft1713 Gaston Mountain Dr, Dallas, NC 28034Sold
- $293,9003 bd2 ba1.5k sqft1707 Gaston Mountain Dr, Dallas, NC 28034Off Market
A local agent can set up tours, give advice and negotiate with sellers.
Similar homes
- $349,9905 bd3 ba2.4k sqft1706 Gaston Mountain Dr, Dallas, NC 28034For Sale
 MLS ID #4390534, Prashanth Jella, DASH Carolina. Canopy MLS as distributed by MLS GRID
 - $285,0003 bd3 ba1.4k sqft1554 Lilly Springs Pl, Dallas, NC 28034For Sale
 MLS ID #4405478, misheel Bold, Berkshire Hathaway HomeServices Carolinas Realty. Canopy MLS as distributed by MLS GRID
 - $348,5004 bd3 ba2.7k sqft2130 Eastway Dr, Dallas, NC 28034For Sale
 MLS ID #4366434, Choon Kim, Premier South. Canopy MLS as distributed by MLS GRID
 - $349,0003 bd3 ba1.9k sqft729 Centennial St, Gastonia, NC 28056For Sale
 MLS ID #4408790, Christopher Hendrickson, Mark Spain Real Estate. Canopy MLS as distributed by MLS GRID
 - $349,0005 bd3 ba2.2k sqft1121 N Broad St, Gastonia, NC 28054For SaleMLS ID #4394098, Christopher Hendrickson, Mark Spain Real Estate. Canopy MLS as distributed by MLS GRID
- $319,9003 bd3 ba2.1k sqft3921 Bighorn Way, Gastonia, NC 28056For SaleMLS ID #4408782, Caesar Escobar, Milemma Realty, LLC. Canopy MLS as distributed by MLS GRID
- $329,9003 bd3 ba1.6k sqft2220 Pinnacle View Dr, Kings Mountain, NC 28086For SaleMLS ID #4378422, Darryl Wilson, Keller Williams Ballantyne Area. Canopy MLS as distributed by MLS GRID
- $315,0003 bd2 ba1.3k sqft3306 Brighton Dr, Gastonia, NC 28052For SaleMLS ID #4399295, Frankie Gonzalez, Gonzalez Realty. Canopy MLS as distributed by MLS GRID
- $322,0003 bd2 ba1.1k sqft103 Trexler Ave, Mount Holly, NC 28120For SaleMLS ID #4387325, Matt Sarver, Keller Williams Lake Norman. Canopy MLS as distributed by MLS GRID
- $315,0003 bd3 ba1.2k sqft1101 Johns Walk Way, Belmont, NC 28012For SaleMLS ID #4408103, Matt Stone, Stone Realty Group. Canopy MLS as distributed by MLS GRID
- $315,0003 bd3 ba1.3k sqft6555 Wedron Ct #82, Charlotte, NC 28216For SaleMLS ID #4399510, Oumar Niang, Austin-Barnett Realty LLC. Canopy MLS as distributed by MLS GRID
- $279,0003 bd3 ba1.6k sqft1445 Logan Patrick Ct, Gastonia, NC 28052For SaleMLS ID #4388582, Michael Johnson, Moss Realty. Canopy MLS as distributed by MLS GRID
- $299,0003 bd2 ba1.7k sqft3601 Chapelwood Dr, Gastonia, NC 28052For SaleMLS ID #4349300, Kippen Lester, Howard Hanna Allen Tate Lake Wylie. Canopy MLS as distributed by MLS GRID
- $360,0003 bd3 ba1.6k sqft10216 Old Carolina Dr, Charlotte, NC 28214For SaleMLS ID #4407197, Tina Fandel, Better Homes and Garden Real Estate Paracle. Canopy MLS as distributed by MLS GRID
- $325,0003 bd3 ba1.7k sqft616 Altamonte Dr, Clover, SC 29710For SaleMLS ID #4408541, Kelley King, Keller Williams Ballantyne Area. Canopy MLS as distributed by MLS GRID
- $399,0003 bd3 ba2.7k sqft3536 Canyon Live Oak Ct, Gastonia, NC 28056For SaleMLS ID #4397151, Suri Soto, EXP Realty LLC. Canopy MLS as distributed by MLS GRID
- $362,0004 bd3 ba1.8k sqft3825 Quay Ct, Gastonia, NC 28056For SaleMLS ID #4332711, Whitney Daigle, Real Broker, LLC. Canopy MLS as distributed by MLS GRID
- $379,9004 bd3 ba2k sqft5126 Saddleback Dr, Mount Holly, NC 28120For SaleMLS ID #4357305, Nick Tarcea, Coldwell Banker Realty. Canopy MLS as distributed by MLS GRID
- $344,5003 bd3 ba1.7k sqft215 Belcaro Dr, Kings Mountain, NC 28086For SaleMLS ID #4379600, Kimberly Smith, Premier South. Canopy MLS as distributed by MLS GRID
- $410,0004 bd3 ba2.1k sqft7573 Stonehouse Dr, Gastonia, NC 28056For SaleMLS ID #4406760, Lago Weaver, Mark Spain Real Estate. Canopy MLS as distributed by MLS GRID
