Situated in a quiet cul-de-sac, this stunning MOVE-IN READY home is part of the GATED community at Village at Telfair! There is a rocking chair front porch that is perfect for enjoying time outdoors. This home has one of the largest, most private FENCED backyards in the neighborhood that is perfect for gatherings or quiet enjoyment. Step in to the 2 story foyer with an open floor plan perfect for entertaining guests and comfortable everyday living. Walk into the inviting kitchen with white cabinetry and NEW countertops with SS appliances. Connected to an expansive family room, cozy up by the fireplace and place any knick-knacks or decorative items on the included built-in bookshelves. Separate dining room seamlessly connects to the kitchen and the sitting room to the left of the the front entryway. Plenty of natural light streams through the home from the many windows throughout the home. Fresh NEW interior paint as well as brand NEW WATERPROOF luxury vinyl plank flooring throughout the entire home. Stroll upstairs to see four spacious bedrooms and a conveniently located laundry room. The primary suite has an oversized master bedroom and a private ensuite bathroom which include a walk-in closet, dual sinks, whirlpool tub, and a separate shower. Generously sized bonus room can be used for a home office, additional 5th bedroom, den, and more. The community is peaceful and charming with amenities like the pool and tennis courts. The unfinished basement has daylight access and offers high potential for opportunities like a playroom, gym, media room, and more for future homeowners. Conveniently close to everyday shopping, dining, and parks with Top-Rated Schools! Don't miss out—see it for yourself!
Pending
$579,000
1718 Hampton Chase Cir, Lawrenceville, GA 30043
4beds
3,100sqft
:
Get pre-qualified$3,737/mo
Single Family Residence, Residential
Built in 2001
0.53 Acres Lot
$568,000 Zestimate®
$187/sqft
$96/mo HOA
What's special
- 43 days |
- 455 |
- 22 |
Zillow last checked:
Listing updated:
Listed by:
Joanne Chen,
Virtual Properties Realty. Biz 718-207-5038
Source: FMLS GA,MLS#: 7786686
Facts & features
Interior
Bedrooms & bathrooms
- Bedrooms: 4
- Bathrooms: 3
- Full bathrooms: 2
- 1/2 bathrooms: 1
Rooms
- Room types: Bonus Room, Den, Family Room, Living Room, Office
Primary bedroom
- Features: Oversized Master
- Level: Oversized Master
Bedroom
- Features: Oversized Master
Primary bathroom
- Features: Separate His/Hers, Separate Tub/Shower, Soaking Tub
Dining room
- Features: Open Concept, Separate Dining Room
Kitchen
- Features: Cabinets White, Eat-in Kitchen, Pantry, Solid Surface Counters, View to Family Room
Heating
- Central, Forced Air, Natural Gas, Zoned
Cooling
- Ceiling Fan(s), Central Air, Zoned
Appliances
- Included: Dishwasher, Dryer, Electric Range, Gas Water Heater, Range Hood, Refrigerator, Washer
- Laundry: Laundry Room, Upper Level
Features
- Bookcases, Entrance Foyer, Entrance Foyer 2 Story, High Ceilings 9 ft Main, High Ceilings 9 ft Upper, High Speed Internet, Recessed Lighting, Tray Ceiling(s), Walk-In Closet(s)
- Flooring: Luxury Vinyl, Tile
- Windows: Double Pane Windows, Insulated Windows
- Basement: Bath/Stubbed,Daylight,Exterior Entry,Full,Interior Entry,Unfinished
- Attic: Pull Down Stairs
- Number of fireplaces: 1
- Fireplace features: Family Room, Gas Log, Gas Starter
- Common walls with other units/homes: No Common Walls
Interior area
- Total structure area: 3,100
- Total interior livable area: 3,100 sqft
Property
Parking
- Total spaces: 2
- Parking features: Attached, Driveway, Garage, Garage Faces Front, Level Driveway, On Street
- Attached garage spaces: 2
- Has uncovered spaces: Yes
Accessibility
- Accessibility features: None
Features
- Levels: Two
- Stories: 2
- Patio & porch: Covered, Deck, Front Porch, Patio
- Exterior features: Private Yard, No Dock
- Pool features: None
- Spa features: None
- Fencing: Back Yard,Fenced,Front Yard,Privacy,Wood
- Has view: Yes
- View description: Neighborhood, Trees/Woods
- Waterfront features: None
- Body of water: None
Lot
- Size: 0.53 Acres
- Features: Back Yard, Cul-De-Sac, Front Yard, Level, Private
Details
- Additional structures: None
- Parcel number: R7072 439
- Other equipment: None
- Horse amenities: None
Construction
Type & style
- Home type: SingleFamily
- Architectural style: Traditional
- Property subtype: Single Family Residence, Residential
Materials
- Brick Front, Fiber Cement, HardiPlank Type
- Foundation: Brick/Mortar, Concrete Perimeter
- Roof: Composition
Condition
- Resale
- New construction: No
- Year built: 2001
Utilities & green energy
- Electric: 110 Volts
- Sewer: Public Sewer
- Water: Public
- Utilities for property: Cable Available, Electricity Available, Natural Gas Available, Sewer Available, Underground Utilities, Water Available
Green energy
- Energy efficient items: None
- Energy generation: None
Community & HOA
Community
- Features: Gated, Homeowners Assoc, Near Shopping, Pool, Sidewalks, Street Lights, Tennis Court(s)
- Security: Security Gate, Security System Owned, Smoke Detector(s)
- Subdivision: Village At Telfair
HOA
- Has HOA: Yes
- HOA fee: $575 semi-annually
- HOA phone: 770-271-2252
Location
- Region: Lawrenceville
Financial & listing details
- Price per square foot: $187/sqft
- Tax assessed value: $573,200
- Annual tax amount: $6,433
- Date on market: 6/11/2026
- Cumulative days on market: 35 days
- Listing terms: Cash,Conventional
- Electric utility on property: Yes
- Road surface type: Asphalt, Paved
Estimated market value
$568,000
$540,000 - $596,000
$2,934/mo
Price history
| Date | Event | Price |
|---|---|---|
| 7/13/2026 | Pending sale | $579,000$187/sqft |
Source:  FMLS GA #7786686 Report a problem FMLS GA #7786686 Report a problem | ||
| 6/12/2026 | Listed for sale | $579,000+103.2%$187/sqft |
Source: FMLS GA #7786686 Report a problem | ||
| 9/8/2017 | Sold | $285,000-5%$92/sqft |
Source:  FMLS GA #5878785 Report a problem FMLS GA #5878785 Report a problem | ||
| 8/3/2017 | Pending sale | $299,900$97/sqft |
Source: Harry Norman, REALTORS� #5878785 Report a problem | ||
| 7/31/2017 | Price change | $299,900-4.8%$97/sqft |
Source: Harry Norman, REALTORS� #5878785 Report a problem | ||
| 7/14/2017 | Listed for sale | $315,000+5%$102/sqft |
Source: HARRY NORMAN REALTORS #8224380 Report a problem | ||
| 10/20/2015 | Listing removed | $299,900$97/sqft |
Source: Fathom Realty, Inc. Report a problem | ||
| 7/20/2015 | Price change | $299,900-3.2%$97/sqft |
Source: Fathom Realty GA LLC #5562491 Report a problem | ||
| 7/2/2015 | Listed for sale | $309,900+15.7%$100/sqft |
Source: Fathom Realty GA LLC #5562491 Report a problem | ||
| 9/17/2001 | Sold | $267,900$86/sqft |
Source: Public Record Report a problem | ||
Public tax history
| Year | Property taxes | Tax assessment |
|---|---|---|
| 2025 | $6,433 +7.1% | $229,280 +14.3% |
| 2024 | $6,008 +8.8% | $200,560 |
| 2023 | $5,522 +25.6% | $200,560 +17.8% |
| 2022 | $4,397 -1.5% | $170,280 +37.3% |
| 2021 | $4,465 -0.6% | $124,000 |
| 2020 | $4,493 +3.5% | $124,000 -4.8% |
| 2019 | $4,340 | $130,200 +14.2% |
| 2018 | $4,340 +20.4% | $114,000 +12.9% |
| 2016 | $3,604 -1.2% | $101,000 |
| 2015 | $3,646 | $101,000 +14.8% |
| 2014 | $3,646 +12.6% | $87,960 |
| 2013 | $3,238 | $87,960 |
| 2012 | -- | $87,960 |
| 2011 | -- | $87,960 -23% |
| 2010 | -- | $114,280 |
| 2009 | -- | $114,280 |
| 2007 | -- | $114,280 |
| 2006 | -- | $114,280 +15.1% |
| 2005 | -- | $99,280 |
| 2004 | $1,394 -0.1% | $99,280 |
| 2003 | $1,395 -49.7% | $99,280 |
| 2002 | $2,776 +307.2% | $99,280 +368.3% |
| 2001 | $682 | $21,200 |
Find assessor info on the county website
Monthly payment
Est. payment
Payment breakdown
Explore the cost of this home by adjusting the details. Changes won't be saved.Climate risks
Neighborhood: 30043
Nearby schools
GreatSchools rating
- 7/10Jackson Elementary SchoolGrades: PK-5Distance: 0.7 mi
- 9/10Northbrook Middle SchoolGrades: 6-8Distance: 2.1 mi
- 8/10Peachtree Ridge High SchoolGrades: 9-12Distance: 3 mi
Schools provided by the listing agent
- Elementary: Jackson - Gwinnett
- Middle: Northbrook
- High: Peachtree Ridge
Source: FMLS GA. This data may not be complete. We recommend contacting the local school district to confirm school assignments for this home.
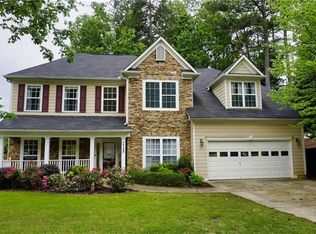
- $494,3004 bd3 ba3k sqft1728 Hampton Chase Cir, Lawrenceville, GA 30043Off Market
- $515,1004 bd3 ba3k sqft1583 Hampton Hollow Trl, Lawrenceville, GA 30043Off Market

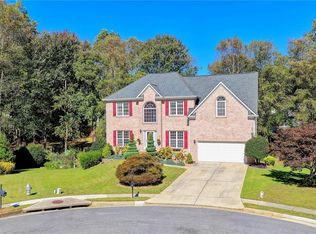
- $589,9005 bd4 ba4.3k sqft1500 Hampton Hollow Dr, Lawrenceville, GA 30043For Sale
- $566,8005 bd4 ba3.7k sqft1509 Hampton Hollow Dr, Lawrenceville, GA 30043Off Market
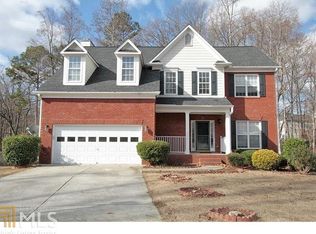
- $641,2009 bd6 ba4.1k sqft1717 Hampton Chase Cir, Lawrenceville, GA 30043Off Market
- $428,4004 bd3 ba2.1k sqft1593 Hampton Hollow Trl, Lawrenceville, GA 30043Off Market
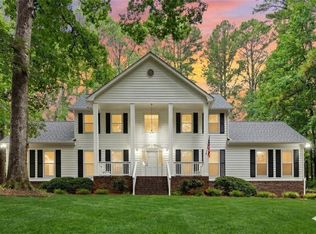
- $499,6004 bd3 ba3k sqft1748 Hampton Chase Cir, Lawrenceville, GA 30043Off Market
- $586,4004 bd3 ba4.1k sqft1613 Hampton Hollow Trl, Lawrenceville, GA 30043Off Market
A local agent can set up tours, give advice and negotiate with sellers.
Similar homes
- $549,0004 bd3 ba3.5k sqft2198 Walker Dr, Lawrenceville, GA 30043For Sale
 MLS ID #7801947, Quang Johnny, Virtual Properties Realty. Biz. FMLS GA
 - $624,9004 bd5 ba4.3k sqft1475 Barrett Place Ln, Lawrenceville, GA 30043Active

 MLS ID #10785047, Suzanne Willis, SWP Realty. GAMLS
 - $699,9005 bd5 ba4.6k sqft1820 Eagle Summit Ct, Lawrenceville, GA 30043For Sale
 MLS ID #7789493, Steli Pand, First United Realty, Inc.. FMLS GA
 - $455,0004 bd3 ba2.9k sqft1545 Woodpoint Way, Lawrenceville, GA 30043Active
 MLS ID #10797394, Suzanne Willis, SWP Realty. GAMLS
 - $575,0004 bd3 ba2.5k sqft1426 Halletts Peak Pl, Lawrenceville, GA 30044For SaleMLS ID #7718365, Sonia Kim, Wealthpoint Realty, LLC.. FMLS GA
- $569,9004 bd3 ba3.1k sqft1925 Noblin Ridge Trl, Duluth, GA 30097For SaleMLS ID #7791185, Wenjing Liu, Virtual Properties Realty.com. FMLS GA
- $499,0006 bd4 ba3.8k sqft87 Towne Park Dr, Lawrenceville, GA 30044Active Under ContractMLS ID #10799989, Hyunah Lee, BHHS Georgia Properties. GAMLS
- $480,0004 bd3 ba2.6k sqft607 Paden Ridge Way, Lawrenceville, GA 30044For SaleMLS ID #7795162, Anh Ly, Virtual Properties Realty. Biz. FMLS GA
- $550,0004 bd4 ba3.1k sqft4195 Longlake Dr, Duluth, GA 30097ActiveMLS ID #10777875, Melissa Aberdeen, Keller Williams Realty Atl. Partners. GAMLS
- $490,0004 bd3 ba2.5k sqft725 Cricket Hill Trl, Lawrenceville, GA 30044For SaleMLS ID #7759844, Sandra Becker, J Stedman and Associates, Inc.. FMLS GA
- $595,0005 bd4 ba3.9k sqft2705 Montclair Pl, Snellville, GA 30078For SaleMLS ID #7798965, Ophelia Ikhuoria, Virtual Properties Realty.com. FMLS GA
- $409,0004 bd3 ba2.4k sqft740 Courageous Ct, Lawrenceville, GA 30043For SaleMLS ID #7805023, Shanhong Guan, Virtual Properties Realty. Biz. FMLS GA
- $429,9994 bd3 ba2.2k sqft1952 Skidmore Cir, Lawrenceville, GA 30044For SaleMLS ID #7761801, Osmara Martinez, Keller Williams Realty Community Partners. FMLS GA
- $538,0004 bd4 ba3.3k sqft841 Holly Meadow Dr, Buford, GA 30518For SaleMLS ID #7774047, Seo Jin Lee, Heritage GA. Realty. FMLS GA
- $535,0004 bd4 ba3.7k sqft1900 Milfield Cir, Snellville, GA 30078For SaleMLS ID #7767714, Tanya Pickens, Opendoor Brokerage, LLC. FMLS GA
- $599,5005 bd3 ba2.5k sqft4320 Waterford Dr, Suwanee, GA 30024ActiveMLS ID #10725746, Rhonda Hofer, BHHS Georgia Properties. GAMLS
- $574,0004 bd3 ba2.7k sqft3833 Leander Ct, Tucker, GA 30084For SaleMLS ID #7779284, RONALD CUADRA, Keller Williams Realty Atlanta Partners. FMLS GA
- $495,0005 bd3 ba2.4k sqft767 Edgeley Ln, Lawrenceville, GA 30044For SaleMLS ID #7791965, Sonia Lopez, EXP Realty, LLC.. FMLS GA
- $519,0004 bd3 ba3.1k sqft4306 Suwanee Brook Ct, Buford, GA 30518For SaleMLS ID #7770308, Weiqiao Cai, Carter Realty Partners, LLC. FMLS GA
- $520,0004 bd3 ba2.8k sqft861 Windsor Creek Dr, Grayson, GA 30017ActiveMLS ID #10768696, Tanya Pickens, Opendoor Brokerage. GAMLS
