Beautifully renovated 4-bedroom, 2.5-bath home offering modern upgrades and a functional layout in a convenient location. This move-in-ready property features new flooring, fresh interior paint, plush new carpet, and updated lighting throughout, creating a bright and inviting atmosphere. The renovated kitchen includes quartz countertops and contemporary finishes, opening to the main living area for easy everyday living and entertaining. The spacious primary suite features an updated en-suite bathroom, providing a comfortable retreat. Recent improvements include a new roof, two new HVAC units, a new water heater, and updated bathrooms, offering added value and peace of mind. Additional features include a transferable termite bond and a one-year home warranty. The private backyard provides space for outdoor enjoyment. Conveniently located with quick access to Hwy 29, I-85, and Sugarloaf Parkway, and close to shopping, dining, and schools. Preferred lender incentive available, 2,000 buyer credit and free appraisal.
Active
Price cut: $9K (5/28)
$429,999
1952 Skidmore Cir, Lawrenceville, GA 30044
4beds
--sqft
:
Get pre-qualified$2,762/mo
Single Family Residence
Built in 1991
0.45 Acres Lot
$424,700 Zestimate®
$--/sqft
$58/mo HOA
What's special
Contemporary finishesSpacious primary suiteNew roofPrivate backyardRenovated kitchenBright and inviting atmosphereUpdated lighting throughout
- 97 days |
- 274 |
- 8 |
Zillow last checked:
Listing updated:
Listed by:
Osmara Martinez 612-701-3664,
Keller Williams Community Partners
Source: GAMLS,MLS#: 10755208
Facts & features
Interior
Bedrooms & bathrooms
- Bedrooms: 4
- Bathrooms: 3
- Full bathrooms: 2
- 1/2 bathrooms: 1
Rooms
- Room types: Great Room, Laundry, Other
Dining room
- Features: Separate Room
Kitchen
- Features: Breakfast Area, Pantry
Heating
- Central
Cooling
- Central Air
Appliances
- Included: Dishwasher, Disposal, Electric Water Heater, Refrigerator, Washer
- Laundry: Other
Features
- Bookcases, Double Vanity
- Flooring: Carpet, Hardwood
- Windows: Window Treatments
- Basement: Crawl Space
- Number of fireplaces: 1
- Fireplace features: Gas Log, Gas Starter
- Common walls with other units/homes: No Common Walls
Interior area
- Total structure area: 0
- Finished area above ground: 0
- Finished area below ground: 0
Property
Parking
- Total spaces: 2
- Parking features: Garage
- Has garage: Yes
Features
- Levels: Two
- Stories: 2
- Patio & porch: Deck
- Exterior features: Garden
- Body of water: None
Lot
- Size: 0.45 Acres
- Features: Sloped
Details
- Parcel number: R5052 448
Construction
Type & style
- Home type: SingleFamily
- Architectural style: Brick Front,Traditional
- Property subtype: Single Family Residence
Materials
- Vinyl Siding
- Roof: Composition
Condition
- Resale
- New construction: No
- Year built: 1991
Utilities & green energy
- Electric: 220 Volts
- Sewer: Public Sewer
- Water: Public
- Utilities for property: Cable Available, Electricity Available, Natural Gas Available, Phone Available, Sewer Available, Underground Utilities, Water Available
Community & HOA
Community
- Features: Playground, Pool, Sidewalks, Tennis Court(s), Walk To Schools, Near Shopping
- Security: Carbon Monoxide Detector(s), Smoke Detector(s)
- Subdivision: SARATOGA SPRINGS
HOA
- Has HOA: Yes
- Services included: Maintenance Grounds, Swimming, Tennis
- HOA fee: $700 annually
Location
- Region: Lawrenceville
Financial & listing details
- Tax assessed value: $367,400
- Annual tax amount: $4,088
- Date on market: 4/30/2026
- Cumulative days on market: 97 days
- Listing agreement: Exclusive Right To Sell
- Listing terms: 1031 Exchange,Cash,Conventional,FHA,VA Loan
- Electric utility on property: Yes
Estimated market value
$424,700
$403,000 - $446,000
$2,584/mo
Price history
| Date | Event | Price |
|---|---|---|
| 5/28/2026 | Price change | $429,999-2.1% |
Source:  GAMLS #10755208 Report a problem GAMLS #10755208 Report a problem | ||
| 4/30/2026 | Listed for sale | $439,000-1.3% |
Source:  FMLS GA #7761801 Report a problem FMLS GA #7761801 Report a problem | ||
| 9/17/2025 | Listing removed | $444,999 |
Source: GAMLS #10558481 Report a problem | ||
| 8/28/2025 | Price change | $444,999-1.1% |
Source: FMLS GA #7608880 Report a problem | ||
| 7/17/2025 | Price change | $449,999-1.1% |
Source: GAMLS #10558481 Report a problem | ||
| 7/3/2025 | Listed for sale | $454,999+40% |
Source: FMLS GA #7608880 Report a problem | ||
| 6/9/2025 | Sold | $325,000 |
Source: GAMLS #10524894 Report a problem | ||
| 5/26/2025 | Pending sale | $325,000 |
Source: GAMLS #10524894 Report a problem | ||
| 5/23/2025 | Listed for sale | $325,000+80.6% |
Source: FMLS GA #7581798 Report a problem | ||
| 4/30/2015 | Sold | $180,000-2.4% |
Source:  FMLS GA #5506533 Report a problem FMLS GA #5506533 Report a problem | ||
| 3/14/2015 | Pending sale | $184,500 |
Source: RE/MAX Center #7414671 Report a problem | ||
| 3/10/2015 | Listed for sale | $184,500-2.4% |
Source: RE/MAX Center #7414671 Report a problem | ||
| 6/2/2004 | Sold | $189,000+11.8% |
Source: Public Record Report a problem | ||
| 10/15/2001 | Sold | $169,000 |
Source: Public Record Report a problem | ||
Public tax history
| Year | Property taxes | Tax assessment |
|---|---|---|
| 2025 | $4,088 +0.6% | $146,960 +5.2% |
| 2024 | $4,062 +17.8% | $139,760 +4.4% |
| 2023 | $3,450 -5.7% | $133,920 +9.9% |
| 2022 | $3,657 +20.5% | $121,880 +35.4% |
| 2021 | $3,035 +1.4% | $90,040 +3.3% |
| 2020 | $2,993 +10.9% | $87,160 +12.6% |
| 2019 | $2,698 | $77,440 |
| 2018 | $2,698 +10% | $77,440 +18.8% |
| 2016 | $2,452 -8.5% | $65,160 +0.2% |
| 2015 | $2,681 | $65,000 +30.4% |
| 2014 | $2,681 +46.4% | $49,840 +22% |
| 2013 | $1,832 | $40,840 |
| 2012 | -- | $40,840 -29.2% |
| 2011 | -- | $57,720 -21.4% |
| 2010 | -- | $73,400 |
| 2009 | -- | $73,400 -11.7% |
| 2007 | -- | $83,120 +19% |
| 2006 | -- | $69,840 |
| 2005 | -- | $69,840 |
| 2004 | $925 -0.1% | $69,840 |
| 2003 | $926 -47.7% | $69,840 +5.4% |
| 2002 | $1,769 -4% | $66,240 |
| 2001 | $1,842 | $66,240 |
Find assessor info on the county website
Monthly payment
Est. payment
Payment breakdown
Explore the cost of this home by adjusting the details. Changes won't be saved.Climate risks
Neighborhood: 30044
Nearby schools
GreatSchools rating
- 6/10Cedar Hill Elementary SchoolGrades: PK-5Distance: 1 mi
- 6/10Richards Middle SchoolGrades: 6-8Distance: 1.1 mi
- 3/10Discovery High SchoolGrades: 9-12Distance: 2.6 mi
Schools provided by the listing agent
- Elementary: Cedar Hill
- Middle: Richards
- High: Discovery
Source: GAMLS. This data may not be complete. We recommend contacting the local school district to confirm school assignments for this home.
- $400,2004 bd2 ba2.6k sqft1932 Skidmore Cir, Lawrenceville, GA 30044Off Market
- $352,4004 bd2 ba2.4k sqft1962 Skidmore Cir, Lawrenceville, GA 30044Off Market

- $427,8005 bd4 ba3.1k sqft1912 Skidmore Cir, Lawrenceville, GA 30044Off Market
- $424,8005 bd2 ba3.5k sqft1955 Skidmore Cir, Lawrenceville, GA 30044Off Market
- $421,6004 bd3 ba2.7k sqft1852 Skidmore Cir, Lawrenceville, GA 30044Off Market
- $417,2004 bd3 ba3.2k sqft1965 Skidmore Cir, Lawrenceville, GA 30044Off Market
- $417,7004 bd4 ba3.3k sqft1842 Skidmore Cir, Lawrenceville, GA 30044Off Market
- $345,8004 bd3 ba2.1k sqft1992 Skidmore Cir, Lawrenceville, GA 30044Off Market
A local agent can set up tours, give advice and negotiate with sellers.
Similar homes
- $396,0004 bd3 ba2.6k sqft206 Comstock Ct, Lawrenceville, GA 30044Active

 MLS ID #10809435, Huyen Dao, NDI Maxim Residential LLC.. GAMLS
 - $430,0004 bd3 ba-- sqft1736 Stoney Chase Dr, Lawrenceville, GA 30044Active
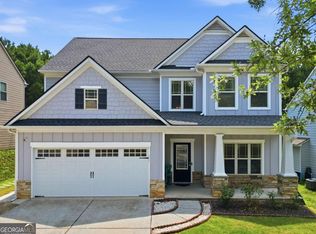 MLS ID #10803354, Aziza Zeerak, Realty One Group Edge. GAMLS
 - $412,9004 bd3 ba1.8k sqft225 Shadetree Ln, Lawrenceville, GA 30044Active
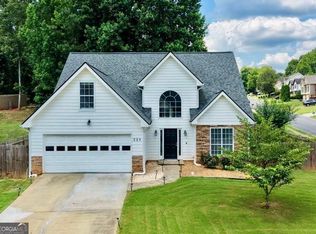 MLS ID #10797644, Alicia Pressley, Harry Norman Realtors. GAMLS
 - $430,0004 bd3 ba2.8k sqft1811 Penny Ln NW, Lawrenceville, GA 30043For Sale
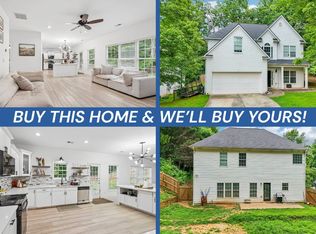 MLS ID #11855646, Mayra Senquiz, Your Home Sold Guaranteed Realty Crown Group. My State MLS
 - $559,0005 bd4 ba3.5k sqft275 Sageglen Rd, Lawrenceville, GA 30044ActiveMLS ID #10807352, Tanya Bishop, AXEN Realty. GAMLS
- $385,0003 bd2 ba1.7k sqft3760 Sugarbrook Dr, Lawrenceville, GA 30044ActiveMLS ID #10726341, Linda Saeliou Custer, Atlanta Communities. GAMLS
- $525,0005 bd3 ba3.3k sqft1415 Brookcrest St, Lawrenceville, GA 30044ActiveMLS ID #10816190, Shay Wilson, Engel & V?lkers Atlanta. GAMLS
- $470,0004 bd4 ba2.9k sqft2501 Bechers Brk, Lawrenceville, GA 30043ActiveMLS ID #10790180, Mark Spain, Mark Spain Real Estate. GAMLS
- $409,9004 bd3 ba2.5k sqft318 Dunagan Chase Dr, Lawrenceville, GA 30045ActiveMLS ID #10806625, Diamond B Owens, Keller Williams Realty First Atlanta. GAMLS
- $345,0003 bd2 ba1.6k sqft2660 Kentshire Way, Lawrenceville, GA 30044ActiveMLS ID #10791679, Linda A Brown, Coldwell Banker Realty. GAMLS
- $443,6254 bd3 ba2.9k sqft1545 Woodpoint Way, Lawrenceville, GA 30043ActiveMLS ID #10797394, Suzanne Willis, SWP Realty. GAMLS
- $405,0003 bd2 ba2k sqft3484 Cherry Blossom Ct, Loganville, GA 30052ActiveMLS ID #10818256, Vadim Bercovich, Valor Realty Group. GAMLS
- $399,5005 bd2 ba3.3k sqft4625 Lincoln Way SW, Lilburn, GA 30047ActiveMLS ID #10815191, Steve Raimonde, Keller Knapp, Inc. GAMLS
- $499,9006 bd4 ba5.2k sqft210 Hanarry Dr, Lawrenceville, GA 30046ActiveMLS ID #10768026, Miranda Crooks, Real Broker, LLC. GAMLS
- $370,0004 bd2 ba2.1k sqft1176 Liriope Ln, Lawrenceville, GA 30045Active Under ContractMLS ID #10809091, Alina A Jenkins, Atlanta Communities. GAMLS
- $525,0004 bd3 ba4.3k sqft1875 Milfield Cir, Snellville, GA 30078ActiveMLS ID #10778029, Haven House Team, Virtual Properties Realty.Net. GAMLS
- $389,9004 bd2 ba2.2k sqft255 Paris Dr, Lawrenceville, GA 30043ActiveMLS ID #10778451, Akeen Felder, DreamHomeToday.net. GAMLS
- $450,0004 bd3 ba2.1k sqft451 Little John Dr NW, Lilburn, GA 30047ActiveMLS ID #10806351, North Georgia Group, Keller Williams Community Partners. GAMLS
- $459,0004 bd4 ba3.8k sqft3401 Longfield Dr, Snellville, GA 30039ActiveMLS ID #10786667, Scott Einfeldt, Compass. GAMLS
- $499,9905 bd4 ba3k sqft445 Brackin Trce, Grayson, GA 30017For Sale
 MLS ID #7778546, LaJuana Williamson, Virtual Properties Realty. Biz. FMLS GA
