Experience elevated urban living in this stylish Westside townhome, built just 5 years ago and ideally located minutes
from downtown Kansas City. This beautifully designed residence features 3 bedrooms, 3 bathrooms, and a rare attached
2-car garage, offering the perfect balance of modern comfort and city convenience. The open-concept layout showcases
contemporary finishes, abundant natural light, and a sophisticated kitchen designed for both everyday living and
effortless entertaining. Enjoy low-maintenance living in one of Kansas City’s most vibrant neighborhoods, surrounded by
acclaimed restaurants, boutique shops, and the energy of downtown just moments away.
Pending
$775,000
1718 Madison Ave, Kansas City, MO 64108
3beds
2,137sqft
:
Get pre-qualified$5,503/mo
Townhouse
Built in 2020
1,184 Square Feet Lot
$-- Zestimate®
$363/sqft
$300/mo HOA
What's special
- 12 days |
- 33 |
- 1 |
Zillow last checked:
Listing updated:
Listed by:
Kelsey Bradley 913-244-5430,
KW KANSAS CITY METRO
Source: Heartland MLS as distributed by MLS GRID,MLS#: 2624946
Facts & features
Interior
Bedrooms & bathrooms
- Bedrooms: 3
- Bathrooms: 3
- Full bathrooms: 3
Primary bedroom
- Level: First
- Dimensions: 14 x 19
Bedroom 1
- Level: Second
- Dimensions: 11 x 12
Bedroom 2
- Level: Second
- Dimensions: 13 x 12
Kitchen
- Level: First
- Dimensions: 17 x 9
Living room
- Level: First
- Dimensions: 17 x 30
Heating
- Electric
Cooling
- Electric
Appliances
- Included: Dishwasher, Disposal, Dryer, Microwave, Refrigerator, Built-In Oven, Stainless Steel Appliance(s), Washer
- Laundry: Bedroom Level, Laundry Room
Features
- Kitchen Island, Vaulted Ceiling(s), Walk-In Closet(s)
- Flooring: Carpet, Tile, Wood
- Windows: Storm Window(s)
- Basement: Concrete
- Number of fireplaces: 1
- Fireplace features: Electric, Living Room
Interior area
- Total structure area: 2,137
- Total interior livable area: 2,137 sqft
- Finished area above ground: 2,062
- Finished area below ground: 75
Property
Parking
- Total spaces: 2
- Parking features: Attached, Garage Faces Rear, Shared Driveway
- Attached garage spaces: 2
- Has uncovered spaces: Yes
Features
- Patio & porch: Deck
Lot
- Size: 1,184 Square Feet
- Features: City Lot
Details
- Parcel number: 29410064000000000
Construction
Type & style
- Home type: Townhouse
- Architectural style: Contemporary
- Property subtype: Townhouse
Materials
- Brick/Mortar, Lap Siding
- Roof: Metal,Other
Condition
- Year built: 2020
Utilities & green energy
- Sewer: Public Sewer
- Water: Public
Community & HOA
Community
- Subdivision: Jarboe's Add
HOA
- Has HOA: Yes
- Services included: Curbside Recycle, Maintenance Grounds, Snow Removal, Trash
- HOA fee: $300 monthly
- HOA name: Westside Flats Townhomes HOA
Location
- Region: Kansas City
Financial & listing details
- Price per square foot: $363/sqft
- Tax assessed value: $500,000
- Annual tax amount: $4,593
- Date on market: 7/15/2026
- Listing terms: Cash,Conventional,FHA,VA Loan
- Exclusions: See Sd
- Ownership: Other
- Road surface type: Paved
Estimated market value
Not available
Estimated sales range
Not available
Not available
Price history
| Date | Event | Price |
|---|---|---|
| 7/15/2026 | Pending sale | $775,000$363/sqft |
Source:  Heartland MLS as distributed by MLS GRID #2624946 Report a problem Heartland MLS as distributed by MLS GRID #2624946 Report a problem | ||
Public tax history
| Year | Property taxes | Tax assessment |
|---|---|---|
| 2025 | $4,593 -14.3% | $95,000 -18.7% |
| 2024 | $5,361 +1% | $116,850 |
| 2023 | $5,310 +14.7% | $116,850 +7% |
| 2022 | $4,630 +3863.4% | $109,250 +7566.7% |
| 2021 | $117 +3.8% | $1,425 +5.2% |
| 2020 | $112 | $1,355 |
Find assessor info on the county website
Monthly payment
Est. payment
Payment breakdown
Explore the cost of this home by adjusting the details. Changes won't be saved.Climate risks
Neighborhood: Westside North
Nearby schools
GreatSchools rating
- 3/10Primitivo Garcia Elementary SchoolGrades: PK-6Distance: 0.1 mi
- 2/10Northeast Middle SchoolGrades: 7-8Distance: 3.9 mi
- 2/10Northeast High SchoolGrades: 9-12Distance: 3.9 mi
Schools provided by the listing agent
- Elementary: Primitivo Garcia
- Middle: Northeast
- High: Northeast
Source: Heartland MLS as distributed by MLS GRID. This data may not be complete. We recommend contacting the local school district to confirm school assignments for this home.
- $763,3003 bd3 ba2.4k sqft1720 Madison Ave, Kansas City, MO 64108Off Market
- $774,5003 bd3 ba2.1k sqft1722 Madison Ave, Kansas City, MO 64108Off Market
- $774,9503 bd3 ba2.2k sqft1724 Madison Ave, Kansas City, MO 64108For Sale
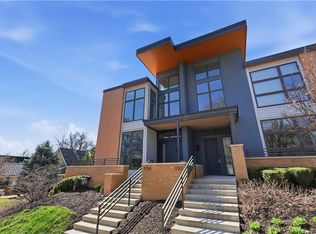
- $830,1003 bd3 ba2.6k sqft1724 Madison Ave, Kansas City, MO 64108Off Market
- $371,7003 bd1 ba1.4k sqft817 W 17th St, Kansas City, MO 64108Off Market
- $--2 bd2 ba921 sqft1700 Madison Ave #2B-1BA-921SQFT, Kansas City, MO 64108Off Market
- $--1 bd2 ba927 sqft1700 Madison Ave #1B-1BA-927SQFT, Kansas City, MO 64108Off Market
- $--3 bd3 ba1.8k sqft1700 Madison Ave #3B-3BA-1888SQFT, Kansas City, MO 64108Off Market
A local agent can set up tours, give advice and negotiate with sellers.
A local lender can help you make sure your offer is ready when you are.
Similar homes
- $774,9503 bd3 ba2.2k sqft1724 Madison Ave, Kansas City, MO 64108For SaleMLS ID #2628395, Paul Clem, Kansas City Urban Homes, LLC. Heartland MLS as distributed by MLS GRID
- $799,0003 bd4 ba2k sqft541 E 19th St, Kansas City, MO 64108For Sale
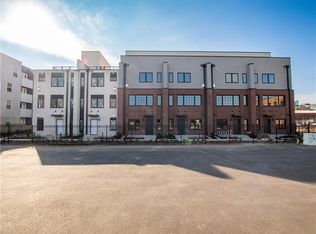 MLS ID #2604254, Andrew Bash, Sage Sotheby's International Realty. Heartland MLS as distributed by MLS GRID
 - $775,0003 bd4 ba2.1k sqft514 Oak St, Kansas City, MO 64106For Sale
 MLS ID #2628316, Kristin Malfer, Compass Realty Group. Heartland MLS as distributed by MLS GRID
 - $565,0003 bd4 ba2k sqft2019 Summit St, Kansas City, MO 64108For Sale
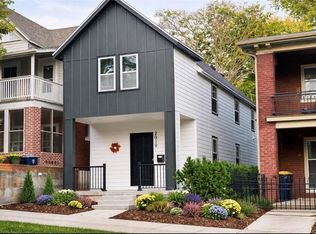 MLS ID #2632731, Gloria C Barrera, Platinum Realty LLC. Heartland MLS as distributed by MLS GRID
 - $610,0003 bd3 ba2.1k sqft1643 Jefferson St, Kansas City, MO 64108For SaleMLS ID #2621555, Glenda Seeger, ReeceNichols-KCN. Heartland MLS as distributed by MLS GRID
- $795,0003 bd3 ba2k sqft2511 Forest Ave, Kansas City, MO 64108New ConstructionMLS ID #2632497, Lauren Engle, Platinum Realty LLC. Heartland MLS as distributed by MLS GRID
- $739,0005 bd4 ba2.6k sqft2436 Forest Ave, Kansas City, MO 64108For SaleMLS ID #2629503, Kevin Sieker, ReeceNichols -The Village. Heartland MLS as distributed by MLS GRID
- $700,0003 bd3 ba2.6k sqft949 W 33rd Ter, Kansas City, MO 64111For SaleMLS ID #2632853, Aly Plunkett, ReeceNichols -Johnson County W. Heartland MLS as distributed by MLS GRID
- $699,0004 bd4 ba2.4k sqft2445 Tracy Ave, Kansas City, MO 64108For SaleMLS ID #2627591, Betsy O Brien, Compass Realty Group. Heartland MLS as distributed by MLS GRID
- $574,9003 bd3 ba2.6k sqft1605 Summit St, Kansas City, MO 64108For SaleMLS ID #2612102, Crystal Bade, Boveri Realty Group L L C. Heartland MLS as distributed by MLS GRID
- $939,0003 bd4 ba2.2k sqft533 E 19th St, Kansas City, MO 64108For SaleMLS ID #2604258, Andrew Bash, Sage Sotheby's International Realty. Heartland MLS as distributed by MLS GRID
- $746,8002 bd3 ba1.8k sqft2510 Grand Ave #3001, Kansas City, MO 64108For SaleMLS ID #2623108, Larry Northrop, Compass Realty Group. Heartland MLS as distributed by MLS GRID
- $805,0003 bd3 ba2.1k sqft2517 Forest Ave, Kansas City, MO 64108New ConstructionMLS ID #2630808, Lauren Engle, Platinum Realty LLC. Heartland MLS as distributed by MLS GRID
- $809,0003 bd3 ba2.2k sqft700 E 8th St #Penthouse 6, Kansas City, MO 64106For SaleMLS ID #2625884, Omar Herrera, Platinum Realty LLC. Heartland MLS as distributed by MLS GRID
- $550,0004 bd2 ba2k sqft1816 Jefferson St, Kansas City, MO 64108For SaleMLS ID #2629527, Nick Pickrell, Standard Real Estate. Heartland MLS as distributed by MLS GRID
- $875,0002 bd2 ba2.3k sqft1904 Main St APT 3S, Kansas City, MO 64108For SaleMLS ID #2622260, Sandy Murphy, ReeceNichols - Country Club Plaza. Heartland MLS as distributed by MLS GRID
- $699,9003 bd4 ba2.3k sqft2609 Forest Ave, Kansas City, MO 64108For SaleMLS ID #2617427, Matt Zammar, Compass Realty Group. Heartland MLS as distributed by MLS GRID
- $799,0004 bd4 ba2.5k sqft729 Corbin Ter, Kansas City, MO 64111For SaleMLS ID #2631757, Melissa Rousselo, Real Broker, LLC. Heartland MLS as distributed by MLS GRID
- $600,0003 bd3 ba1.9k sqft2549 Tracy Ave, Kansas City, MO 64108For SaleMLS ID #2624355, Dana Allen, ReeceNichols- Leawood Town Center. Heartland MLS as distributed by MLS GRID
- $563,5002 bd2 ba1.3k sqft1644 Madison Ave, Kansas City, MO 64108For Sale By Owner
