Delightful home in the coveted Olympia School district. This 2,174sf home lives large offering very versatile space to meet all your needs. A formal living room, a dining area, a breakfast nook & a gorgeous kitchen are great for entertaining. The family room has a cozy fireplace & French doors leading out to a big deck for summer fun. The upper level offers a large main bedroom with a spa-like bathroom. Two other bedrooms share another full bathroom. To top it off a gigantic rec room (with closet) offers fun space, office or gym, to use as you wish. There's more: laminate floors, quartz counters, A/C, roof and siding in 2019 & a huge private back yard. Minutes from amenities and easy drive to JBLM.
Pending
Listed by: Yelm Windermere • Lida Cozzetti
Price cut: $5K (6/9)
$589,990
1718 Redwood Place SE, Olympia, WA 98501
3beds
2,174sqft
:
Get pre-qualified$3,732/mo
Single Family Residence
Built in 1997
9,208 Square Feet Lot
$-- Zestimate®
$271/sqft
$42/mo HOA
What's special
Gorgeous kitchenBreakfast nookLaminate floorsDining areaQuartz counters
- 119 days |
- 43 |
- 0 |
Likely to sell faster than
Zillow last checked:
Listing updated:
Listed by:
Lida Cozzetti,
Yelm Windermere
Source: NWMLS as distributed by MLS GRID,MLS#: 2505505
Facts & features
Interior
Bedrooms & bathrooms
- Bedrooms: 3
- Bathrooms: 3
- Full bathrooms: 2
- 1/2 bathrooms: 1
- Main level bathrooms: 1
Primary bedroom
- Level: Second
Bedroom
- Level: Second
Bedroom
- Level: Second
Bathroom full
- Level: Second
Bathroom full
- Level: Second
Other
- Level: Main
Dining room
- Level: Main
Entry hall
- Level: Main
Family room
- Level: Main
Kitchen with eating space
- Level: Main
Living room
- Level: Main
Rec room
- Level: Second
Utility room
- Level: Garage
Heating
- Fireplace, 90%+ High Efficiency, Forced Air, Electric, Natural Gas
Cooling
- Has cooling: Yes
Appliances
- Included: Dishwasher, Dryer, Microwave, Refrigerator, Stove(s)/Range(s), Washer, Dishwasher(s), Dryer(s), Microwave(s), Refrigerator(s), Washer(s), Water Heater: Gas, Water Heater Location: Garage
Features
- Bath Off Primary, Ceiling Fan(s), Dining Room, High Tech Cabling
- Flooring: Ceramic Tile, Laminate, Carpet
- Windows: Dbl Pane/Storm Window
- Number of fireplaces: 1
- Fireplace features: Gas, Main Level: 1, Fireplace
Interior area
- Total structure area: 2,174
- Total interior livable area: 2,174 sqft
Property
Parking
- Total spaces: 2
- Parking features: Attached Garage
- Has attached garage: Yes
- Covered spaces: 2
Features
- Levels: Two
- Stories: 2
- Entry location: Main
- Patio & porch: Bath Off Primary, Ceiling Fan(s), Dbl Pane/Storm Window, Dining Room, Fireplace, High Tech Cabling, Security System, Vaulted Ceiling(s), Walk-In Closet(s), Water Heater
- Has view: Yes
- View description: Territorial
Lot
- Size: 9,208 Square Feet
- Features: Curbs, Paved, Sidewalk, Cable TV, Deck, Fenced-Fully, Gas Available, High Speed Internet, Outbuildings
Details
- Parcel number: 70540000200
- Special conditions: Standard
Construction
Type & style
- Home type: SingleFamily
- Architectural style: Traditional,2 Story
- Property subtype: Single Family Residence
Materials
- Wood Products
- Foundation: Poured Concrete
- Roof: Composition
Condition
- Very Good
- Year built: 1997
Utilities & green energy
- Electric: Company: Puget Sound Energy
- Sewer: Available, Company: city of olympia
- Water: Public, Company: City of Olympia
- Utilities for property: X-Finity
Community & HOA
Community
- Security: Security System
- Subdivision: Olympia
HOA
- Services included: Common Area Maintenance
- HOA fee: $500 annually
- HOA phone: 360-701-9028
Location
- Region: Olympia
Financial & listing details
- Price per square foot: $271/sqft
- Tax assessed value: $553,100
- Annual tax amount: $6,127
- Date on market: 4/20/2026
- Cumulative days on market: 110 days
- Listing terms: Conventional,FHA,VA Loan
- Inclusions: Dishwasher(s), Dryer(s), Microwave(s), Refrigerator(s), Stove(s)/Range(s), Washer(s)
Estimated market value
Not available
Estimated sales range
Not available
Not available
Price history
| Date | Event | Price |
|---|---|---|
| 7/6/2026 | Pending sale | $589,990$271/sqft |
Source:  NWMLS as distributed by MLS GRID #2505505 Report a problem NWMLS as distributed by MLS GRID #2505505 Report a problem | ||
| 6/9/2026 | Price change | $589,990-0.8%$271/sqft |
Source: NWMLS as distributed by MLS GRID #2505505 Report a problem | ||
| 4/10/2026 | Listed for sale | $594,990+58.7%$274/sqft |
Source: NWMLS as distributed by MLS GRID #2505505 Report a problem | ||
| 7/16/2019 | Sold | $375,000+1.4%$172/sqft |
Source: NWMLS as distributed by MLS GRID #1449395 Report a problem | ||
| 6/4/2019 | Pending sale | $370,000$170/sqft |
Source: Coldwell Banker Evergreen Olympic Realty, Inc. #1449395 Report a problem | ||
| 5/24/2019 | Price change | $370,000-2.6%$170/sqft |
Source: Coldwell Banker Evergreen Olympic Realty, Inc. #1449395 Report a problem | ||
| 5/8/2019 | Pending sale | $380,000$175/sqft |
Source: Coldwell Banker Evergreen Olympic Realty, Inc. #1449395 Report a problem | ||
| 5/3/2019 | Listed for sale | $380,000+28.4%$175/sqft |
Source: Coldwell Banker Evergreen Olympic Realty, Inc. #1449395 Report a problem | ||
| 6/1/2015 | Sold | $296,000-1.3%$136/sqft |
Source: NWMLS as distributed by MLS GRID #772138 Report a problem | ||
| 7/18/2005 | Sold | $299,994+81.8%$138/sqft |
Source: Public Record Report a problem | ||
| 8/14/1998 | Sold | $165,000$76/sqft |
Source: Public Record Report a problem | ||
Public tax history
| Year | Property taxes | Tax assessment |
|---|---|---|
| 2024 | $5,796 +5.2% | $553,100 +5% |
| 2023 | $5,507 +4.4% | $526,600 -0.5% |
| 2022 | $5,277 +2.8% | $529,000 +23.1% |
| 2021 | $5,133 +10.6% | $429,600 +19.5% |
| 2020 | $4,642 +17.4% | $359,500 +5.4% |
| 2019 | $3,954 -8.9% | $341,000 +6% |
| 2018 | $4,338 +32.5% | $321,700 +10.1% |
| 2017 | $3,275 | $292,200 +6.3% |
| 2016 | $3,275 | $274,800 +5% |
| 2014 | $3,275 | $261,800 +11% |
| 2013 | -- | $235,750 |
| 2012 | $3,054 | -- |
| 2011 | -- | -- |
| 2010 | -- | -- |
| 2009 | $2,903 | -- |
| 2008 | -- | -- |
| 2007 | $2,952 -25.1% | -- |
| 2006 | $3,941 +57.9% | -- |
| 2005 | $2,496 | -- |
| 2004 | -- | -- |
| 2002 | -- | -- |
| 2001 | $2,467 +2% | $158,500 +2.5% |
| 2000 | $2,419 | $154,700 |
Find assessor info on the county website
Monthly payment
Est. payment
Payment breakdown
Explore the cost of this home by adjusting the details. Changes won't be saved.Climate risks
Neighborhood: 98501
Getting around
32 / 100
Some TransitNearby schools
GreatSchools rating
- 7/10Madison Elementary SchoolGrades: PK-5Distance: 1.8 mi
- 8/10Reeves Middle SchoolGrades: 6-8Distance: 2.9 mi
- 9/10Olympia High SchoolGrades: 9-12Distance: 1.8 mi
Schools provided by the listing agent
- Elementary: Madison Elem
- Middle: Reeves Mid
- High: Olympia High
Source: NWMLS as distributed by MLS GRID. This data may not be complete. We recommend contacting the local school district to confirm school assignments for this home.
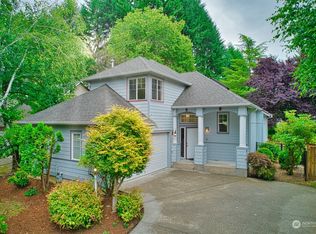
- $499,0003 bd3 ba1.5k sqft1710 Redwood Pl SE, Olympia, WA 98501Sold
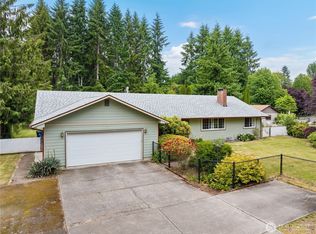
- $655,0003 bd3 ba2.1k sqft3318 18th Ave SE, Olympia, WA 98501Sold
- $561,9003 bd2 ba2.2k sqft1702 SE Redwood, Olympia, WA 98501Off Market
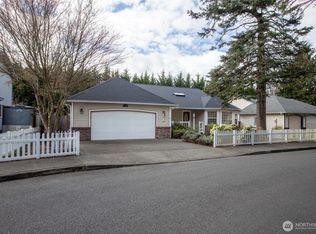
- $535,0003 bd2 ba1.8k sqft1711 Redwood Pl SE, Olympia, WA 98501Sold
- $576,0004 bd2 ba2k sqft1621 Redwood Pl SE, Olympia, WA 98501Sold
- $599,2003 bd3 ba2.1k sqft3318 Fones Rd SE, Olympia, WA 98501Off Market
- $593,0004 bd3 ba2.1k sqft1907 Greenfield St SE, Olympia, WA 98501Sold
- $520,0003 bd2 ba1.8k sqft1913 Greenfield St SE, Olympia, WA 98501Sold
A local agent can set up tours, give advice and negotiate with sellers.
A local lender can help you make sure your offer is ready when you are.
Similar homes
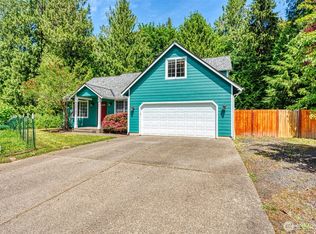
- $599,9003 bd3 ba1.9k sqftPark Add To Olympia, Olympia, WA 98501Active
 MLS ID #2538494, Ashly Brown. NWMLS as distributed by MLS GRID
 - $545,0003 bd3 ba1.7k sqft2025 Greenfield Street SE, Olympia, WA 98501Active
 MLS ID #2545723, Gail Smith. NWMLS as distributed by MLS GRID
 - $499,9503 bd3 ba1.8k sqftMadison Heights, Olympia, WA 98501Active
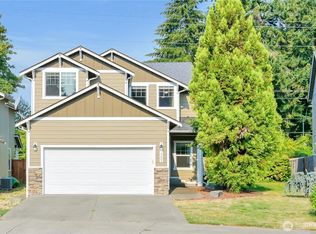 MLS ID #2566028, Brandon P. Johnson. NWMLS as distributed by MLS GRID
 - $615,0004 bd3 ba2.9k sqft1225 Kiely Drive SE, Olympia, WA 98501Active
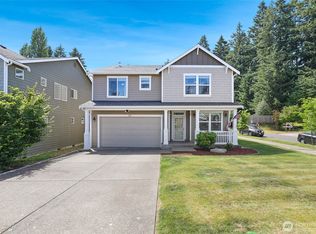 MLS ID #2539102, Rhonda C Olnick. NWMLS as distributed by MLS GRID
 - $499,9503 bd3 ba1.9k sqftSchuur Brothers, Olympia, WA 98501ActiveMLS ID #2525099, Robert Stoeck. NWMLS as distributed by MLS GRID
- $649,9503 bd3 ba1.7k sqftBigelow Park, Olympia, WA 98506ActiveMLS ID #2562207, Jami R. Downing. NWMLS as distributed by MLS GRID
- $539,0003 bd3 ba1.6k sqft1450 Brown Street SE, Olympia, WA 98501ActiveMLS ID #2520695, Justin Clement. NWMLS as distributed by MLS GRID
- $595,0004 bd2 ba2.4k sqft3602 Lorne Street SE, Tumwater, WA 98501ActiveMLS ID #2544480, Yolanda Edwards. NWMLS as distributed by MLS GRID
- $549,0003 bd1 ba1.6k sqft2905 Hawthorne Place SE, Olympia, WA 98501ActiveMLS ID #2542333, Abigail Mondau. NWMLS as distributed by MLS GRID
- $559,0003 bd3 ba1.8k sqft1929 65th Avenue SE, Tumwater, WA 98501ActiveMLS ID #2528995, Frances Rowley. NWMLS as distributed by MLS GRID
- $524,0003 bd2 ba1.6k sqft3102 60th Loop SE, Olympia, WA 98501ActiveMLS ID #2525915, Justin Carter. NWMLS as distributed by MLS GRID
- $557,0003 bd3 ba2.2k sqft1314 Starlite Court E, Lacey, WA 98503ActiveMLS ID #2514869, Austin Hellickson. NWMLS as distributed by MLS GRID
- $584,9993 bd3 ba2.6k sqft2233 Mill Street NE, Olympia, WA 98506ActiveMLS ID #2521749, Nicole Marie Larson. NWMLS as distributed by MLS GRID
- $783,0004 bd3 ba2.6k sqft2725 Raintree Court SE, Olympia, WA 98501ActiveMLS ID #2542151, Tony Santa Cruz. NWMLS as distributed by MLS GRID
- $520,0004 bd2 ba1.4k sqft4828 College Lane SE, Lacey, WA 98503ActiveMLS ID #2563855, Nicole Marie Larson. NWMLS as distributed by MLS GRID
- $664,9994 bd3 ba2.7k sqft2433 55th Avenue SE, Olympia, WA 98501ActiveMLS ID #2442739, Sara Peterson. NWMLS as distributed by MLS GRID
- $549,0005 bd4 ba2.5k sqftCzikall, Lacey, WA 98503ActiveMLS ID #2547068, Wesley Daughenbaugh. NWMLS as distributed by MLS GRID
- $635,0005 bd3 ba3k sqftPinecrest, Olympia, WA 98513ActiveMLS ID #2563695, Jesse Nelson. NWMLS as distributed by MLS GRID
- $599,0003 bd2 ba1.7k sqft1005 Delphi Road SW, Olympia, WA 98512ActiveMLS ID #2519043, Diane Price. NWMLS as distributed by MLS GRID
- $560,0004 bd3 ba2.2k sqft5708 Arcarro Ct SE, Lacey, WA 98503ActiveMLS ID #2515928, Nicole Liann Koch. NWMLS as distributed by MLS GRID
