Completely renovated and move in ready, this stunning home sits on 5+ beautiful acres, offering the perfect blend of modern updates and peaceful country living. Relax on the spacious front porch or entertain in the bright, open concept living room area featuring a desirable split bedroom floor plan, luxury, vinyl flooring, quartz countertops, vaulted ceilings with wooden beam, and an all new kitchen with brand new appliances. Designed with both comfort and functionality and mind, the home offers 4 bedrooms, 2.5 baths, a dedicated office, and an oversized walk-in pantry room complete with cabinetry and butcher block countertops, ideal for extra storage, meal prep, or a coffee bar. Enjoy peace of mind with extensive updates throughout, including a new roof, HVAC system, hot water heater, windows, flooring, appliances, and more. Virtually everything has been replaced! Exterior walls were upgraded with 2 x 6s and interior walls built with 2 x 4s. Step outside to a large wooden deck overlooking the fenced and cross-fenced, acreage, ready for horses, livestock, or simply enjoying wide open spaces. The property also features a pond, mature trees, and a 12 x 16 shed with electricity + new roof. No restrictions! Bring your horses and embrace the quiet, peaceful lifestyle you’ve been dreaming of, while enjoying the convenience and comfort of a beautifully renovated home.
Pending
$324,900
17185 S 183rd West Ave, Kellyville, OK 74039
4beds
2,240sqft
Manufactured Home, Single Family Residence
Built in 2011
5.09 Acres Lot
$322,200 Zestimate®
$145/sqft
$-- HOA
What's special
Spacious front porchMature treesQuartz countertopsNew appliancesLarge wooden deckNew roofDedicated office
- 30 days |
- 600 |
- 53 |
Likely to sell faster than
Zillow last checked:
Listing updated:
Listed by:
Stacy Marti 918-808-2389,
Coldwell Banker Select
Source: MLS Technology, Inc.,MLS#: 2625288 Originating MLS: MLS Technology
Originating MLS: MLS TechnologyFacts & features
Interior
Bedrooms & bathrooms
- Bedrooms: 4
- Bathrooms: 3
- Full bathrooms: 2
- 1/2 bathrooms: 1
Primary bedroom
- Description: Master Bedroom,Private Bath,Walk-in Closet
- Level: First
Bedroom
- Description: Bedroom,No Bath
- Level: First
Bedroom
- Description: Bedroom,No Bath,Walk-in Closet
- Level: First
Bedroom
- Description: Bedroom,No Bath,Walk-in Closet
- Level: First
Bedroom
- Description: Bedroom,No Bath
- Level: First
Primary bathroom
- Description: Master Bath,Double Sink,Full Bath,Separate Shower,Shower Only
- Level: First
Bathroom
- Description: Hall Bath,Bathtub,Full Bath,Vent
- Level: First
Dining room
- Description: Dining Room,Combo w/ Living
- Level: First
Kitchen
- Description: Kitchen,Pantry
- Level: First
Living room
- Description: Living Room,Combo
- Level: First
Office
- Description: Office,
- Level: First
Utility room
- Description: Utility Room,Inside,Separate
- Level: First
Heating
- Central, Electric, Geothermal, Heat Pump
Cooling
- Central Air, Geothermal, Heat Pump
Appliances
- Included: Dishwasher, Electric Water Heater, Disposal, Oven, Range, Plumbed For Ice Maker
- Laundry: Washer Hookup, Electric Dryer Hookup
Features
- Butcher Block Counters, Quartz Counters, Stone Counters, Vaulted Ceiling(s), Ceiling Fan(s), Electric Oven Connection, Electric Range Connection, Programmable Thermostat
- Flooring: Vinyl
- Doors: Insulated Doors
- Windows: Vinyl, Insulated Windows
- Basement: Crawl Space
- Has fireplace: No
Interior area
- Total structure area: 2,240
- Total interior livable area: 2,240 sqft
Property
Features
- Levels: One
- Stories: 1
- Patio & porch: Covered, Deck, Porch
- Exterior features: Rain Gutters, Tar and Gravel Driveway
- Pool features: None
- Fencing: Barbed Wire,Cross Fenced,Pipe
Lot
- Size: 5.09 Acres
- Features: Corner Lot, Mature Trees, Pond on Lot
Details
- Additional structures: Barn(s), Shed(s)
- Parcel number: 614000002000033000
- Horses can be raised: Yes
- Horse amenities: Horses Allowed
Construction
Type & style
- Home type: MobileManufactured
- Architectural style: Ranch
- Property subtype: Manufactured Home, Single Family Residence
Materials
- Manufactured, Wood Siding
- Foundation: Crawlspace, Permanent
- Roof: Asphalt,Fiberglass
Condition
- Year built: 2011
Utilities & green energy
- Sewer: Septic Tank
- Water: Rural
- Utilities for property: Electricity Available, Water Available
Green energy
- Energy efficient items: Doors, Windows
Community & HOA
Community
- Features: Gutter(s)
- Security: No Safety Shelter, Smoke Detector(s)
- Subdivision: Whipporwill Estates
HOA
- Has HOA: No
Location
- Region: Kellyville
Financial & listing details
- Price per square foot: $145/sqft
- Tax assessed value: $148,468
- Annual tax amount: $1,424
- Date on market: 7/10/2026
- Cumulative days on market: 31 days
- Listing terms: Conventional,FHA,USDA Loan,VA Loan
- Body type: Double Wide
Estimated market value
$322,200
$306,000 - $338,000
$1,023/mo
Price history
| Date | Event | Price |
|---|---|---|
| 7/21/2026 | Pending sale | $324,900$145/sqft |
Source:  MLS Technology, Inc. #2625288 Report a problem MLS Technology, Inc. #2625288 Report a problem | ||
| 7/10/2026 | Listed for sale | $324,900+1020.3%$145/sqft |
Source:  Coldwell Banker Select #2625288 Report a problem Coldwell Banker Select #2625288 Report a problem | ||
| 7/21/2011 | Sold | $29,000-9.4%$13/sqft |
Source: Public Record Report a problem | ||
| 2/25/2011 | Price change | $32,000-5.9%$14/sqft |
Source: Coldwell Banker Select - Tulsa #1100256 Report a problem | ||
| 1/8/2011 | Price change | $34,000-24.4%$15/sqft |
Source: Coldwell Banker Select - Tulsa #1100256 Report a problem | ||
| 9/23/2010 | Price change | $45,000-18.2%$20/sqft |
Source: Coldwell Banker Select - Tulsa #1100256 Report a problem | ||
| 7/16/2010 | Listed for sale | $55,000+114.8%$25/sqft |
Source: Coldwell Banker Select #1020425 Report a problem | ||
| 12/5/2009 | Listing removed | $25,600$11/sqft |
Source: Coldwell Banker Select #916214 Report a problem | ||
| 6/7/2009 | Listed for sale | $25,600$11/sqft |
Source: Coldwell Banker Select #916214 Report a problem | ||
Public tax history
| Year | Property taxes | Tax assessment |
|---|---|---|
| 2024 | $1,615 +8.5% | $16,544 +5% |
| 2023 | $1,488 +4.6% | $15,756 +5% |
| 2022 | $1,423 +4.1% | $15,005 +5% |
| 2021 | $1,367 -2.9% | $14,291 -0.9% |
| 2020 | $1,408 +3.5% | $14,425 +5% |
| 2019 | $1,360 +2.6% | $13,738 +5% |
| 2017 | $1,326 +1086.4% | $13,083 |
| 2016 | $112 | $13,083 |
| 2015 | -- | $13,083 +15.6% |
| 2014 | -- | $11,321 |
| 2013 | -- | $11,321 |
| 2012 | $1,110 +503.4% | $11,321 +466.3% |
| 2011 | $184 -2.2% | $1,999 |
| 2010 | $188 -4% | $1,999 |
| 2008 | $196 +100.1% | $1,999 |
| 2007 | $98 | $1,999 |
| 2006 | -- | $1,999 +153.4% |
| 2005 | $93 | $789 |
| 2004 | $93 | -- |
| 2003 | -- | $1,999 |
| 2002 | $99 -0.4% | $1,999 |
| 2001 | $99 +25.8% | $1,999 |
| 2000 | $79 | $1,999 |
Find assessor info on the county website
Monthly payment
Climate risks
Neighborhood: 74039
Nearby schools
GreatSchools rating
- 8/10Kellyville Elementary SchoolGrades: PK-2Distance: 2.1 mi
- 4/10Kellyville Middle SchoolGrades: 7-8Distance: 2.2 mi
- 3/10Kellyville High SchoolGrades: 9-12Distance: 2.2 mi
Schools provided by the listing agent
- Elementary: Kellyville
- High: Kellyville
- District: Kellyville - Sch Dist (48)
Source: MLS Technology, Inc.. This data may not be complete. We recommend contacting the local school district to confirm school assignments for this home.
- $318,2004 bd3 ba2.4k sqft18096 W 171st St S, Kellyville, OK 74039Off Market
- $266,3003 bd2 ba1.2k sqft18151 W 171st St S, Kellyville, OK 74039Off Market
- $22,7003.3 acres17965 Howard Dr, Kellyville, OK 74039Off Market
- $155,9003 bd2 ba1.9k sqft17184 S 183rd West Ave, Kellyville, OK 74039Off Market
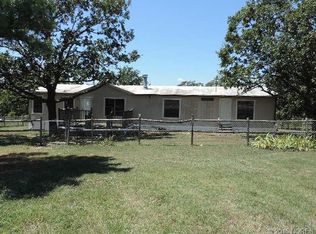
- $200,3003 bd2 ba1.4k sqft18329 W 171st St S, Kellyville, OK 74039Off Market
- $278,5004 bd2 ba2.2k sqft18076 W 171st St S, Kellyville, OK 74039Off Market
- $179,9003 bd2 ba2.1k sqft17021 S 184th West Ave, Kellyville, OK 74039Off Market
- $158,5003 bd2 ba1.1k sqft17918 W 171st St S, Kellyville, OK 74039Sold
A local agent can set up tours, give advice and negotiate with sellers.
A local lender can help you make sure your offer is ready when you are.
Similar homes
- $394,9003 bd2 ba2.1k sqft17312 S 153rd West Ave, Sapulpa, OK 74066For Sale
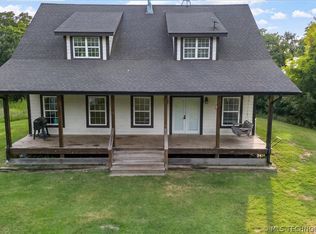 MLS ID #2624886, Bucky Cordray, Waypoint Realty. MLS Technology, Inc.
 - $255,0004 bd2 ba1.3k sqft35444 W 271st St S, Bristow, OK 74010For Sale
 MLS ID #2628808, Monica Castillo, Chinowth & Cohen. MLS Technology, Inc.
 - $345,0004 bd3 ba2k sqft9435 S 33rd West Ave, Tulsa, OK 74132For Sale
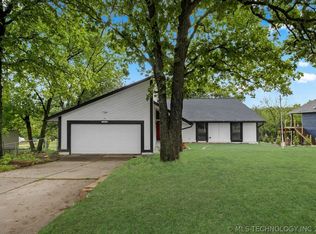 MLS ID #2615442, Esmeralda Picasso, Picasso Realty. MLS Technology, Inc.
 - $249,9004 bd2 ba2.2k sqft8750 Casper Ln, Mounds, OK 74047For Sale
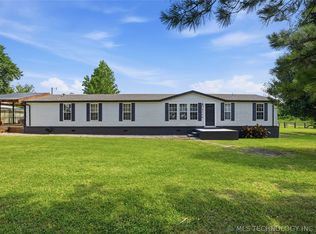 MLS ID #2623238, Aracely Faglie, HomeSmart Stellar Realty. MLS Technology, Inc.
 - $340,0005 bd3 ba2.5k sqft804 W Main St N, Beggs, OK 74421For SaleMLS ID #2627869, David Tenison, Realty of America, LLC. MLS Technology, Inc.
- $315,0004 bd2 ba1.9k sqft232 Dp Newman Cir, Kiefer, OK 74041For SaleMLS ID #2623548, Kayla Worth, Keller Williams Premier. MLS Technology, Inc.
- $327,0003 bd2 ba1.5k sqft1240 W Keeling Ave, Sapulpa, OK 74066For SaleMLS ID #2607445, RoSean O'Rear, Brix Realty Group LLC (BO). MLS Technology, Inc.
- $214,9004 bd2 ba1.5k sqft102 W Ruth, Kellyville, OK 74039For SaleMLS ID #2614800, Jamie Sontag, eXp Realty, LLC. MLS Technology, Inc.
- $354,9004 bd2 ba2.1k sqft7142 E 154th St S, Bixby, OK 74008For SaleMLS ID #2623643, Mike Parks, MP Realty Group. MLS Technology, Inc.
- $325,0004 bd2 ba1.9k sqft3848 E 144th Pl S, Bixby, OK 74008For SaleMLS ID #2624366, Amber Davis, Keller Williams Advantage. MLS Technology, Inc.
- $365,0003 bd2 ba1.7k sqft19202 S 46th East Ave, Bixby, OK 74008For SaleMLS ID #2625322, Jeff With, Okla Real Estate Professionals. MLS Technology, Inc.
- $315,0004 bd2 ba1.9k sqft516 W 11th Ave, Bristow, OK 74010For SaleMLS ID #2623176, Whitney Geyer, Midwest Land Group. MLS Technology, Inc.
- $329,9004 bd3 ba1.9k sqft1528 E Grayson Ave, Sapulpa, OK 74066For SaleMLS ID #2611039, Jamie Sontag, eXp Realty, LLC. MLS Technology, Inc.
- $389,9005 bd3 ba3.1k sqft1810 S Stephanie St, Sapulpa, OK 74066For SaleMLS ID #2624998, Marissa Dudley, Keller Williams Advantage. MLS Technology, Inc.
- $324,8004 bd2 ba1.8k sqft3872 E 144th St S, Bixby, OK 74008For SaleMLS ID #2620616, Taylor Bay, Chinowth & Cohen. MLS Technology, Inc.
- $325,0004 bd2 ba1.8k sqft1671 E 140th St, Glenpool, OK 74033For SaleMLS ID #2605548, Tina Bell, Pennington & Assoc Realtors. MLS Technology, Inc.
- $279,0003 bd2 ba1.5k sqft5641 S 369th West Ave, Mannford, OK 74044For SaleMLS ID #2619539, Christi Hollon, Thunder Ridge Realty, LLC. MLS Technology, Inc.
- $239,5004 bd2 ba1.2k sqft2920 E 201st St S, Mounds, OK 74047For SaleMLS ID #2617431, Mike Morris, Chinowth & Cohen. MLS Technology, Inc.
- $310,0003 bd2 ba1.7k sqft2150 E 140th Pl S, Bixby, OK 74008For SaleMLS ID #2621778, Matthew Lester, Keller Williams Preferred. MLS Technology, Inc.
- $350,0004 bd3 ba2.2k sqft13863 S 21st Pl, Bixby, OK 74008For SaleMLS ID #2622476, Angela Cozort, McGraw, REALTORS. MLS Technology, Inc.
