1719 Druid Hill Avenue is a fully reimagined five-bedroom residence in West Baltimore's storied Druid Hill corridor. The home pairs a luxe primary suite and two additional ensuite bedrooms with a designer kitchen, three electric fireplaces, smart-home appliances, and a brushed-gold-and-blue palette carried throughout. A rare side lot and off-street parking for three to four vehicles make this an exceptional offering for an owner- occupant or end-user investor in the 21217 market. PROPERTY HIGHLIGHTS ◆ Five-bedroom, four-and-a-half-bath layout with primary suite plus two additional ensuite bedrooms ◆ Spa-inspired primary bath with 71-inch freestanding soaking tub, triple-head shower system, and smart bidet toilet ◆ Chef kitchen with Samsung smart appliance package — induction cooktop, wall oven/microwave combo, French- door refrigerator with Family Hub, and waterfall workstation sink ◆ Three electric fireplaces — 50-inch wall-mount in the primary bedroom and 60-inch three-sided smart unit in one ensuite ◆ Quartz countertops with gold veining, white floor-to-ceiling cabinetry, and a blue accent island ◆ Wood flooring throughout living areas and bedrooms; luxury vinyl plank in the finished basement ◆ Designer brushed-gold lighting, fixtures, and ceiling fans coordinated across every room ◆ Solid raised-panel Saltaire front door, crown molding throughout, and full crystal stair chandelier ◆ Side lot and off-street parking for 3–4 vehicles — a true rarity in this corridor ◆ Privacy fencing, and a six-foot privacy gate
Under contract
$420,000
1719 Druid Hill Ave, Baltimore, MD 21217
5beds
--sqft
:
Get pre-qualified$3,104/mo
Single Family Residence
Built in 1920
2,381 Square Feet Lot
$420,400 Zestimate®
$--/sqft
$-- HOA
What's special
Blue accent islandThree electric fireplacesFull crystal stair chandelierWaterfall workstation sinkSide lotCrown molding throughoutTriple-head shower system
- 49 days |
- 106 |
- 2 |
Zillow last checked:
Listing updated:
Listed by:
Lauren DiMartino 850-381-3888,
EXP Realty, LLC 8888607369,
Listing Team: The Jl Home Group
Source: Bright MLS,MLS#: MDBA2213730
Facts & features
Interior
Bedrooms & bathrooms
- Bedrooms: 5
- Bathrooms: 5
- Full bathrooms: 4
- 1/2 bathrooms: 1
- Main level bathrooms: 1
Rooms
- Room types: Living Room, Dining Room, Primary Bedroom, Bedroom 2, Bedroom 3, Kitchen, Bedroom 1, Laundry, Office, Recreation Room, Utility Room, Bathroom 1, Bathroom 2, Bathroom 3, Primary Bathroom, Half Bath
Primary bedroom
- Features: Ceiling Fan(s), Flooring - Laminate Plank, Recessed Lighting, Window Treatments, Attached Bathroom, Walk-In Closet(s)
- Level: Upper
- Area: 260 Square Feet
- Dimensions: 20 X 13
Bedroom 1
- Features: Flooring - Laminate Plank, Recessed Lighting
- Level: Upper
- Area: 260 Square Feet
- Dimensions: 20 X 13
Bedroom 2
- Features: Attached Bathroom, Flooring - Laminate Plank, Recessed Lighting, Ceiling Fan(s), Window Treatments
- Level: Upper
- Area: 168 Square Feet
- Dimensions: 21 X 8
Bedroom 3
- Features: Ceiling Fan(s), Flooring - Luxury Vinyl Plank, Recessed Lighting, Window Treatments
- Level: Upper
- Area: 12 Square Feet
- Dimensions: 4 X 3
Bedroom 3
- Features: Flooring - Luxury Vinyl Plank, Recessed Lighting
- Level: Lower
- Area: 156 Square Feet
- Dimensions: 12 X 13
Primary bathroom
- Features: Bathroom - Tub Shower, Flooring - Ceramic Tile, Recessed Lighting, Window Treatments
- Level: Upper
- Area: 84 Square Feet
- Dimensions: 14 X 6
Bathroom 1
- Features: Bathroom - Walk-In Shower, Flooring - Tile/Brick, Recessed Lighting
- Level: Upper
- Area: 35 Square Feet
- Dimensions: 7 X 5
Bathroom 2
- Features: Attached Bathroom, Bathroom - Walk-In Shower, Flooring - Ceramic Tile, Recessed Lighting
- Level: Upper
- Area: 32 Square Feet
- Dimensions: 8 X 4
Bathroom 3
- Features: Flooring - Luxury Vinyl Plank, Recessed Lighting
- Level: Lower
- Area: 48 Square Feet
- Dimensions: 6 X 8
Dining room
- Features: Dining Area, Flooring - Luxury Vinyl Plank, Recessed Lighting
- Level: Main
- Area: 54 Square Feet
- Dimensions: 6 X 9
Half bath
- Features: Flooring - Luxury Vinyl Plank
- Level: Main
- Area: 15 Square Feet
- Dimensions: 3 X 5
Kitchen
- Features: Countertop(s) - Quartz, Flooring - Luxury Vinyl Plank, Kitchen Island, Recessed Lighting, Lighting - Pendants
- Level: Main
- Area: 195 Square Feet
- Dimensions: 15 X 13
Laundry
- Level: Upper
- Area: 12 Square Feet
- Dimensions: 4 X 3
Living room
- Features: Flooring - Luxury Vinyl Plank, Recessed Lighting, Window Treatments, Living/Dining Room Combo
- Level: Main
- Area: 221 Square Feet
- Dimensions: 17 X 13
Office
- Features: Flooring - Laminate Plank, Recessed Lighting
- Level: Main
- Area: 144 Square Feet
- Dimensions: 18 X 8
Recreation room
- Level: Lower
- Area: 252 Square Feet
- Dimensions: 28 X 9
Utility room
- Level: Upper
- Area: 6 Square Feet
- Dimensions: 3 X 2
Heating
- Forced Air, Natural Gas
Cooling
- Central Air, Electric
Appliances
- Included: Microwave, Built-In Range, Cooktop, Dishwasher, Disposal, Dryer, Ice Maker, Refrigerator, Stainless Steel Appliance(s), Washer/Dryer Stacked, Water Dispenser, Water Heater
- Laundry: Upper Level, Laundry Room
Features
- Soaking Tub, Bathroom - Stall Shower, Bathroom - Tub Shower, Bathroom - Walk-In Shower, Ceiling Fan(s), Combination Dining/Living, Combination Kitchen/Dining, Dining Area, Open Floorplan, Eat-in Kitchen, Kitchen - Gourmet, Kitchen Island, Pantry, Recessed Lighting, Walk-In Closet(s), 9'+ Ceilings, Dry Wall, Tray Ceiling(s)
- Flooring: Engineered Wood, Luxury Vinyl, Tile/Brick, Wood
- Basement: Finished
- Number of fireplaces: 1
Interior area
- Total structure area: 0
- Finished area above ground: 0
- Finished area below ground: 0
Property
Parking
- Total spaces: 4
- Parking features: Off Street
Accessibility
- Accessibility features: Other
Features
- Levels: Three
- Stories: 3
- Pool features: None
Lot
- Size: 2,381 Square Feet
Details
- Additional structures: Above Grade, Below Grade
- Parcel number: 0314130340 033
- Zoning: R-8
- Special conditions: Standard
Construction
Type & style
- Home type: SingleFamily
- Architectural style: Federal
- Property subtype: Single Family Residence
- Attached to another structure: Yes
Materials
- Advanced Framing
- Foundation: Concrete Perimeter
- Roof: Rubber
Condition
- Very Good,Good,Average,Excellent
- New construction: No
- Year built: 1920
- Major remodel year: 2026
Utilities & green energy
- Sewer: Public Sewer
- Water: Public
- Utilities for property: Electricity Available, Sewer Available, Water Available
Community & HOA
Community
- Subdivision: Upton
HOA
- Has HOA: No
Location
- Region: Baltimore
- Municipality: Baltimore City
Financial & listing details
- Tax assessed value: $15,333
- Annual tax amount: $118
- Date on market: 6/19/2026
- Listing agreement: Exclusive Agency
- Listing terms: Cash,Conventional,FHA,FHVA,VA Loan
- Ownership: Fee Simple

Lauren DiMartino
(850) 381-3888
By pressing Contact Agent, you agree that the real estate professional identified above may call/text you about your search, which may involve use of automated means and pre-recorded/artificial voices. You don't need to consent as a condition of buying any property, goods, or services. Message/data rates may apply. You also agree to our Terms of Use. Zillow does not endorse any real estate professionals. We may share information about your recent and future site activity with your agent to help them understand what you're looking for in a home.
Estimated market value
$420,400
$399,000 - $441,000
$2,605/mo
Price history
| Date | Event | Price |
|---|---|---|
| 7/1/2026 | Contingent | $420,000 |
Source:  Bright MLS #MDBA2213730 Report a problem Bright MLS #MDBA2213730 Report a problem | ||
| 6/19/2026 | Listed for sale | $420,000+460% |
Source: Bright MLS #MDBA2213730 Report a problem | ||
| 7/30/2025 | Sold | $75,000 |
Source: Public Record Report a problem | ||
| 5/8/2025 | Sold | $75,000-11.8% |
Source: Bright MLS #MDBA2158714 Report a problem | ||
| 6/1/2024 | Listing removed | $85,000 |
Source: Bright MLS #MDBA2118942 Report a problem | ||
| 3/24/2024 | Listed for sale | $85,000+70% |
Source: Bright MLS #MDBA2118942 Report a problem | ||
| 1/13/2024 | Listing removed | -- |
Source: Bright MLS #MDBA2108488 Report a problem | ||
| 12/15/2023 | Listed for sale | $50,000 |
Source: Bright MLS #MDBA2108488 Report a problem | ||
| 4/22/2021 | Listing removed | $50,000 |
Source: Bright MLS #MDBA542586 Report a problem | ||
| 3/26/2021 | Pending sale | $50,000 |
Source: Bright MLS #MDBA542586 Report a problem | ||
| 3/19/2021 | Listed for sale | $50,000+900% |
Source: Bright MLS #MDBA542586 Report a problem | ||
| 4/24/2019 | Listing removed | $5,000 |
Source: Ashland Auction Group LLC #MDBA464176 Report a problem | ||
| 4/15/2019 | Listed for sale | $5,000-71.4% |
Source: Ashland Auction Group LLC #MDBA464176 Report a problem | ||
| 8/31/2015 | Sold | $17,500-12.1% |
Source: Public Record Report a problem | ||
| 7/23/2015 | Price change | $19,900-20.1% |
Source: RE/MAX Sails-Commercial Division #BA8517978 Report a problem | ||
| 3/17/2015 | Price change | $24,900-28.7% |
Source: RE/MAX SAILS #BA8517978 Report a problem | ||
| 2/7/2015 | Price change | $34,900-22.4% |
Source: RE/MAX SAILS #BA8517978 Report a problem | ||
| 12/12/2014 | Listed for sale | $45,000-43.8% |
Source: RE/MAX Sails Inc. #BA8517978 Report a problem | ||
| 1/4/2006 | Sold | $80,000+13.5% |
Source: Public Record Report a problem | ||
| 3/31/2005 | Sold | $70,500 |
Source: Public Record Report a problem | ||
Public tax history
| Year | Property taxes | Tax assessment |
|---|---|---|
| 2025 | -- | $5,000 |
| 2024 | $118 | $5,000 |
| 2023 | $118 | $5,000 |
| 2022 | $118 +15.4% | $5,000 +15.4% |
| 2021 | $102 +18.2% | $4,333 +18.2% |
| 2020 | $87 +22.2% | $3,667 +22.2% |
| 2019 | $71 | $3,000 |
| 2018 | $71 | $3,000 |
| 2017 | $71 -86.4% | $3,000 |
| 2016 | $521 | $3,000 |
| 2015 | $521 | $3,000 |
| 2014 | $521 | $3,000 |
| 2013 | -- | $3,000 |
| 2012 | -- | $3,000 -86.4% |
| 2011 | -- | $22,000 +633.3% |
| 2010 | -- | $3,000 |
| 2009 | -- | $3,000 |
| 2008 | -- | $3,000 -78.7% |
| 2007 | -- | $14,100 |
| 2006 | -- | $14,100 |
| 2005 | -- | $14,100 -32.9% |
| 2004 | -- | $21,000 +10.5% |
| 2003 | -- | $19,000 +11.8% |
| 2002 | -- | $17,000 +13.3% |
| 2001 | -- | $15,000 |
Find assessor info on the county website
Monthly payment
Est. payment
Payment breakdown
Explore the cost of this home by adjusting the details. Changes won't be saved.Climate risks
Neighborhood: Upton
Nearby schools
GreatSchools rating
- NAEutaw-Marshburn Elementary SchoolGrades: PK-6Distance: 0.1 mi
- 6/10Booker T. Washington Middle SchoolGrades: 6-8Distance: 0.3 mi
- 1/10Renaissance AcademyGrades: 9-12Distance: 0.3 mi
Schools provided by the listing agent
- District: Baltimore City Public Schools
Source: Bright MLS. This data may not be complete. We recommend contacting the local school district to confirm school assignments for this home.
- $70,200-- bd-- ba-- sqft1721 Druid Hill Ave, Baltimore, MD 21217Off Market
- $5,000-- bd-- ba-- sqft1723 Druid Hill Ave, Baltimore, MD 21217Off Market
- $70,200-- bd-- ba-- sqft1715 Druid Hill Ave, Baltimore, MD 21217Off Market
- $110,0004 bd3 ba-- sqft1725 Druid Hill Ave, Baltimore, MD 21217Sold

- $65,0003 bd1 ba-- sqft1713 Druid Hill Ave, Baltimore, MD 21217Sold
- $239,6004 bd3 ba2.1k sqft1727 Druid Hill Ave, Baltimore, MD 21217Off Market
- $70,200-- bd-- ba-- sqft1711 Druid Hill Ave, Baltimore, MD 21217Off Market
- $236,4003 bd3 ba1.8k sqft1729 Druid Hill Ave, Baltimore, MD 21217Off Market
Similar homes
- $450,4004 bd3 ba2.5k sqft2321 Madison Ave, Baltimore, MD 21217For Sale
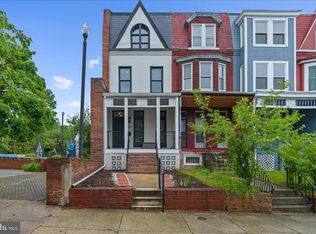
 MLS ID #MDBA2221710, Gabriel Dutton, Keller Williams Gateway LLC. Bright MLS
 - $354,7005 bd4 ba2.3k sqft2109 Druid Hill Ave, Baltimore, MD 21217For Sale
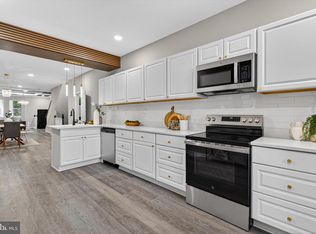 MLS ID #MDBA2218504, cesar tellez, Samson Properties. Bright MLS
 - $399,0004 bd4 ba2.4k sqft828 Chauncey Ave, Baltimore, MD 21217For Sale
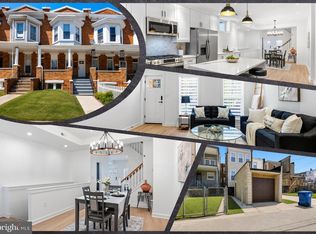 MLS ID #MDBA2216902, Jackie Ovad, Keller Williams Legacy. Bright MLS
 - $349,9005 bd5 ba3.2k sqft706 N Arlington Ave, Baltimore, MD 21217For Sale
 MLS ID #MDBA2223668, Tiffany Domneys, Samson Properties. Bright MLS
 - $349,9004 bd4 ba3k sqft1827 Druid Hill Ave, Baltimore, MD 21217For SaleMLS ID #MDBA2212266, Loni Alezra, Lazar Real Estate. Bright MLS
- $350,0005 bd4 ba1.7k sqft2530 Harlem Ave, Baltimore, MD 21216For SaleMLS ID #MDBA2218556, Kenya HIll, Keller Williams Legacy. Bright MLS
- $375,0005 bd3 ba1.8k sqft519 Rossiter Ave, Baltimore, MD 21212For SaleMLS ID #MDBA2219436, Ilsa Ventura Monje de Brown, Jason Mitchell Group. Bright MLS
- $395,0005 bd5 ba3k sqft1220 N Eden St, Baltimore, MD 21213For SaleMLS ID #MDBA2221672, Charles Eddington, Berkshire Hathaway HomeServices PenFed Realty. Bright MLS
- $389,9003 bd3 ba2k sqft2923 Silver Hill Ave, Baltimore, MD 21207For SaleMLS ID #MDBA2227020, Tokunbo Yorker, Your Way Realty LLC. Bright MLS
- $240,0004 bd4 ba2k sqft1619 Appleton St, Baltimore, MD 21217For SaleMLS ID #MDBA2226714, Aneisha Owens, Keller Williams Realty Centre. Bright MLS
- $444,9904 bd4 ba2.1k sqft4307 Miami Pl, Baltimore, MD 21207For SaleMLS ID #MDBA2224942, Juwan Richardson, Keller Williams Legacy. Bright MLS
- $395,0004 bd2 ba1.3k sqft3609 Buena Vista Ave, Baltimore, MD 21211For SaleMLS ID #MDBA2215684, Tim Otranto, Berkshire Hathaway HomeServices Homesale Realty. Bright MLS
- $399,9004 bd3 ba2.2k sqft2617 N Calvert St, Baltimore, MD 21218For SaleMLS ID #MDBA2226034, Chris Chambers, Samson Properties. Bright MLS
- $285,0005 bd3 ba-- sqft1801 N Fulton Ave, Baltimore, MD 21217For SaleMLS ID #MDBA2220120, Bob Chew, Samson Properties. Bright MLS
- $329,0005 bd4 ba2.2k sqft1038 Edmondson Ave, Baltimore, MD 21223For SaleMLS ID #MDBA2225896, cesar tellez, Samson Properties. Bright MLS
- $399,0005 bd5 ba-- sqft323 S Stricker St, Baltimore, MD 21223For SaleMLS ID #MDBA2214124, Lauren DiMartino, EXP Realty, LLC. Bright MLS
- $365,9005 bd5 ba2.4k sqft723 E 21st St, Baltimore, MD 21218For SaleMLS ID #MDBA2220332, Salinda Adams, United Real Estate Executives. Bright MLS
- $419,0004 bd3 ba1.5k sqft322 S Clinton St, Baltimore, MD 21224For SaleMLS ID #MDBA2213442, Barb Herndon, The Cornerstone Agency, LLC. Bright MLS
- $400,0004 bd4 ba2.3k sqft202 E Lafayette Ave, Baltimore, MD 21202For SaleMLS ID #MDBA2218240, Jose Salvador Rivera Jr, RE/MAX Excellence Realty. Bright MLS
- $495,0005 bd5 ba2.7k sqft326 E 22nd St, Baltimore, MD 21218For SaleMLS ID #MDBA2221016, Saurabh Vasudeva, Samson Properties. Bright MLS
