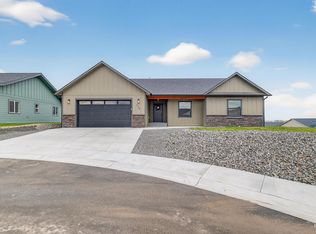
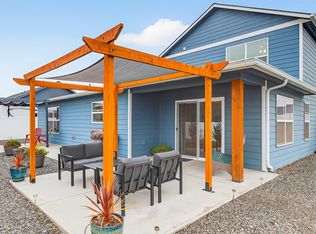
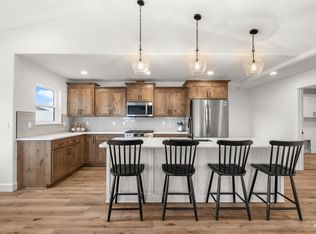
New construction home in the highly sought after Canyon Crest Estates. No steps for main level living! Large covered concrete patios in front and back of home. Main area was made for entertaining guest and boast open concept living, kitchen, and dining, with high vaulted ceilings and gas insert fireplace as living room centerpiece. You will love your new gorgeous kitchen with the large island, beautiful cabinets and pantry. Master bedroom has a walk in closet and a stunning bathroom that comes with a double vanity sink, stand alone bathtub and a tile shower. The upstairs bedroom also has its own walk in closet and full bathroom. Plenty of parking available with paved driveway and oversized double car garage. Property is fully landscaped and ready for its new owners! Schedule a showing today!
Pending
Price cut: $1K (10/2)
$653,000
1719 Pathway Ct, Lewiston, ID 83501
4beds
3baths
2,161sqft
Single Family Residence
Built in 2026
9,844 Square Feet Lot
$-- Zestimate®
$302/sqft
$15/mo HOA
What's special
High vaulted ceilingsOversized double car garageBeautiful cabinetsTile showerStand alone bathtub
- 286 days
- 263
- 12
Zillow last checked:
Listing updated:
Listed by:
Nathan Bedard Main:208-798-7822,
Assist 2 Sell Discovery Real Estate
Source: IMLS,MLS#: 98971101
Facts & features
Interior
Bedrooms & bathrooms
- Bedrooms: 4
- Bathrooms: 3
- Main level bathrooms: 2
- Main level bedrooms: 3
Primary bedroom
- Level: Main
Bedroom 2
- Level: Main
Bedroom 3
- Level: Main
Bedroom 4
- Level: Upper
Kitchen
- Level: Main
Living room
- Level: Main
Heating
- Forced Air, Natural Gas
Cooling
- Central Air, Ductless/Mini Split
Appliances
- Included: Gas Water Heater, Dishwasher, Oven/Range Freestanding, Refrigerator
Features
- Pantry, Kitchen Island, Number of Baths Main Level: 2, Number of Baths Upper Level: 1
- Has basement: No
- Has fireplace: Yes
- Fireplace features: Gas, Insert
Interior area
- Total structure area: 2,161
- Total interior livable area: 2,161 sqft
- Finished area above ground: 2,161
- Finished area below ground: 0
Property
Parking
- Total spaces: 2
- Parking features: Attached
- Attached garage spaces: 2
Features
- Levels: Single w/ Upstairs Bonus Room
Lot
- Size: 9,844 Square Feet
- Features: Standard Lot 6000-9999 SF
Details
- Parcel number: RPL04990010060
Construction
Type & style
- Home type: SingleFamily
- Property subtype: Single Family Residence
Materials
- HardiPlank Type
- Roof: Composition
Condition
- New Construction
- New construction: Yes
- Year built: 2026
Utilities & green energy
- Water: Public
- Utilities for property: Sewer Connected
Community & HOA
Community
- Subdivision: Canyon Crest
HOA
- Has HOA: Yes
- HOA fee: $180 annually
Location
- Region: Lewiston
Financial & listing details
- Price per square foot: $302/sqft
- Tax assessed value: $76,250
- Annual tax amount: $207
- Date on market: 1/8/2026
- Listing terms: Cash,Conventional,FHA,VA Loan
- Ownership: Fee Simple
Estimated market value
Not available
Estimated sales range
Not available
$2,793/mo
Price history
Price history is unavailable.
Public tax history
| Year | Property taxes | Tax assessment |
|---|---|---|
| 2025 | $207 | $76,250 +5.2% |
| 2024 | -- | $72,500 |
Find assessor info on the county website
Monthly payment
Est. payment
Payment breakdown
Explore the cost of this home by adjusting the details. Changes won't be saved.Climate risks
Neighborhood: 83501
Nearby schools
Schools provided by the listing agent
- Elementary: Camelot
- Middle: Sacajawea
- High: Lewiston
- District: Lewiston Independent School District #1
Source: IMLS. This data may not be complete. We recommend contacting the local school district to confirm school assignments for this home.
Similar homes
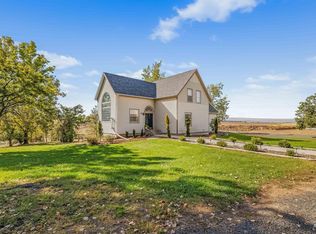
- $630,0004 bd3 ba2.5k sqft6598 Cougar Ridge Rd, Lewiston, ID 83501Active
 MLS ID #99002945, Lindsey Canner, exp Realty, LLC. IMLS
 - $714,9004 bd3 ba2.5k sqft3217 Hidden Valley Loop, Lewiston, ID 83501Active
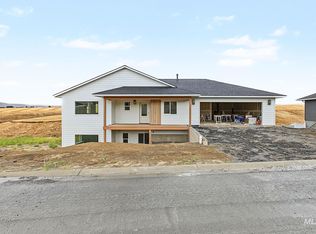 MLS ID #99000145, Brian Wilson, Windermere Lewiston. IMLS
 - $627,5003 bd3 ba1.8k sqft2243 Powers Dr, Lewiston, ID 83501For Sale
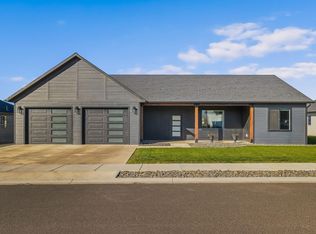
 MLS ID #297290, Jan McCoy, Jan McCoy dba Jan McCoy Proper. PACMLS as distributed by MLS GRID
 - $569,9004 bd2 ba2.3k sqft1734 Burrell Ave, Lewiston, ID 83501Active
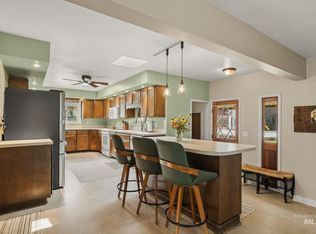 MLS ID #98996261, Kaylin Southern, Refined Realty. IMLS
