Escape to peaceful country living on approximately 1.37 acres just outside of De Leon! This beautifully maintained 4-bedroom, 2-bath home, built in 2012, offers over 2,100 square feet of thoughtfully designed living space with an open floor plan, abundant natural light, and a spacious living room featuring a cozy fireplace. The well-appointed kitchen flows seamlessly into the dining and living areas, making it ideal for everyday living and entertaining. The generous primary suite provides a relaxing retreat, while three additional bedrooms offer flexibility for family, guests, or a home office. Step outside and enjoy the privacy and freedom of country living with plenty of room for gardening, outdoor activities, or simply taking in the peaceful Texas landscape. A 12x16 shop provides the perfect space for hobbies, storage, a workshop, or your next project. Fenced-in area in the backyard provides a safe place for pets. Conveniently located just minutes from De Leon, this move-in-ready property offers the perfect combination of modern comfort, functional outdoor space, and rural charm. Don’t miss your opportunity to make this beautiful property your next home!
For sale
Price cut: $10K (9/4)
$489,000
172 County Road 449, De Leon, TX 76444
4beds
2,174sqft
Single Family Residence
Built in 2012
1.38 Acres Lot
$480,000 Zestimate®
$225/sqft
$-- HOA
What's special
Peaceful texas landscapeOpen floor planAbundant natural lightWell-appointed kitchen
- 62 days
- 180
- 13
Zillow last checked:
Listing updated:
Listed by:
Kim Taylor 0664476,
Elite Real Estate Texas 623-570-2789
Source: NTREIS,MLS#: 21321787
Facts & features
Interior
Bedrooms & bathrooms
- Bedrooms: 4
- Bathrooms: 2
- Full bathrooms: 2
Primary bedroom
- Features: Ceiling Fan(s), En Suite Bathroom, Walk-In Closet(s)
- Level: First
- Dimensions: 13 x 18
Bedroom
- Level: First
- Dimensions: 11 x 16
Bedroom
- Level: First
- Dimensions: 13 x 11
Bedroom
- Level: First
- Dimensions: 13 x 10
Dining room
- Level: First
- Dimensions: 13 x 10
Kitchen
- Features: Breakfast Bar, Built-in Features, Eat-in Kitchen, Pantry
- Level: First
- Dimensions: 14 x 12
Laundry
- Level: First
- Dimensions: 8 x 5
Living room
- Features: Fireplace
- Level: First
- Dimensions: 21 x 21
Heating
- Central, Electric
Cooling
- Central Air, Electric
Appliances
- Included: Dishwasher, Electric Oven, Disposal, Microwave
Features
- Decorative/Designer Lighting Fixtures, High Speed Internet, Kitchen Island, Walk-In Closet(s)
- Has basement: No
- Number of fireplaces: 1
- Fireplace features: Wood Burning
Interior area
- Total interior livable area: 2,174 sqft
Video & virtual tour
Property
Parking
- Total spaces: 2
- Parking features: Garage, Garage Door Opener
- Attached garage spaces: 2
Features
- Levels: One
- Stories: 1
- Exterior features: Rain Gutters
- Pool features: None
Lot
- Size: 1.38 Acres
Details
- Additional structures: Workshop
- Parcel number: 000000065293
Construction
Type & style
- Home type: SingleFamily
- Architectural style: Detached
- Property subtype: Single Family Residence
Materials
- Foundation: Slab
- Roof: Asphalt
Condition
- Resale
- Year built: 2012
Utilities & green energy
- Sewer: Aerobic Septic
- Water: Rural
- Utilities for property: Electricity Available, Septic Available
Community & HOA
Community
- Subdivision: Oak Timbers
HOA
- Has HOA: No
Location
- Region: De Leon
Financial & listing details
- Price per square foot: $225/sqft
- Tax assessed value: $446,630
- Annual tax amount: $6,709
- Date on market: 7/17/2026
- Cumulative days on market: 63 days
- Listing terms: Cash,Conventional,FHA,VA Loan
Estimated market value
$480,000
$456,000 - $504,000
$2,630/mo
Price history
| Date | Event | Price |
|---|---|---|
| 9/4/2026 | Price change | $489,000-2%$225/sqft |
Source: NTREIS #21321787 Report a problem | ||
| 7/17/2026 | Listed for sale | $499,000$230/sqft |
Source: NTREIS #21321787 Report a problem | ||
Public tax history
| Year | Property taxes | Tax assessment |
|---|---|---|
| 2025 | $6,709 -0.8% | $446,630 +0% |
| 2024 | $6,766 -2.4% | $446,520 -0.4% |
| 2023 | $6,931 +4.8% | $448,160 +30.1% |
| 2022 | $6,615 +48.8% | $344,480 +57.6% |
| 2021 | $4,445 +1.1% | $218,620 +5.8% |
| 2020 | $4,395 +13.7% | $206,670 +12.7% |
| 2019 | $3,867 | $183,410 +21.2% |
| 2017 | -- | $151,390 +6.2% |
| 2016 | -- | $142,530 +6.2% |
| 2015 | -- | $134,240 +4.6% |
| 2014 | -- | $128,330 +1746.5% |
| 2012 | -- | $6,950 |
| 2011 | -- | $6,950 |
| 2010 | -- | $6,950 |
| 2009 | -- | $6,950 |
| 2008 | -- | $6,950 |
| 2007 | -- | $6,950 |
Find assessor info on the county website
Monthly payment
Est. payment
Payment breakdown
Explore the cost of this home by adjusting the details. Changes won't be saved.Climate risks
Neighborhood: 76444
Nearby schools
Schools provided by the listing agent
- Elementary: Deleon
- Middle: Perkins
- High: Deleon
- District: De Leon ISD
Source: NTREIS. This data may not be complete. We recommend contacting the local school district to confirm school assignments for this home.
Similar homes
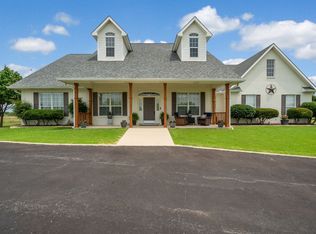
- $375,0003 bd2 ba2k sqft6370 Highway 16, De Leon, TX 76444For Sale
 MLS ID #21359431, Charlotte McGrath. NTREIS
 - $440,0002 bd2 ba3k sqft509 E Almante Ave, De Leon, TX 76444For Sale
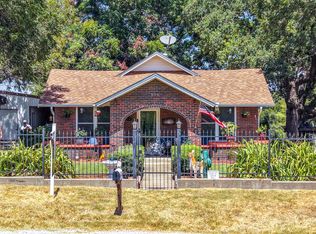 MLS ID #21369959, Jason Jarvis. NTREIS
 - $450,0003 bd3 ba2.4k sqft816 S Texas St, De Leon, TX 76444For Sale
 MLS ID #21347524, Rose Lopez. NTREIS
 - $525,0003 bd3 ba2.7k sqft8430 Highway 16, De Leon, TX 76444For Sale
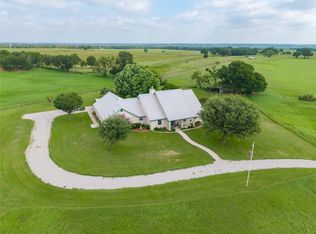 MLS ID #21000807, Sheila Martin Jansen. NTREIS
