Some homes simply offer more, a little more space, a little more character, and a setting that feels distinctly like home. At 172 West St., three bedrooms and thoughtfully proportioned living spaces come together in a residence designed for comfortable everyday living and effortless entertaining. A lofted ceiling in the living room creates a sense of volume and openness, while the natural flow extends outdoors to the backyard patio, creating an inviting setting for morning coffee, relaxed afternoons, or gatherings with friends and family. The location adds another layer of appeal. Just moments from the Walpole Commuter Rail station and the shops, restaurants, and everyday conveniences of downtown Walpole, the home offers an uncommon balance of suburban comfort and accessibility. Whether commuting into Boston, enjoying dinner downtown, or simply settling into the rhythm of home, 172 West St. places you close to the best of Walpole.Distinctive without pretense. Welcoming by design. Beautifully beyond ordinary.
Pending
$749,000
172 West St, Walpole, MA 02081
3beds
1,692sqft
Single Family Residence
Built in 1890
0.41 Acres Lot
$775,900 Zestimate®
$443/sqft
$-- HOA
What's special
Three bedroomsThoughtfully proportioned living spaces
- 13 days
- 55
- 0
Zillow last checked:
Listing updated:
Listed by:
Eric Hung 617-999-6368,
Engel & Volkers Wellesley 781-591-8333
Source: MLS PIN,MLS#: 73573733
Facts & features
Interior
Bedrooms & bathrooms
- Bedrooms: 3
- Bathrooms: 2
- Full bathrooms: 1
- 1/2 bathrooms: 1
Primary bedroom
- Features: Walk-In Closet(s), Flooring - Hardwood, Lighting - Pendant
- Level: Second
- Area: 215.28
- Dimensions: 12.92 x 16.67
Bedroom 2
- Features: Closet/Cabinets - Custom Built, Flooring - Hardwood, Lighting - Pendant
- Level: Second
- Area: 152.78
- Dimensions: 9.17 x 16.67
Bedroom 3
- Features: Flooring - Hardwood, Window(s) - Bay/Bow/Box, Lighting - Pendant, Window Seat
- Level: First
- Area: 210.38
- Dimensions: 12.75 x 16.5
Bathroom 1
- Features: Bathroom - Full, Bathroom - Tiled With Shower Stall, Flooring - Stone/Ceramic Tile, Remodeled, Lighting - Pendant
- Level: Second
- Area: 50.22
- Dimensions: 9.42 x 5.33
Bathroom 2
- Features: Bathroom - Half, Lighting - Pendant
- Level: First
- Area: 54.39
- Dimensions: 7.33 x 7.42
Dining room
- Features: Flooring - Hardwood, Lighting - Pendant, Decorative Molding
- Level: First
- Area: 185.22
- Dimensions: 12.42 x 14.92
Family room
- Features: Wood / Coal / Pellet Stove, Cathedral Ceiling(s), Flooring - Hardwood, Cable Hookup, High Speed Internet Hookup, Recessed Lighting, Slider
- Level: First
- Area: 350.54
- Dimensions: 23.5 x 14.92
Kitchen
- Features: Flooring - Hardwood, Countertops - Stone/Granite/Solid, Recessed Lighting, Lighting - Pendant
- Level: First
- Area: 111.97
- Dimensions: 11.58 x 9.67
Office
- Features: Flooring - Hardwood
- Level: Second
- Area: 97.78
- Dimensions: 13.33 x 7.33
Heating
- Baseboard, Natural Gas
Cooling
- Window Unit(s)
Appliances
- Included: Gas Water Heater
- Laundry: Gas Dryer Hookup, Washer Hookup, In Basement
Features
- Closet, Pantry, Office, Entry Hall, Center Hall
- Flooring: Wood, Flooring - Hardwood
- Windows: Insulated Windows, Screens
- Basement: Full,Crawl Space
- Number of fireplaces: 1
Interior area
- Total structure area: 1,692
- Total interior livable area: 1,692 sqft
- Finished area above ground: 1,692
- Finished area below ground: 670
Video & virtual tour
Property
Parking
- Total spaces: 5
- Parking features: Detached, Garage Faces Side, Off Street, Paved
- Garage spaces: 1
- Uncovered spaces: 4
Features
- Patio & porch: Porch, Patio
- Exterior features: Porch, Patio, Rain Gutters, Screens, Garden
Lot
- Size: 0.41 Acres
- Features: Cleared
Details
- Parcel number: 249802
- Zoning: RA
Construction
Type & style
- Home type: SingleFamily
- Architectural style: Colonial
- Property subtype: Single Family Residence
Materials
- Frame
- Foundation: Stone
- Roof: Shingle
Condition
- Year built: 1890
Utilities & green energy
- Electric: Circuit Breakers
- Sewer: Public Sewer
- Water: Public
- Utilities for property: for Gas Range, for Gas Oven, for Gas Dryer
Community & HOA
Community
- Features: Public Transportation, Shopping
HOA
- Has HOA: No
Location
- Region: Walpole
Financial & listing details
- Price per square foot: $443/sqft
- Tax assessed value: $555,400
- Annual tax amount: $7,126
- Date on market: 9/21/2026
Estimated market value
$775,900
$737,000 - $815,000
$3,756/mo
Price history
| Date | Event | Price |
|---|---|---|
| 9/17/2026 | Pending sale | $749,000$443/sqft |
Source: MLS PIN #73573733 Report a problem | ||
| 9/10/2026 | Contingent | $749,000$443/sqft |
Source: MLS PIN #73573733 Report a problem | ||
| 9/9/2026 | Listed for sale | $749,000+120.3%$443/sqft |
Source: MLS PIN #73573733 Report a problem | ||
| 5/13/2004 | Sold | $340,000+29.5%$201/sqft |
Source: Public Record Report a problem | ||
| 3/26/2002 | Sold | $262,500+61.5%$155/sqft |
Source: Public Record Report a problem | ||
| 2/2/2000 | Sold | $162,500$96/sqft |
Source: Public Record Report a problem | ||
Public tax history
| Year | Property taxes | Tax assessment |
|---|---|---|
| 2025 | $7,126 +3.2% | $555,400 +6.4% |
| 2024 | $6,903 +2.6% | $522,200 +7.8% |
| 2023 | $6,727 +6.5% | $484,300 +10.8% |
| 2022 | $6,318 +4.9% | $436,900 +7.7% |
| 2021 | $6,021 +2.5% | $405,700 +3.5% |
| 2020 | $5,873 +5.5% | $391,800 +6.2% |
| 2019 | $5,569 +9.5% | $368,800 +10.7% |
| 2018 | $5,088 +3.5% | $333,200 +3.9% |
| 2017 | $4,915 +3.1% | $320,600 +4.7% |
| 2016 | $4,766 +24.6% | $306,300 +25.7% |
| 2015 | $3,826 +4.2% | $243,700 +4.6% |
| 2014 | $3,672 -3.4% | $233,000 -5.6% |
| 2013 | $3,801 +7.3% | $246,800 -1.5% |
| 2012 | $3,542 +4.9% | $250,500 +1.5% |
| 2011 | $3,375 +4.6% | $246,700 -3.3% |
| 2010 | $3,226 -0.2% | $255,200 -7.8% |
| 2009 | $3,231 +4.4% | $276,900 -3.1% |
| 2008 | $3,095 -1.7% | $285,800 -2.7% |
| 2007 | $3,150 +3% | $293,800 +5.1% |
| 2006 | $3,058 +5% | $279,500 +5.5% |
| 2005 | $2,911 +11.7% | $264,900 +41.6% |
| 2003 | $2,606 +1.8% | $187,100 |
| 2002 | $2,561 +27.7% | $187,100 +38.3% |
| 1999 | $2,005 | $135,300 |
Find assessor info on the county website
Monthly payment
Est. payment
Payment breakdown
Explore the cost of this home by adjusting the details. Changes won't be saved.Climate risks
Neighborhood: 02081
Similar homes
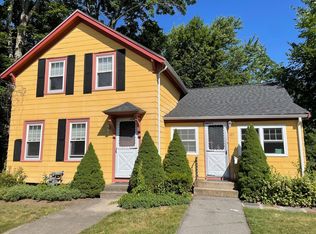
- $759,9003 bd3 ba2k sqft350 Prospect St, Stoughton, MA 02072For Sale
 MLS ID #73574164, Denise Connell, Donahue Real Estate Co.. MLS PIN
 - $799,0004 bd2 ba1.5k sqft5 Robert Sproul Rd, Medfield, MA 02052For Sale
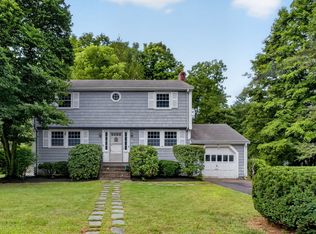 MLS ID #73575607, The Jowdy Group, RE/MAX Distinct Advantage. MLS PIN
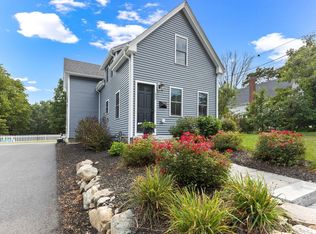
 - $875,0003 bd2 ba1.9k sqft358 Central Ave, Dedham, MA 02026For Sale
 MLS ID #73586105, The Madden David Real Estate Group, Coldwell Banker Realty - Wellesley. MLS PIN
 - $699,0003 bd2 ba1.5k sqft52 Lincoln St, North Easton, MA 02356For Sale
 MLS ID #73572726, Kendall Begnaud, Premier Properties. MLS PIN
