This homesite represents the ideal canvas for creating a custom residence with Wooddale Builders. Discover the epitome of luxury living at 172 Westwood Lane, Wayzata. Embracing approximately .92 acres, this rare gem is nestled on a tranquil street, offering a quiet backyard sanctuary. Situated within a neighborhood graced by numerous high-end new builds. Indulge in the best of Wayzata living, with easy access to the area's finest restaurants, shopping, and a vibrant pedestrian-friendly environment. Wooddale Builders has been a luxury custom home builder in Minnesota for over 40 years. In close collaboration with you, Wooddale Builders can design and build the custom home of your dreams.
Pending
$4,500,000
172 Westwood Ln, Wayzata, MN 55391
4beds
4,964sqft
:
Get pre-qualified$28,809/mo
Single Family
Built in 2025
0.94 Acres Lot
$-- Zestimate®
$907/sqft
$-- HOA
What's special
Tranquil streetQuiet backyard sanctuary
- 574 days |
- 25 |
- 0 |
Zillow last checked:
Listing updated:
Listed by:
Michael B Steadman 612-296-0900,
Compass,
Brian K Benson 612-227-8629
Source: NorthstarMLS as distributed by MLS GRID,MLS#: 6648235
Facts & features
Interior
Bedrooms & bathrooms
- Bedrooms: 4
- Bathrooms: 4
- Full bathrooms: 2
- 3/4 bathrooms: 1
- 1/2 bathrooms: 1
Bedroom
- Level: Main
- Area: 340 Square Feet
- Dimensions: 20x17
Bedroom 2
- Level: Lower
- Area: 182 Square Feet
- Dimensions: 14x13
Bedroom 3
- Level: Lower
- Area: 182 Square Feet
- Dimensions: 14x13
Bedroom 4
- Level: Lower
- Area: 169 Square Feet
- Dimensions: 13x13
Other
- Level: Lower
- Area: 144 Square Feet
- Dimensions: 12x12
Other
- Level: Lower
- Area: 360 Square Feet
- Dimensions: 20x18
Dining room
- Level: Main
- Area: 289 Square Feet
- Dimensions: 17x17
Family room
- Level: Lower
- Area: 360 Square Feet
- Dimensions: 20x18
Kitchen
- Level: Main
- Area: 289 Square Feet
- Dimensions: 17x17
Living room
- Level: Main
- Area: 306 Square Feet
- Dimensions: 18x17
Office
- Level: Main
- Area: 180 Square Feet
- Dimensions: 15x12
Heating
- Forced Air
Cooling
- Central Air
Appliances
- Included: Dishwasher, Disposal, Dryer, Exhaust Fan, Microwave, Range, Refrigerator, Washer
- Laundry: Laundry Room
Features
- Basement: Finished,Walk-Out Access
- Number of fireplaces: 1
- Fireplace features: Gas, Living Room
Interior area
- Total structure area: 4,964
- Total interior livable area: 4,964 sqft
- Finished area above ground: 2,482
- Finished area below ground: 2,482
Property
Parking
- Total spaces: 3
- Parking features: Attached
- Attached garage spaces: 3
- Details: Garage Dimensions (34x26)
Accessibility
- Accessibility features: None
Features
- Levels: One
- Stories: 1
- Patio & porch: Porch
Lot
- Size: 0.94 Acres
- Dimensions: 200F x 203 x 200 x 2004
Details
- Foundation area: 1919
- Parcel number: 0111723140019
- Zoning description: Residential-Single Family
Construction
Type & style
- Home type: SingleFamily
- Property subtype: Single Family
Materials
- Roof: Age 8 Years or Less
Condition
- New construction: No
- Year built: 2025
Details
- Builder name: WOODDALE BUILDERS INC
Utilities & green energy
- Gas: Natural Gas
- Sewer: City Sewer/Connected
- Water: City Water/Connected
Community & HOA
Community
- Subdivision: Wayzata Highlands
HOA
- Has HOA: No
Location
- Region: Wayzata
Financial & listing details
- Price per square foot: $907/sqft
- Annual tax amount: $20,669
- Date on market: 1/13/2025
- Cumulative days on market: 777 days
Estimated market value
Not available
Estimated sales range
Not available
Not available
Price history
| Date | Event | Price |
|---|---|---|
| 11/13/2025 | Pending sale | $4,500,000$907/sqft |
Source:  NorthstarMLS as distributed by MLS GRID #6648235 Report a problem NorthstarMLS as distributed by MLS GRID #6648235 Report a problem | ||
| 1/13/2025 | Listed for sale | $4,500,000$907/sqft |
Source: NorthstarMLS as distributed by MLS GRID #6648235 Report a problem | ||
| 11/6/2024 | Listing removed | $4,500,000$907/sqft |
Source: NorthstarMLS as distributed by MLS GRID #6458776 Report a problem | ||
| 11/21/2023 | Listed for sale | $4,500,000+153.5%$907/sqft |
Source: NorthstarMLS as distributed by MLS GRID #6458776 Report a problem | ||
| 10/16/2023 | Sold | $1,775,000-10.1%$358/sqft |
Source: NorthstarMLS as distributed by MLS GRID #6410184 Report a problem | ||
| 8/10/2023 | Pending sale | $1,975,000$398/sqft |
Source: NorthstarMLS as distributed by MLS GRID #6410184 Report a problem | ||
| 8/1/2023 | Listed for sale | $1,975,000+38.6%$398/sqft |
Source: NorthstarMLS as distributed by MLS GRID #6410184 Report a problem | ||
| 8/2/2021 | Sold | $1,425,000$287/sqft |
Source: NorthstarMLS as distributed by MLS GRID #6007735 Report a problem | ||
Public tax history
Tax history is unavailable.
Monthly payment
Est. payment
Payment breakdown
Explore the cost of this home by adjusting the details. Changes won't be saved.Climate risks
Neighborhood: 55391
Nearby schools
GreatSchools rating
- 9/10Gleason Lake Elementary SchoolGrades: K-5Distance: 1.4 mi
- 9/10Wayzata West Middle SchoolGrades: 6-8Distance: 0.3 mi
- 10/10Wayzata High SchoolGrades: 9-12Distance: 5 mi
- $1,825,0005 bd6 ba5.5k sqft172 Westwood Ln S, Wayzata, MN 55391Sold

- $1,947,9004 bd4 ba6.4k sqft178 Westwood Ln S, Wayzata, MN 55391Off Market
- $2,500,0003 bd4 ba4.5k sqft153 Lakeview Ln, Wayzata, MN 55391Sold
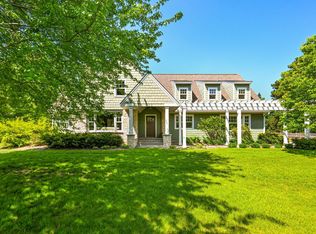
- $1,714,8003 bd3 ba3.7k sqft172 Birch Ln W, Wayzata, MN 55391Off Market
- $4,311,0005 bd3 ba6.5k sqft152 Birch Ln W, Wayzata, MN 55391Off Market
- $2,500,0003 bd3 ba4.1k sqft153 Lakeview Ln S, Wayzata, MN 55391Sold
- $3,711,3004 bd3 ba3.5k sqft159 Westwood Ln S, Wayzata, MN 55391Off Market
- $1,722,7004 bd4 ba3.5k sqft159 Westwood Ln, Wayzata, MN 55391Off Market
A local agent can set up tours, give advice and negotiate with sellers.
Similar homes
- $3,950,0004 bd6 ba6.2k sqft325 Highcroft Ln, Wayzata, MN 55391For Sale
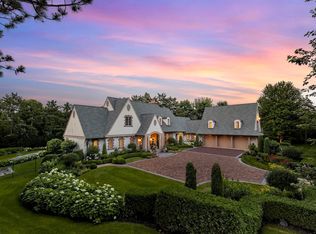
 MLS ID #7071292, Carrie Fleischhacker, Coldwell Banker Realty. NorthstarMLS as distributed by MLS GRID
 - $4,395,0004 bd6 ba6.7k sqft465 Spring Hill Rd, Wayzata, MN 55391For Sale
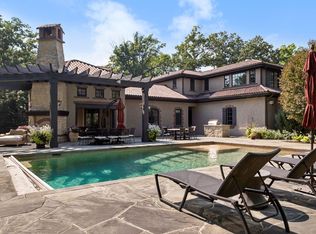 MLS ID #7110489, Ellen D DeHaven, Coldwell Banker Realty. NorthstarMLS as distributed by MLS GRID
 - $3,998,0003 bd5 ba5.3k sqft715 Rice St E, Wayzata, MN 55391For Sale
 MLS ID #7022564, Berg Larsen Group - Chad M Larsen, Coldwell Banker Realty - Lakes. NorthstarMLS as distributed by MLS GRID
 - $4,295,0004 bd6 ba5.7k sqft3135 N Shore Dr, Wayzata, MN 55391For Sale
 MLS ID #7066030, Joni S Butler, Coldwell Banker Realty. NorthstarMLS as distributed by MLS GRID
 - $2,750,0005 bd4 ba6.6k sqft373 Park St E, Wayzata, MN 55391For SaleMLS ID #7120038, Marie Suchy, Compass. NorthstarMLS as distributed by MLS GRID
- $2,999,9994 bd5 ba4.9k sqft222 Central Ave S, Wayzata, MN 55391For SaleMLS ID #7085883, Kimberly Ziton, CLHMS, Keller Williams Premier Realty. NorthstarMLS as distributed by MLS GRID
- $2,999,9994 bd5 ba5.2k sqft220 Central Ave S, Wayzata, MN 55391For SaleMLS ID #7085841, Kimberly Ziton, CLHMS, Keller Williams Premier Realty. NorthstarMLS as distributed by MLS GRID
- $3,600,0004 bd5 ba6.4k sqft425 Carpenters Point, Wayzata, MN 55391For SaleMLS ID #7075969, Aaron R Lowe, Compass. NorthstarMLS as distributed by MLS GRID
- $3,100,0004 bd3 ba3.6k sqft324 Hampton St S, Wayzata, MN 55391For SaleMLS ID #7115201, Elizabeth C Ulrich, Compass. NorthstarMLS as distributed by MLS GRID
- $3,495,0004 bd5 ba5.9k sqft1000 Old Crystal Bay Rd S, Wayzata, MN 55391For SaleMLS ID #7025347, Scott Stabeck, Coldwell Banker Realty. NorthstarMLS as distributed by MLS GRID
- $3,175,0006 bd5 ba5.2k sqft355 Margaret Cir, Wayzata, MN 55391For SaleMLS ID #7079700, Whitney Delmonico, Engel & Volkers Lake Minnetonka. NorthstarMLS as distributed by MLS GRID
- $2,950,0003 bd4 ba4k sqft415 Carpenters Pt, Wayzata, MN 55391For SaleMLS ID #7104822, Andrew Spilseth, Compass. NorthstarMLS as distributed by MLS GRID
- $2,495,0003 bd3 ba3.7k sqft270 Wayzata Blvd E, Wayzata, MN 55391New ConstructionMLS ID #7086874, The Holmers Group, Keller Williams Premier Realty Lake Minnetonka. NorthstarMLS as distributed by MLS GRID
- $5,839,0003 bd4 ba3.7k sqft1105 Ferndale Rd W, Wayzata, MN 55391For SaleMLS ID #7041668, Sherry L Powers-Rose, MOVE IT REAL ESTATE GROUP/LAKEHOMES.COM. NorthstarMLS as distributed by MLS GRID
- $2,675,0005 bd4 ba5.4k sqft1155 Heritage Ln, Wayzata, MN 55391For SaleMLS ID #7112427, Debbie McNally, Lakes Sotheby's International. NorthstarMLS as distributed by MLS GRID
- $2,995,0004 bd5 ba3.8k sqft17310 County Road 101 W, Wayzata, MN 55391For SaleMLS ID #7097192, Sam Steadman, CDPE, RE/MAX Results. NorthstarMLS as distributed by MLS GRID
- $3,350,0004 bd4 ba4.6k sqft3035 Casco Point Rd, Wayzata, MN 55391For SaleMLS ID #7084416, Gary Petersen, Coldwell Banker Realty. NorthstarMLS as distributed by MLS GRID
- $3,750,0004 bd4 ba4.3k sqft3685 N Shore Dr, Wayzata, MN 55391For SaleMLS ID #7085323, Drew Hueler, Coldwell Banker Realty. NorthstarMLS as distributed by MLS GRID
- $2,575,0005 bd4 ba5.2k sqft2805 Center Rd, Wayzata, MN 55391For SaleMLS ID #7119579, Carrie Hey, Coldwell Banker Realty. NorthstarMLS as distributed by MLS GRID
- $2,350,0003 bd3 ba3.1k sqft264 Wayzata Blvd E, Wayzata, MN 55391New ConstructionMLS ID #7085464, The Holmers Group, Keller Williams Premier Realty Lake Minnetonka. NorthstarMLS as distributed by MLS GRID
