WELCOME HOME to this Virginia Village 2025 new build (finished in 2026). With 8 bedrooms and 7 bathrooms, there is plenty of space for the large family, guests and more. The large 25X9'7 kitchen is a chef's or baker's delight with quartz countertops and new Samsung appliances that include a five burner gas stove. Enjoy your family dinners in the front dining room which includes a fireplace and is just steps from the kitchen.There is also a "guest" powder room on the main floor. A main floor family room (21X10'3) is located in the back of the home and has access to the home's patio. A primary bedroom (one of two) is also found on the main floor and has an ensuite full bath. Perfect for elderly parents or someone unable to climb the stairs. Another primary bedroom can be found upstairs. It comes with lots of daylight, a large walk-in closet, and an ensuite full bath, which includes a very large jetted tub, walk-in shower and 2 vanities with lots of storage. Two additional bedrooms are upstairs, one with an ensuite full bath and the other that uses the hallway full bath. One additional room would make a great den, study, or office. There is a laundry area in the hallway with a new Whirlpool washer and dryer with bottom pedestals for storage.The basement has 4 carpeted bedrooms, with egress windows and a 3/4 bath and full bath, one for each 2 bedrooms. there is also another laundry area in the basement with a stack, Whirlpool Washer and Dryer. There is a rough in for a kitchenette to be completed with room for an eating area! SELLER IS OFFERING A $25,000 BUYER INCENTIVE WITH AN ACCEPTABLE OFFER .. USE FOR INTEREST RATE BUY DOWN, CLOSING COSTS, PRICE REDUCTION OR OTHER LENDER ALLOWED ITEM.
New construction
$1,425,000
1720 S Fairfax Street, Denver, CO 80222
8beds
4,182sqft
Single Family Residence
Built in 2025
6,100 Square Feet Lot
$-- Zestimate®
$341/sqft
$-- HOA
What's special
- 40 days
- 407
- 21
Zillow last checked:
Listing updated:
Listed by:
Richard A. Sly 303-921-9559 dickslyrealty@comcast.net,
Keller Williams DTC
Source: REcolorado as distributed by MLS GRID,MLS#: 5289208
Facts & features
Interior
Bedrooms & bathrooms
- Bedrooms: 8
- Bathrooms: 7
- Full bathrooms: 5
- 3/4 bathrooms: 1
- 1/2 bathrooms: 1
- Main level bathrooms: 2
- Main level bedrooms: 1
Bedroom
- Description: Primary Bed 2; Wood Floors
- Level: Main
- Area: 143 Square Feet
- Dimensions: 11 x 13
Bedroom
- Description: Primary Bed 1; Wood Floors; Lots Of Daylight
- Level: Upper
- Area: 272.48 Square Feet
- Dimensions: 13.1 x 20.8
Bedroom
- Description: Wood Floors; Vaulted Ceiling; Wall Closet
- Level: Upper
- Area: 138.32 Square Feet
- Dimensions: 10.4 x 13.3
Bedroom
- Description: Wood Floors; Ensuite Full Bath Walk-In Closet
- Level: Upper
- Area: 211.75 Square Feet
- Dimensions: 12.1 x 17.5
Bedroom
- Description: Carpet Flooring; Egress Window; Wall Closet
- Level: Basement
- Area: 117.52 Square Feet
- Dimensions: 10.4 x 11.3
Bedroom
- Description: Carpet Flooring; Egress Window; Wall Closet
- Level: Basement
- Area: 110.16 Square Feet
- Dimensions: 10.2 x 10.8
Bedroom
- Description: Carpet Flooring; Egress Window; Wall Closet
- Level: Basement
- Area: 104.86 Square Feet
- Dimensions: 9.8 x 10.7
Bedroom
- Description: Carpet Flooring; Egress Window; Wall Closet
- Level: Basement
- Area: 103.88 Square Feet
- Dimensions: 9.8 x 10.6
Bathroom
- Description: Tile Floors; Single Sink Vanity
- Level: Main
- Area: 33.28 Square Feet
- Dimensions: 5.2 x 6.4
Bathroom
- Description: Primary Bath 2; Tile Floors; Free Standing Tub
- Level: Main
- Area: 164.4 Square Feet
- Dimensions: 12 x 13.7
Bathroom
- Description: Primary "spa Like" Bath 1; Large Jetted Tub
- Level: Upper
- Area: 173.55 Square Feet
- Dimensions: 12.3 x 14.11
Bathroom
- Description: Tile Floors
- Level: Upper
- Area: 32.39 Square Feet
- Dimensions: 4.1 x 7.9
Bathroom
- Description: Tile Floors
- Level: Upper
- Area: 31.24 Square Feet
- Dimensions: 4.11 x 7.6
Bathroom
- Description: Tile Floors; Walk-In Shower; Double Sink Vanity
- Level: Basement
- Area: 93.48 Square Feet
- Dimensions: 7.6 x 12.3
Bathroom
- Description: Tile Flooring; 2 Sink Vanity With Under Storage
- Level: Basement
- Area: 68.2 Square Feet
- Dimensions: 6.2 x 11
Bonus room
- Description: Adjacent To Future Kitchenette; Use As Sitting Area
- Level: Basement
- Area: 161.16 Square Feet
- Dimensions: 10.2 x 15.8
Dining room
- Description: Lots Of Daylight; Fireplace; Wood Floors
- Level: Main
- Area: 150.96 Square Feet
- Dimensions: 11.1 x 13.6
Family room
- Description: Wood Floors; Access To Back Patio; Ceiling Fan
- Level: Main
- Area: 216.3 Square Feet
- Dimensions: 10.3 x 21
Kitchen
- Description: Thomasville Cabnetry; Samsung Appliances
- Level: Main
- Area: 242.5 Square Feet
- Dimensions: 9.7 x 25
Kitchen
- Description: Kitchenette; Will Need Cabinets And Appliances
- Level: Basement
- Area: 110.3 Square Feet
- Dimensions: 8.11 x 13.6
Laundry
- Description: In Upstairs Hall With Whirlpool Washer & Dryer
- Level: Upper
- Area: 25.08 Square Feet
- Dimensions: 3.3 x 7.6
Laundry
- Description: Closet With Stackable Whirlpool Washer/Dryer
- Level: Basement
- Area: 7.14 Square Feet
- Dimensions: 3.4 x 2.1
Office
- Description: You Chose ... Office, Den, Or Study
- Level: Upper
- Area: 117.66 Square Feet
- Dimensions: 10.6 x 11.1
Heating
- Forced Air, Natural Gas
Cooling
- Central Air
Appliances
- Included: Cooktop, Dishwasher, Disposal, Dryer, Gas Water Heater, Microwave, Oven, Refrigerator, Self Cleaning Oven, Tankless Water Heater, Washer
- Laundry: Common Area, Laundry Closet
Features
- Ceiling Fan(s), Five Piece Bath, Pantry, Primary Suite, Quartz Counters, Radon Mitigation System, Smoke Free, Vaulted Ceiling(s), Walk-In Closet(s)
- Flooring: Carpet, Laminate, Wood
- Windows: Double Pane Windows
- Basement: Finished,Full,Sump Pump
- Number of fireplaces: 1
- Fireplace features: Dining Room, Electric
Interior area
- Total structure area: 4,182
- Total interior livable area: 4,182 sqft
- Finished area above ground: 2,772
- Finished area below ground: 1,410
Property
Parking
- Total spaces: 3
- Parking features: Concrete
- Details: Off Street Spaces: 3
Features
- Levels: Two
- Stories: 2
- Entry location: Ground
- Patio & porch: Covered, Front Porch, Patio
- Fencing: Partial
Lot
- Size: 6,100 Square Feet
- Features: Level
Details
- Parcel number: 619426003
- Zoning: S-SU-D
- Special conditions: Standard
Construction
Type & style
- Home type: SingleFamily
- Architectural style: Urban Contemporary
- Property subtype: Single Family Residence
Materials
- Frame, Stone, Wood Siding
- Foundation: Concrete Perimeter, Slab
- Roof: Metal
Condition
- New Construction
- New construction: Yes
- Year built: 2025
Utilities & green energy
- Electric: 110V
- Sewer: Public Sewer
- Water: Public
- Utilities for property: Electricity Connected, Natural Gas Connected
Community & HOA
Community
- Security: Carbon Monoxide Detector(s), Radon Detector, Security System, Smoke Detector(s), Video Doorbell
- Subdivision: Vestals Sunset Terrace
HOA
- Has HOA: No
Location
- Region: Denver
Financial & listing details
- Price per square foot: $341/sqft
- Tax assessed value: $604,700
- Annual tax amount: $3,261
- Date on market: 9/15/2026
- Listing terms: Cash,Conventional,VA Loan
- Exclusions: None
- Ownership: Individual
- Electric utility on property: Yes
- Road surface type: Paved
Estimated market value
Not available
Estimated sales range
Not available
Not available
Price history
| Date | Event | Price |
|---|---|---|
| 9/15/2026 | Listed for sale | $1,425,000+260.8%$341/sqft |
Source:  REcolorado as distributed by MLS GRID #5289208 Report a problem REcolorado as distributed by MLS GRID #5289208 Report a problem | ||
| 11/10/2014 | Sold | $395,000+74%$94/sqft |
Source: Public Record Report a problem | ||
| 6/29/2011 | Sold | $227,000-8.8%$54/sqft |
Source: Public Record Report a problem | ||
| 5/15/2011 | Price change | $248,900-4.1%$60/sqft |
Source: Coldwell Banker Residential Brokerage - Denver Central #942091 Report a problem | ||
| 12/19/2010 | Listed for sale | $259,500-3.2%$62/sqft |
Source: NRT Denver #942091 Report a problem | ||
| 5/16/2010 | Listed for sale | $268,000+70.7%$64/sqft |
Source: NRT Denver #942091 Report a problem | ||
| 1/14/2010 | Sold | $157,000$38/sqft |
Source: Public Record Report a problem | ||
Public tax history
| Year | Property taxes | Tax assessment |
|---|---|---|
| 2025 | $1,800 -28.3% | $42,630 +87.5% |
| 2024 | $2,512 -13.6% | $22,730 -50% |
| 2023 | $2,907 +3.6% | $45,480 +24.4% |
| 2022 | $2,806 +8.8% | $36,560 -2.8% |
| 2021 | $2,579 +2.9% | $37,610 +8.2% |
| 2020 | $2,507 +0.5% | $34,764 -0.7% |
| 2019 | $2,495 | $35,006 +8.5% |
| 2018 | $2,495 +0.3% | $32,250 |
| 2017 | $2,488 +46.8% | $32,250 +12% |
| 2016 | $1,695 +23.3% | $28,790 +32.7% |
| 2015 | $1,375 0% | $21,690 +31.1% |
| 2014 | $1,375 -1.7% | $16,550 |
| 2013 | $1,399 +17.9% | $16,550 -0.5% |
| 2012 | $1,187 +9.1% | $16,640 |
| 2011 | $1,087 +2.2% | $16,640 +1.9% |
| 2010 | $1,064 -4.8% | $16,330 |
| 2009 | $1,117 -0.2% | $16,330 -2.4% |
| 2008 | $1,119 +2.2% | $16,730 |
| 2007 | $1,095 +1.1% | $16,730 +2.3% |
| 2006 | $1,082 +9.1% | $16,350 |
| 2005 | $992 +9.7% | $16,350 +3.2% |
| 2003 | $905 +1.9% | $15,840 +4.8% |
| 2002 | $888 | $15,120 +30% |
| 2001 | -- | $11,630 |
Find assessor info on the county website
Monthly payment
Est. payment
Payment breakdown
Explore the cost of this home by adjusting the details. Changes won't be saved.Climate risks
Neighborhood: Virginia Village
Nearby schools
Schools provided by the listing agent
- Elementary: Ellis
- Middle: Merrill
- High: Thomas Jefferson
- District: Denver 1
Source: REcolorado as distributed by MLS GRID. This data may not be complete. We recommend contacting the local school district to confirm school assignments for this home.

Similar homes
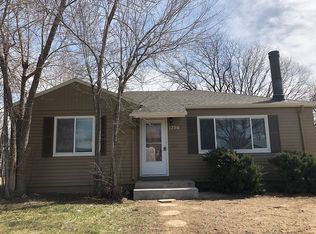
- $1,495,0006 bd5 ba4.7k sqft2980 S Cherry Way, Denver, CO 80222For Sale
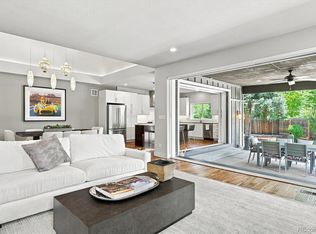
 MLS ID #8396338, Christine Trigg, Corcoran Perry & Co.. REcolorado as distributed by MLS GRID
 - $1,475,0005 bd5 ba4.3k sqft3215 S Dahlia Street, Denver, CO 80222For Sale
 MLS ID #7428581, Adam Jacobs, HomeSmart Realty. REcolorado as distributed by MLS GRID
 - $745,0005 bd3 ba2.6k sqft4925 E Atlantic Place, Denver, CO 80222For Sale
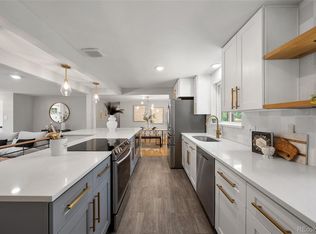 MLS ID #3313522, Kathryn Bartic, Keller Williams Integrity Real Estate LLC. REcolorado as distributed by MLS GRID
 - $1,325,0005 bd5 ba4.4k sqft500 N Monaco Street Parkway, Denver, CO 80220For Sale
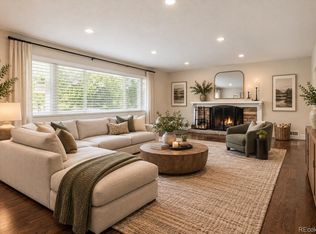 MLS ID #7870979, Carrie Wernecke, Camber Realty, LTD. REcolorado as distributed by MLS GRID
 - $1,200,0006 bd4 ba3.7k sqft7200 E Exposition Avenue, Denver, CO 80224For SaleMLS ID #5202702, Andrew Botcherby, RE/MAX Real Estate Group Inc. REcolorado as distributed by MLS GRID
- $1,325,0005 bd4 ba3.1k sqftSouthmoor Park, Denver, CO 80237For SaleMLS ID #4798786, Debbie Jacobs, Coldwell Banker Realty 24. REcolorado as distributed by MLS GRID
- $1,775,0005 bd6 ba3.6k sqft260 S Grant Street, Denver, CO 80209New ConstructionMLS ID #8099614, Munish Rajpal, HomeSmart. REcolorado as distributed by MLS GRID
- $1,325,0006 bd4 ba3.9k sqft1440 Josephine Street, Denver, CO 80206For SaleMLS ID #6248306, Jamik Sabir, Guardian Real Estate Group. REcolorado as distributed by MLS GRID
- $1,375,0005 bd3 ba3.5k sqft2260 Leyden Street, Denver, CO 80207For SaleMLS ID #9666818, Sydney Westland, Mavi Unlimited Inc. REcolorado as distributed by MLS GRID
- $1,125,0005 bd3 ba3.8k sqft2151 S Alton Way, Denver, CO 80231For SaleMLS ID #9016150, Jonathan Bosshard, RE/MAX Synergy. REcolorado as distributed by MLS GRID
- $1,199,0005 bd4 ba3k sqft4985 E 12th Avenue, Denver, CO 80220For SaleMLS ID #2690937, Dane Rickard, RE/MAX Professionals. REcolorado as distributed by MLS GRID
- $1,325,0005 bd5 ba3.5k sqft2160 S Grant St, Denver, CO 80210New Construction
 MLS ID #1069460, Casey Perry, Compass-Denver. IRES as distributed by MLS GRID
 - $955,0006 bd3 ba2.4k sqft2670 S Norman Court, Denver, CO 80224For SaleMLS ID #1846070, Ream Hassan, HomeSmart Realty. REcolorado as distributed by MLS GRID
- $1,099,0005 bd4 ba2.9k sqft3701 S Peach Way, Denver, CO 80237For SaleMLS ID #1070057, Kevin Merlander, Compass-Denver. IRES as distributed by MLS GRID
- $1,490,0005 bd5 ba3.5k sqft537 Josephine Street, Denver, CO 80206New ConstructionMLS ID #3859031, Ryan Devin, Keller Williams Advantage Realty LLC. REcolorado as distributed by MLS GRID
- $1,400,0005 bd4 ba4.5k sqft26 Desert Willow Lane, Littleton, CO 80127For SaleMLS ID #3718688, Brean Small, eXp Realty, LLC. REcolorado as distributed by MLS GRID
- $785,0005 bd3 ba2.5k sqft6461 E Cornell Avenue, Denver, CO 80222For SaleMLS ID #6953600, Lyla Le, HomeSmart. REcolorado as distributed by MLS GRID
- $1,399,0005 bd4 ba3.1k sqft3246 N Speer Boulevard, Denver, CO 80211For SaleMLS ID #2404606, Julie Bloch Burton, Celladora Real Estate. REcolorado as distributed by MLS GRID
- $1,450,0005 bd6 ba4.7k sqft4352 S Bannock Street, Englewood, CO 80110New ConstructionMLS ID #7932016, Christine Martin, Engel and Volkers: Castle Rock & Castle Pines. REcolorado as distributed by MLS GRID
- $1,250,0005 bd5 ba4.3k sqft7945 E Prairie Meadow Dr, Denver, CO 80238For SaleMLS ID #1068296, Jennifer Kurpinsky, LIV Sotheby's Intl Realty D. IRES as distributed by MLS GRID
