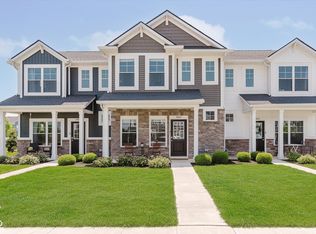
Welcome to this unique opportunity in Villages of Oak Manor! This all main level living condo gives you a stress-free lifestyle. The HOA covers mowing and snow removal, so you can spend your weekends at the neighborhood clubhouse or swimming in the heated pool. Step inside and you will love the high ceilings that make the space feel larger than it is, but easy to maintain. The kitchen features a walk-in pantry and is spacious enough to entertain. Other features include a large laundry room and ample storage in the home. Everything feels fresh with new LVP flooring (2025), a new water heater and water softener (2024), and new fire/CO2 detectors (2026). This home is move-in ready and close to nearby grocery, shopping , and quick access to 32.
Pending
Price cut: $15K (7/17)
$330,000
17207 Falkland Dr, Westfield, IN 46074
3beds
1,336sqft
Residential, Condominium
Built in 2015
-- sqft lot
$-- Zestimate®
$247/sqft
$200/mo HOA
What's special
- 66 days |
- 510 |
- 25 |
Zillow last checked:
Listing updated:
Listed by:
Andrea Ratcliff 317-682-8230,
Redfin Corporation
Source: MIBOR as distributed by MLS GRID,MLS#: 22105354
Facts & features
Interior
Bedrooms & bathrooms
- Bedrooms: 3
- Bathrooms: 2
- Full bathrooms: 2
- Main level bathrooms: 2
- Main level bedrooms: 3
Primary bedroom
- Level: Main
- Area: 180 Square Feet
- Dimensions: 12x15
Bedroom 2
- Level: Main
- Area: 110 Square Feet
- Dimensions: 10x11
Bedroom 3
- Level: Main
- Area: 110 Square Feet
- Dimensions: 11x10
Breakfast room
- Level: Main
- Area: 80 Square Feet
- Dimensions: 08x10
Family room
- Level: Main
- Area: 255 Square Feet
- Dimensions: 15x17
Kitchen
- Level: Main
- Area: 168 Square Feet
- Dimensions: 12x14
Heating
- Electric
Cooling
- Central Air
Appliances
- Included: Dishwasher, Electric Water Heater, ENERGY STAR Qualified Appliances, Disposal, Microwave, Gas Oven, Refrigerator, Other
- Laundry: Main Level
Features
- Attic Access, Attic Pull Down Stairs, Walk-In Closet(s)
- Has basement: No
- Attic: Access Only,Pull Down Stairs
- Common walls with other units/homes: 1 Common Wall
Interior area
- Total structure area: 1,336
- Total interior livable area: 1,336 sqft
Property
Parking
- Total spaces: 2
- Parking features: Attached
- Attached garage spaces: 2
Accessibility
- Accessibility features: Handicap Accessible Interior
Features
- Levels: One
- Stories: 1
- Entry location: Ground Level
- Patio & porch: Covered
Lot
- Size: 5,227 Square Feet
- Features: Sidewalks
Details
- Parcel number: 291005016002000015
- Horse amenities: None
Construction
Type & style
- Home type: Condo
- Architectural style: Traditional
- Property subtype: Residential, Condominium
- Attached to another structure: Yes
Materials
- Wood Siding
- Foundation: Concrete Perimeter
Condition
- New construction: No
- Year built: 2015
Details
- Builder name: Fischer Homes
Utilities & green energy
- Water: Public
Community & HOA
Community
- Subdivision: Villages Of Oak Manor
HOA
- Has HOA: Yes
- Amenities included: Clubhouse, Fitness Center, Maintenance Grounds, Management, Meeting Room, Party Room, Pool, Snow Removal
- Services included: Clubhouse, Maintenance Grounds, Management, Snow Removal
- HOA fee: $200 monthly
- HOA phone: 317-448-5140
Location
- Region: Westfield
Financial & listing details
- Price per square foot: $247/sqft
- Tax assessed value: $312,600
- Annual tax amount: $3,210
- Date on market: 6/12/2026
- Cumulative days on market: 68 days
Estimated market value
Not available
Estimated sales range
Not available
Not available
Price history
| Date | Event | Price |
|---|---|---|
| 8/7/2026 | Pending sale | $330,000$247/sqft |
Source:  MIBOR as distributed by MLS GRID #22105354 Report a problem MIBOR as distributed by MLS GRID #22105354 Report a problem | ||
| 7/17/2026 | Price change | $330,000-4.3%$247/sqft |
Source: MIBOR as distributed by MLS GRID #22105354 Report a problem | ||
| 6/12/2026 | Listed for sale | $345,000+91.7%$258/sqft |
Source: MIBOR as distributed by MLS GRID #22105354 Report a problem | ||
| 12/7/2015 | Sold | $180,000-5.3%$135/sqft |
Source: MIBOR as distributed by MLS GRID #21337638 Report a problem | ||
| 10/8/2015 | Pending sale | $190,000$142/sqft |
Source: HMS Real Estate, LLC #21337638 Report a problem | ||
| 10/6/2015 | Price change | $190,000-5%$142/sqft |
Source: HMS Real Estate, LLC #21337638 Report a problem | ||
| 7/10/2015 | Price change | $200,000-2%$150/sqft |
Source: HMS Real Estate, LLC #21337638 Report a problem | ||
| 2/25/2015 | Listed for sale | $203,990$153/sqft |
Source: HMS Real Estate, LLC #21337638 Report a problem | ||
Public tax history
| Year | Property taxes | Tax assessment |
|---|---|---|
| 2025 | $3,190 +1.2% | $312,600 +9.9% |
| 2024 | $3,153 +19.6% | $284,500 +1.8% |
| 2023 | $2,637 +2.9% | $279,500 +21.6% |
| 2022 | $2,562 +0.3% | $229,900 +5.6% |
| 2021 | $2,554 +4.2% | $217,700 +1.2% |
| 2020 | $2,451 +5.8% | $215,100 +4% |
| 2019 | $2,316 +10.8% | $206,800 +6.5% |
| 2018 | $2,092 +98.5% | $194,200 +3% |
| 2017 | $1,054 +102.8% | $188,500 +0.2% |
| 2016 | $520 +2745.2% | $188,100 +31250% |
| 2014 | $18 +36.5% | $600 |
| 2013 | $13 | $600 |
| 2012 | $13 | $600 |
| 2011 | $13 | $600 |
| 2010 | $13 +11.5% | $600 |
| 2009 | $12 | $600 |
Find assessor info on the county website
Monthly payment
Est. payment
Payment breakdown
Explore the cost of this home by adjusting the details. Changes won't be saved.Climate risks
Neighborhood: 46074
Nearby schools
GreatSchools rating
- 7/10Washington Woods Elementary SchoolGrades: PK-4Distance: 0.8 mi
- 9/10Westfield Middle SchoolGrades: 7-8Distance: 1.5 mi
- 10/10Westfield High SchoolGrades: 9-12Distance: 1.6 mi
- $337,0003 bd2 ba1.2k sqft17209 Falkland Dr, Westfield, IN 46074Off Market
- $294,0002 bd2 ba1.6k sqft3506 Heathcliff Ct, Westfield, IN 46074Off Market
- $318,3004 bd2 ba1.7k sqft3508 Heathcliff Ct, Westfield, IN 46074Off Market
- $395,7002 bd2 ba2.1k sqft17217 Falkland Dr, Westfield, IN 46074Off Market
- $329,2002 bd2 ba1.7k sqft3516 Heathcliff Ct, Westfield, IN 46074Off Market
- $405,2003 bd3 ba1.9k sqft17219 Falkland Dr, Westfield, IN 46074Off Market
- $290,0002 bd2 ba2.2k sqft3518 Heathcliff Ct, Westfield, IN 46074Sold
- $358,4004 bd2 ba2.2k sqft3448 Heathcliff Ct, Westfield, IN 46074Off Market
A local agent can set up tours, give advice and negotiate with sellers.
Similar homes
- $335,0003 bd2 ba1.4k sqft18203 Pennsy Way, Westfield, IN 46074Active
 MLS ID #22110845, Holly Ackerman, Ladig Realty, LLC. MIBOR as distributed by MLS GRID
 - $330,0003 bd3 ba1.8k sqft612 Rockport Pl, Westfield, IN 46074Active
 MLS ID #22115246, Kevin Durfee, Carpenter, REALTORS®. MIBOR as distributed by MLS GRID
 - $299,0003 bd3 ba1.6k sqft3643 Thomas Jefferson St, Westfield, IN 46074Active
 MLS ID #22102834, Bennett Coster, Realty Wealth Advisors. MIBOR as distributed by MLS GRID
 - $345,0002 bd2 ba1.6k sqft19479 Northwest Dr, Westfield, IN 46074Active
 MLS ID #22115689, Mike Deck, Berkshire Hathaway Home. MIBOR as distributed by MLS GRID
 - $399,0003 bd2 ba1.7k sqft20094 Willenhall Way, Westfield, IN 46074ActiveMLS ID #22116768, Trina Roth, CENTURY 21 Scheetz. MIBOR as distributed by MLS GRID
- $349,9003 bd2 ba1.5k sqft17957 Ranger Way, Westfield, IN 46074ActiveMLS ID #22101816, Kristie Blankenhorn, F.C. Tucker Company. MIBOR as distributed by MLS GRID
- $327,5003 bd2 ba1.7k sqft1593 Sierra Spgs, Indianapolis, IN 46280ActiveMLS ID #22118342, Ken B. Stuff, F.C. Tucker Company. MIBOR as distributed by MLS GRID
- $322,0003 bd3 ba1.8k sqft717 Garrow Dr, Westfield, IN 46074ActiveMLS ID #22117911, Lisa Kleinke, Pulte Realty of Indiana, LLC. MIBOR as distributed by MLS GRID
- $309,9003 bd3 ba1.5k sqft19427 Grassy Branch Rd, Westfield, IN 46074ActiveMLS ID #22110617, Raymond J. Habash MS, F.C. Tucker Company. MIBOR as distributed by MLS GRID
- $317,3283 bd3 ba1.5k sqft3389 E 196th St, Westfield, IN 46074ActiveMLS ID #22103922, Seija Brown, F.C. Tucker Company. MIBOR as distributed by MLS GRID
- $349,9002 bd2 ba1.3k sqft197 Derringer Ave, Westfield, IN 46074ActiveMLS ID #22119317, Lee Skiles, Trueblood Real Estate. MIBOR as distributed by MLS GRID
- $239,0002 bd3 ba1.2k sqft543 Crawford Dr, Westfield, IN 46074ActiveMLS ID #22102586, Cecily Davis, CENTURY 21 Scheetz. MIBOR as distributed by MLS GRID
- $300,0003 bd2 ba1.5k sqft5443 Pine Hill Dr, Noblesville, IN 46062ActiveMLS ID #22118611, Cameron Geesaman, Trueblood Real Estate. MIBOR as distributed by MLS GRID
- $365,0003 bd4 ba1.7k sqft4330 Douro Trl, Westfield, IN 46062ActiveMLS ID #22104303, Jocelyn Young, BLK Key Realty. MIBOR as distributed by MLS GRID
- $345,0003 bd3 ba1.8k sqft12714 Cold Stream Rd, Noblesville, IN 46060ActiveMLS ID #22119440, Anthony Gary, Indy Dwell Real Estate. MIBOR as distributed by MLS GRID
- $315,0002 bd2 ba1.4k sqft1216 Shadow Ridge Rd, Indianapolis, IN 46280ActiveMLS ID #22117070, Rachel Burke, CENTURY 21 Scheetz. MIBOR as distributed by MLS GRID
- $287,1112 bd2 ba1.1k sqft3407 E 196th St, Westfield, IN 46074New ConstructionOlthof Homes
- $320,0003 bd2 ba1.3k sqft10680 Ashview Dr, Fishers, IN 46038ActiveMLS ID #22117398, Kyle Peckinpaugh, F.C. Tucker Company. MIBOR as distributed by MLS GRID
- $335,0003 bd2 ba1.8k sqft1453 Willow Tree Ln, Sheridan, IN 46069ActiveMLS ID #22119574, Sherry Cole, Keller Williams Lafayette. MIBOR as distributed by MLS GRID
- $349,9004 bd3 ba1.9k sqft14551 Dublin Dr, Carmel, IN 46033ActiveMLS ID #22093338, Hadeel Said, Highgarden Real Estate. MIBOR as distributed by MLS GRID
