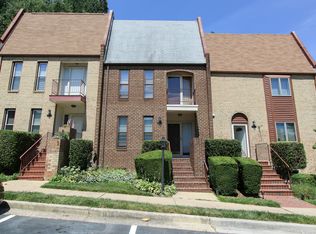
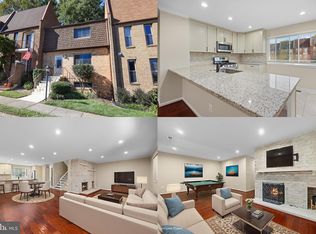
Brick townhouse in the heart of Tysons Corner with four bedrooms, 3.5 bathrooms, three finished levels, two wood-burning brick fireplaces, a walkout lower level, rear deck, brick patio, and two assigned parking spaces. The main level features hardwood floors and an open living and dining area with a wood-burning brick fireplace. Sliding glass doors lead to the rear deck overlooking mature trees and a wooded area. The adjoining eat-in kitchen features granite countertops, stainless steel appliances, dark wood cabinetry, a tile backsplash, and additional cabinet storage. A powder room completes the main level. Hardwood floors continue throughout the upper level. The primary bedroom includes direct access to a balcony and a renovated en-suite bathroom. Two additional bedrooms and a full bathroom complete this level. The walkout lower level includes a family room with a second wood-burning brick fireplace, a fourth bedroom, a full bathroom, and direct access to a large brick patio backing to a wooded area. Located in Tysons Corner, the home is approximately half a mile from the Greensboro Metro station on the Silver Line and within walking distance of The Boro, Whole Foods Market, restaurants, shopping, and entertainment. Tysons Corner Center and Tysons Galleria are also nearby. Access to Route 7, Route 123, I-495, and the Dulles Toll Road provides connections to destinations throughout Northern Virginia and Washington DC.
For sale
$815,000
1722 Cy Ct, Vienna, VA 22182
4beds
2,102sqft
Townhouse
Built in 1974
1,447 Square Feet Lot
$818,600 Zestimate®
$388/sqft
$117/mo HOA
What's special
Walkout lower levelThree finished levelsBrick patioGranite countertopsBrick townhouseRenovated en-suite bathroomTwo wood-burning brick fireplaces
- --
- on Zillow
- 744
- views
- 46
- saves
Zillow last checked:
Listing updated:
Listed by:
Blake Davenport 703-350-8800,
TTR Sotheby's International Realty 7037451212,
Co-Listing Agent: Matthew John Meyer 703-350-9972,
TTR Sotheby's International Realty
Source: Bright MLS,MLS#: VAFX2330776
Facts & features
Interior
Bedrooms & bathrooms
- Bedrooms: 4
- Bathrooms: 4
- Full bathrooms: 3
- 1/2 bathrooms: 1
- Main level bathrooms: 1
Rooms
- Room types: Living Room, Dining Room, Primary Bedroom, Bedroom 2, Bedroom 3, Bedroom 4, Kitchen, Family Room, Primary Bathroom, Full Bath
Primary bedroom
- Level: Upper
Bedroom 2
- Level: Upper
Bedroom 3
- Level: Upper
Bedroom 4
- Level: Lower
Primary bathroom
- Level: Upper
Dining room
- Level: Main
Family room
- Features: Fireplace - Other
- Level: Lower
Other
- Level: Upper
Other
- Level: Lower
Kitchen
- Features: Dining Area
- Level: Main
Living room
- Features: Fireplace - Other
- Level: Main
Heating
- Forced Air, Natural Gas
Cooling
- Central Air, Electric
Appliances
- Included: Microwave, Dishwasher, Disposal, Oven/Range - Electric, Refrigerator, Stainless Steel Appliance(s), Washer, Dryer, Electric Water Heater
- Laundry: Lower Level
Features
- Combination Dining/Living, Dining Area, Kitchen - Table Space, Primary Bath(s)
- Flooring: Wood
- Basement: Exterior Entry,Finished
- Number of fireplaces: 2
Interior area
- Total structure area: 2,102
- Total interior livable area: 2,102 sqft
- Finished area above ground: 1,572
- Finished area below ground: 530
Video & virtual tour
Property
Parking
- Parking features: Assigned, Parking Lot
- Details: Assigned Parking, Assigned Space #: 2-2, 3-6
Accessibility
- Accessibility features: None
Features
- Levels: Three
- Stories: 3
- Pool features: None
Lot
- Size: 1,447 Square Feet
Details
- Additional structures: Above Grade, Below Grade
- Parcel number: 0293 12 0036
- Zoning: 181
- Special conditions: Standard
Construction
Type & style
- Home type: Townhouse
- Architectural style: Colonial
- Property subtype: Townhouse
Materials
- Brick
- Foundation: Permanent
Condition
- New construction: No
- Year built: 1974
Utilities & green energy
- Sewer: Public Sewer
- Water: Public
Community & HOA
Community
- Subdivision: Tysons Court
HOA
- Has HOA: Yes
- Services included: Maintenance Grounds, Trash
- HOA fee: $117 monthly
- HOA name: TYSONS COURT ASSOCIATION INC
Location
- Region: Vienna
Financial & listing details
- Price per square foot: $388/sqft
- Tax assessed value: $782,970
- Annual tax amount: $9,423
- Date on market: 9/24/2026
- Listing agreement: Exclusive Right To Sell
- Ownership: Fee Simple
Estimated market value
$818,600
$778,000 - $860,000
$4,037/mo
Price history
| Date | Event | Price |
|---|---|---|
| 12/15/2023 | Listing removed | -- |
Source:  Bright MLS #VAFX2003952 Report a problem | ||
| 12/14/2021 | Sold | $715,000-1.4%$340/sqft |
Source: Bright MLS #VAFX2003952 Report a problem | ||
| 11/22/2021 | Contingent | $725,000$345/sqft |
Source: Bright MLS #VAFX2003952 Report a problem | ||
| 10/1/2021 | Listed for sale | $725,000$345/sqft |
Source: Bright MLS #VAFX2003952 Report a problem | ||
| 9/13/2021 | Listing removed | $725,000$345/sqft |
Source: Bright MLS #VAFX2003952 Report a problem | ||
| 7/19/2021 | Listed for sale | $725,000+295.1%$345/sqft |
Source: Bright MLS #VAFX2003952 Report a problem | ||
| 5/14/2021 | Listing removed | -- |
Source: Zillow Rental Manager Report a problem | ||
| 4/18/2021 | Listed for rent | $3,500+27.3%$2/sqft |
Source: Zillow Rental Manager Report a problem | ||
| 3/6/2019 | Listing removed | $2,750$1/sqft |
Source: TTR Sothebys International Realty #VAFX864384 Report a problem | ||
| 2/4/2019 | Listed for rent | $2,750+5.8%$1/sqft |
Source: TTR Sotheby's International Realty #VAFX864384 Report a problem | ||
| 6/24/2015 | Listing removed | $2,600$1/sqft |
Source: TTR Sothebys International Realty #FX8665735 Report a problem | ||
| 6/14/2015 | Listed for rent | $2,600+4%$1/sqft |
Source: TTR Sothebys International Realty #FX8665735 Report a problem | ||
| 7/10/2013 | Listing removed | $2,500$1/sqft |
Source: TTR Sotheby's International Realty Report a problem | ||
| 7/3/2013 | Listed for rent | $2,500$1/sqft |
Source: TTR Sotheby's International Realty Report a problem | ||
| 10/6/1997 | Sold | $183,500$87/sqft |
Source: Public Record Report a problem | ||
Public tax history
| Year | Property taxes | Tax assessment |
|---|---|---|
| 2026 | $9,423 +3.4% | $782,970 +3.7% |
| 2025 | $9,109 +1.8% | $755,310 +2.1% |
| 2024 | $8,944 +9.6% | $740,070 +6.9% |
| 2023 | $8,160 -0.5% | $692,380 +0.7% |
| 2022 | $8,204 | $687,380 +10.7% |
| 2021 | -- | $621,180 -0.1% |
| 2020 | $7,673 +2.9% | $622,050 +2.9% |
| 2019 | $7,460 +2.3% | $604,800 +2.3% |
| 2018 | $7,293 +0.2% | $591,210 -1.6% |
| 2017 | $7,279 +2.6% | $601,050 +2.4% |
| 2016 | $7,091 +9% | $586,770 +5.1% |
| 2015 | $6,508 +7.3% | $558,110 +6.1% |
| 2014 | $6,067 | $525,930 +15.3% |
| 2013 | -- | $456,240 |
| 2012 | -- | $456,240 -2% |
| 2011 | -- | $465,340 |
| 2010 | -- | $465,340 |
| 2009 | -- | $465,340 -4.4% |
| 2008 | -- | $486,980 -4.2% |
| 2007 | -- | $508,490 +78.9% |
| 2003 | -- | $284,290 +25% |
| 2002 | -- | $227,430 +15% |
| 2001 | -- | $197,765 |
Find assessor info on the county website
Monthly payment
Est. payment
Payment breakdown
Explore the cost of this home by adjusting the details. Changes won't be saved.Climate risks
Neighborhood: 22182
Nearby schools
Schools provided by the listing agent
- District: Fairfax County Public Schools
Source: Bright MLS. This data may not be complete. We recommend contacting the local school district to confirm school assignments for this home.


Similar homes
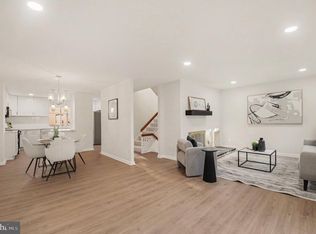
- $830,0004 bd4 ba1.9k sqft1711 Tyvale Ct, Vienna, VA 22182For Sale
 MLS ID #VAFX2338838, Manavi Boeser, RLAH @properties. Bright MLS
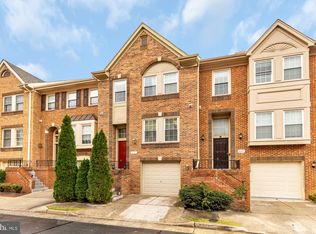
- $849,9003 bd3 ba1.5k sqft8017 Merry Oaks Ct, Vienna, VA 22182For Sale
 MLS ID #VAFX2350654, Melanie Casanova, Compass. Bright MLS
- $800,0003 bd3 ba1.9k sqft8015 Merry Oaks Ct, Vienna, VA 22182For Sale
 MLS ID #VAFX2334952, Matt Chae, Keller Williams Fairfax Gateway. Bright MLS
- $1,130,0003 bd4 ba2.5k sqft1795 Brentridge St, Vienna, VA 22182For Sale
 MLS ID #VAFX2347690, Kayla Venners, Washington Fine Properties, LLC. Bright MLS
- $1,050,0004 bd3 ba1.9k sqft8714 Old Courthouse Rd, Vienna, VA 22182For SaleMLS ID #VAFX2341834, Kelly Vornadore, New Dimensions Realty Group LLC. Bright MLS
- $975,0004 bd4 ba2.7k sqft2000 Gallows Tree Ln, Vienna, VA 22182For SaleMLS ID #VAFX2343578, Jennifer Young, Keller Williams Realty. Bright MLS
- $947,9003 bd4 ba2.3k sqft2164 Wolftrap Ct, Vienna, VA 22182For SaleMLS ID #VAFX2340410, Alex Burrell-Hodges, Cottage Street Realty LLC. Bright MLS
- $975,0003 bd4 ba2k sqft8112 Madrillon Ct, Vienna, VA 22182For SaleMLS ID #VAFX2322706, Rachna Malhotra, Sareen Realty, Inc.. Bright MLS
- $825,0003 bd4 ba2.4k sqft909 Moorefield Hill Grv SW, Vienna, VA 22180For SaleMLS ID #VAFX2335936, Jennifer Young, Keller Williams Realty. Bright MLS
- $1,150,0003 bd4 ba2.5k sqft1816 Brentridge St, Vienna, VA 22182For SaleMLS ID #VAFX2333848, Saundra J Giannini, Washington Fine Properties, LLC. Bright MLS
- $690,0003 bd4 ba1.2k sqft8031 Tyson Oaks Cir, Vienna, VA 22182For SaleMLS ID #VAFX2337214, Tony Yeh, United Realty, Inc.. Bright MLS
- $860,0004 bd4 ba2.2k sqft2243 Kings Garden Way, Falls Church, VA 22043For SaleMLS ID #VAFX2330690, Matt Ferris, Redfin Corporation. Bright MLS
- $799,9003 bd4 ba2.2k sqft7440 Chummley Ct, Falls Church, VA 22043For SaleMLS ID #VAFX2342534, Blake Davenport, TTR Sotheby's International Realty. Bright MLS
- $1,140,0003 bd4 ba1.8k sqft2106 Bobbyber Dr, Vienna, VA 22182For SaleMLS ID #VAFX2322630, Mr. Derek Greene, The Greene Realty Group. Bright MLS
- $958,0004 bd3 ba1.4k sqft2391 Cedar Ln, Vienna, VA 22180For SaleMLS ID #VAFX2343508, Shawn Ziglari, Choice Property Management Services LLC. Bright MLS
- $985,0004 bd3 ba2k sqft900 Carole Ct SE, Vienna, VA 22180For SaleMLS ID #VAFX2306330, Patrick Ohlhorst, Solutions Realty Group LLC. Bright MLS
- $650,5003 bd3 ba1.7k sqft2788 Knollside Ln, Vienna, VA 22180For SaleMLS ID #VAFX2335184, Tom Hanton, Keller Williams Realty. Bright MLS
- $899,0004 bd2 ba1.7k sqft7601 Rudyard St, Falls Church, VA 22043For SaleMLS ID #VAFX2318738, Ron Luna, Coldwell Banker Realty. Bright MLS
