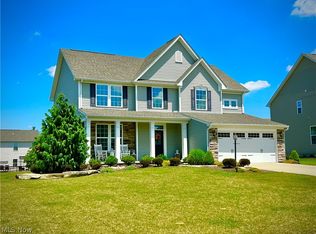
This New Hampton colonial home offers Style and Design on three finished levels...with a beautiful woodsy setting as your backyard neighbor! Original owners have updated throughout, with dazzling improvements including a kitchen remodel with granite, appliances, farm sink, specialty lighting and extended countertop; Trex brand deck with landscape lighting; newer HVAC plus ceiling fans all bedrooms; a luxurious spa type shower in primary bath with multiple body sprays, showerhead, upgraded Moen faucets and lighting; tankless water heater which services the entire house; upgraded flooring; drop zone with hooks/storage/bench. A large family room features stacked stone fireplace with floating natural wood shelf and wiring for outdoor speakers. The lower level is awesome! Entertaining spaces, a wet bar, large full bath, oversized windows, work out area and plenty of storage are offered here. This is a popular neighborhood with recreation opportunities in a location convenient to shopping, restaurants, services, and parks.
Pending
$525,000
1722 Kendal Dr, Broadview Heights, OH 44147
4beds
2,376sqft
:
Get pre-qualified$3,917/mo
Single Family Residence
Built in 2005
0.26 Acres Lot
$-- Zestimate®
$221/sqft
$42/mo HOA
What's special
- 100 days |
- 29 |
- 0 |
Zillow last checked:
Listing updated:
Listed by:
Susan Turner 440-724-2321 susanturner@howardhanna.com,
Howard Hanna
Source: MLS Now,MLS#: 5203156Originating MLS: Akron Cleveland Association of REALTORS
Facts & features
Interior
Bedrooms & bathrooms
- Bedrooms: 4
- Bathrooms: 4
- Full bathrooms: 3
- 1/2 bathrooms: 1
- Main level bathrooms: 1
Heating
- Forced Air, Fireplace(s), Gas
Cooling
- Central Air
Appliances
- Included: Dishwasher, Microwave, Range
- Laundry: Main Level
Features
- Wet Bar, Breakfast Bar, Double Vanity, Granite Counters, Kitchen Island, Vaulted Ceiling(s), Walk-In Closet(s)
- Basement: Full,Finished
- Number of fireplaces: 1
- Fireplace features: Family Room
Interior area
- Total structure area: 2,376
- Total interior livable area: 2,376 sqft
- Finished area above ground: 2,376
Property
Parking
- Parking features: Attached, Concrete, Driveway, Garage, Garage Door Opener
- Attached garage spaces: 2
Features
- Levels: Two
- Stories: 2
- Patio & porch: Deck
- Has view: Yes
- View description: Trees/Woods
Lot
- Size: 0.26 Acres
- Features: Back Yard, Landscaped
Details
- Parcel number: 58522057
Construction
Type & style
- Home type: SingleFamily
- Architectural style: Colonial
- Property subtype: Single Family Residence
Materials
- Vinyl Siding
- Roof: Asphalt,Fiberglass
Condition
- Updated/Remodeled
- Year built: 2005
Utilities & green energy
- Sewer: Public Sewer
- Water: Public
Community & HOA
Community
- Subdivision: New Hampton
HOA
- Has HOA: Yes
- Services included: Common Area Maintenance, Other
- HOA fee: $500 annually
- HOA name: New Hampton
Location
- Region: Broadview Heights
Financial & listing details
- Price per square foot: $221/sqft
- Tax assessed value: $419,400
- Annual tax amount: $9,236
- Date on market: 4/29/2026
- Listing agreement: Exclusive Right To Sell
- Listing terms: Cash,Conventional
Estimated market value
Not available
Estimated sales range
Not available
Not available
Price history
| Date | Event | Price |
|---|---|---|
| 4/29/2026 | Pending sale | $525,000+76.6%$221/sqft |
Source: MLS Now #5203156 Report a problem | ||
| 10/20/2005 | Sold | $297,305$125/sqft |
Source: Public Record Report a problem | ||
Public tax history
| Year | Property taxes | Tax assessment |
|---|---|---|
| 2025 | $8,720 -5.6% | $146,790 |
| 2024 | $9,236 +8.5% | $146,790 +16.9% |
| 2023 | $8,515 +0.6% | $125,580 |
| 2022 | $8,461 -1.6% | $125,580 |
| 2021 | $8,598 +8.1% | $125,580 +13% |
| 2020 | $7,955 +2.8% | $111,130 +0% |
| 2019 | $7,738 -2.4% | $111,120 0% |
| 2018 | $7,931 +9.4% | $111,130 +12.9% |
| 2017 | $7,251 +4.8% | $98,390 |
| 2016 | $6,917 | $98,390 |
| 2015 | $6,917 +3.3% | $98,390 +2% |
| 2014 | $6,697 +2.2% | $96,460 |
| 2013 | $6,553 +1.4% | $96,460 |
| 2012 | $6,461 +2.5% | $96,460 +0.2% |
| 2011 | $6,302 +898.2% | $96,220 |
| 2010 | $631 -89.9% | $96,220 |
| 2009 | $6,246 +5.5% | $96,220 -7% |
| 2008 | $5,922 +4.9% | $103,460 |
| 2007 | $5,644 +0.9% | $103,460 +1.2% |
| 2006 | $5,595 +357.3% | $102,240 +368.1% |
| 2005 | $1,223 +2301.6% | $21,840 +2300% |
| 2004 | $51 | $910 |
Find assessor info on the county website
Monthly payment
Est. payment
Payment breakdown
Explore the cost of this home by adjusting the details. Changes won't be saved.Climate risks
Neighborhood: 44147
Nearby schools
GreatSchools rating
- 9/10North Royalton Elementary SchoolGrades: PK-4Distance: 2.9 mi
- 8/10North Royalton Middle SchoolGrades: 5-8Distance: 3.5 mi
- 8/10North Royalton High SchoolGrades: 9-12Distance: 3.4 mi
Schools provided by the listing agent
- District: North Royalton CSD - 1821
Source: MLS Now. This data may not be complete. We recommend contacting the local school district to confirm school assignments for this home.
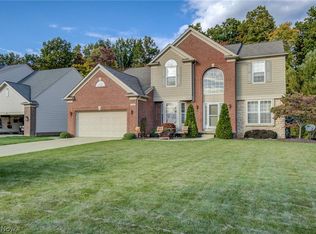
- $547,6004 bd3 ba3k sqft1762 Kendal Dr, Broadview Heights, OH 44147Off Market
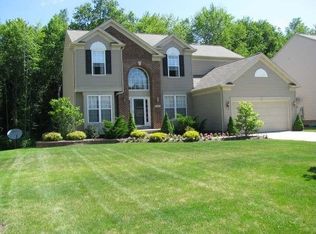
- $540,5004 bd2 ba2.8k sqft1682 Kendal Dr, Broadview Heights, OH 44147Off Market
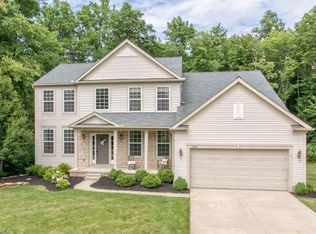
- $597,8004 bd4 ba3k sqft1642 Kendal Dr, Broadview Heights, OH 44147Off Market
- $588,5004 bd2 ba3k sqft1802 Kendal Dr, Broadview Heights, OH 44147Off Market
- $558,8004 bd2 ba2.9k sqft1759 Kendal Dr, Broadview Heights, OH 44147Off Market
- $552,1004 bd2 ba3.4k sqft1719 Kendal Dr, Broadview Heights, OH 44147Off Market
- $583,7004 bd5 ba3.6k sqft1799 Kendal Dr, Broadview Heights, OH 44147Off Market
- $541,9004 bd3 ba2.9k sqft1679 Kendal Dr, Broadview Heights, OH 44147Off Market
A local agent can set up tours, give advice and negotiate with sellers.
Similar homes
- $549,0004 bd3 ba2k sqft533 Continental Dr, Northfield, OH 44067For Sale
 MLS ID #5232479, Andrea R Gould, Keller Williams Chervenic Rlty. MLS Now
 - $--4 bd2 ba1.9k sqft5602 Ely Vista Dr, Parma, OH 44129Auction
 Auction.com 2
 - $--3 bd3 ba1.9k sqft7580 N Meadowpark Dr, Walton Hills, OH 44146Auction
 Auction.com 2
 - $509,0004 bd3 ba2.6k sqft3125 Portsmouth Dr, Brunswick, OH 44212For Sale
 MLS ID #5184850, Chet Cuiksa, North Coast Homes, Inc.. MLS Now
 - $--5 bd2 ba2.3k sqft93 Oviatt Dr, Northfield, OH 44067AuctionAuction.com 2
- $499,0003 bd3 ba2.9k sqft6800 Strathmore Dr, Valley View, OH 44125For SaleMLS ID #5233508, Maria Eder, Keller Williams Greater Metropolitan. MLS Now
- $--4 bd2 ba2.1k sqft189 Claremont Dr, Brunswick, OH 44212AuctionAuction.com 2
- $499,0004 bd4 ba2.9k sqft147 Quartz Ave, Peninsula, OH 44264For SaleMLS ID #5234350, Kathy A Forchione, Cutler Real Estate. MLS Now
- $367,0003 bd2 ba3.1k sqft13841 Stoney Creek Dr, North Royalton, OH 44133For SaleMLS ID #5222054, Timothy P Vanderlaan, EXP Realty, LLC.. MLS Now
- $494,9004 bd4 ba3.4k sqft4709 Quincy Dr, Akron, OH 44321For SaleMLS ID #5215698, Danielle Hohl, RE/MAX Market Solutions. MLS Now
- $489,0004 bd3 ba3k sqft1860 Curry Ln, Twinsburg, OH 44087For SaleMLS ID #5230440, Chris Davidson, Howard Hanna. MLS Now
- $549,9004 bd3 ba3k sqft266 Ruby Ln, Streetsboro, OH 44241For SaleMLS ID #5231587, Ryan Zalimeni, HomeSmart Real Estate Momentum LLC. MLS Now
- $619,0195 bd4 ba2.9k sqft8120 Daventree Dr, Brecksville, OH 44141For SaleMLS ID #5215713, Nicholas Perrico, Century 21 Homestar. MLS Now
- $--3 bd2 ba1.8k sqft1051 E Dartmoor Ave, Seven Hills, OH 44131AuctionServiceLink Auction
- $450,0004 bd4 ba3.2k sqft141 Fenwick Dr, Brunswick, OH 44212For SaleMLS ID #5228606, Erica M Elswick, Howard Hanna. MLS Now
- $425,0003 bd3 ba2.7k sqft2817 Alling Dr, Twinsburg, OH 44087For SaleMLS ID #5223602, Robert Gallmann, RE/MAX Haven Realty. MLS Now
- $340,0003 bd3 ba2k sqft3880 Clearwater Dr, Parma, OH 44134For SaleMLS ID #5233558, Kathleen DaFonseca, RE/MAX Above & Beyond. MLS Now
- $515,0004 bd4 ba3.2k sqft33245 Cannon Rd, Solon, OH 44139For SaleMLS ID #5213069, Stuart A Kahn, Keller Williams Living. MLS Now
- $595,0004 bd3 ba2.5k sqft300 Lakeview Cir, Aurora, OH 44202For SaleMLS ID #5229699, Stacey Jewell, McDowell Homes Real Estate Services. MLS Now
- $409,9004 bd3 ba2.8k sqft10125 Westridge Ln, Streetsboro, OH 44241For SaleMLS ID #5231754, Dale J Sibits, Arrow Realty. MLS Now
