Welcome to this charming house in Central Gardens is located at 1723 Peabody Ave, Memphis, TN. This home provides a comfortable living space with distinct architectural details that reflect its timeless appeal. The location accords easy access to the cultural and entertainment hubs of Memphis, allowing you to experience the city's rich history and vibrant lifestyle. Whether you're looking to enjoy the local dining scene, explore nearby parks, or take in the city's musical heritage, this residence serves as the superb starting point for all your adventures. Immerse yourself in the charm of Memphis with this well-located and inviting home. Main house has 4 BR (all upstairs) with 2.5 baths. Cottage has 2 BR and 1 bath.
Under contract - not showing
$486,000
1723 Peabody Ave, Memphis, TN 38104
6beds
4,286sqft
:
Get pre-qualified$3,187/mo
Single Family Residence, Residential
Built in 1918
0.29 Acres Lot
$-- Zestimate®
$113/sqft
$-- HOA
What's special
Distinct architectural detailsComfortable living space
- 16 days |
- 476 |
- 22 |
Likely to sell faster than
Zillow last checked:
Listing updated:
Listed by:
Steve Koleno 804-656-5007,
Beycome Brokerage Realty, LLC 804-656-5007
Source: RealTracs MLS as distributed by MLS GRID,MLS#: 3268411
Facts & features
Interior
Bedrooms & bathrooms
- Bedrooms: 6
- Bathrooms: 4
- Full bathrooms: 3
- 1/2 bathrooms: 1
Bedroom 1
- Area: 280 Square Feet
- Dimensions: 14x20
Bedroom 2
- Area: 182 Square Feet
- Dimensions: 13x14
Bedroom 3
- Area: 180 Square Feet
- Dimensions: 12x15
Bedroom 4
- Area: 88 Square Feet
- Dimensions: 8x11
Den
- Area: 374 Square Feet
- Dimensions: 17x22
Dining room
- Area: 120 Square Feet
- Dimensions: 12x10
Living room
- Area: 600 Square Feet
- Dimensions: 20x30
Heating
- Central, Natural Gas
Cooling
- Central Air
Appliances
- Included: Dishwasher, Microwave, Range, Oven
Features
- Flooring: Wood, Tile
- Basement: Other
- Number of fireplaces: 2
- Fireplace features: Living Room
Interior area
- Total structure area: 4,286
- Total interior livable area: 4,286 sqft
Property
Parking
- Parking features: Parking Pad
- Has uncovered spaces: Yes
Features
- Levels: Three Or More
- Stories: 2
- Patio & porch: Porch
Lot
- Size: 0.29 Acres
- Dimensions: 0.29
Details
- Parcel number: 01604000002
- Special conditions: Standard
Construction
Type & style
- Home type: SingleFamily
- Architectural style: Traditional
- Property subtype: Single Family Residence, Residential
Condition
- New construction: No
- Year built: 1918
Utilities & green energy
- Sewer: Public Sewer
- Water: Public
- Utilities for property: Natural Gas Available, Water Available
Community & HOA
Community
- Subdivision: Harbert Pl
HOA
- Has HOA: No
Location
- Region: Memphis
Financial & listing details
- Price per square foot: $113/sqft
- Tax assessed value: $511,400
- Annual tax amount: $3,800
- Date on market: 7/9/2026
Estimated market value
Not available
Estimated sales range
Not available
Not available
Price history
| Date | Event | Price |
|---|---|---|
| 7/14/2026 | Pending sale | $486,000$113/sqft |
Source:  MAAR #10225725 Report a problem MAAR #10225725 Report a problem | ||
| 7/9/2026 | Listed for sale | $486,000$113/sqft |
Source: MAAR #10225725 Report a problem | ||
| 5/12/2026 | Listing removed | $3,700$1/sqft |
Source: Zillow Rentals Report a problem | ||
| 3/4/2026 | Listed for rent | $3,700-14%$1/sqft |
Source: Zillow Rentals Report a problem | ||
| 2/23/2026 | Listing removed | -- |
Source: Owner Report a problem | ||
| 2/1/2026 | Listed for sale | $486,000-0.4%$113/sqft |
Source: Owner Report a problem | ||
| 9/30/2025 | Listing removed | -- |
Source: Owner Report a problem | ||
| 8/19/2025 | Listed for sale | $488,000+27.4%$114/sqft |
Source: Owner Report a problem | ||
| 8/18/2025 | Listing removed | $4,300$1/sqft |
Source: Zillow Rentals Report a problem | ||
| 8/16/2025 | Listed for rent | $4,300$1/sqft |
Source: Zillow Rentals Report a problem | ||
| 10/1/2024 | Listing removed | $4,300$1/sqft |
Source: Zillow Rentals Report a problem | ||
| 8/31/2024 | Price change | $4,300-12.2%$1/sqft |
Source: Zillow Rentals Report a problem | ||
| 8/11/2024 | Listed for rent | $4,900-16.9%$1/sqft |
Source: Zillow Rentals Report a problem | ||
| 6/19/2024 | Listing removed | -- |
Source: Zillow Rentals Report a problem | ||
| 6/10/2024 | Listed for rent | $5,900+97%$1/sqft |
Source: Zillow Rentals Report a problem | ||
| 5/3/2024 | Sold | $383,000-3%$89/sqft |
Source: MAAR #10164023 Report a problem | ||
| 4/3/2024 | Pending sale | $394,900$92/sqft |
Source: MAAR #10164023 Report a problem | ||
| 3/30/2024 | Contingent | $394,900$92/sqft |
Source: MAAR #10164023 Report a problem | ||
| 3/20/2024 | Listing removed | -- |
Source: Zillow Rentals Report a problem | ||
| 2/16/2024 | Price change | $394,900-1.3%$92/sqft |
Source: MAAR #10164023 Report a problem | ||
| 1/12/2024 | Listed for sale | $399,900-4.8%$93/sqft |
Source: MAAR #10164023 Report a problem | ||
| 12/1/2023 | Listed for rent | $2,995$1/sqft |
Source: Zillow Rentals Report a problem | ||
| 11/27/2023 | Listing removed | -- |
Source: MAAR #10146786 Report a problem | ||
| 10/28/2023 | Price change | $419,900-2.3%$98/sqft |
Source: MAAR #10146786 Report a problem | ||
| 9/28/2023 | Listed for sale | $429,900+14.6%$100/sqft |
Source: MAAR #10146786 Report a problem | ||
| 10/20/2017 | Sold | $375,000+35.9%$87/sqft |
Source: MAAR #10008979 Report a problem | ||
| 11/19/2002 | Sold | $276,000+162.9%$64/sqft |
Source: Public Record Report a problem | ||
| 1/31/1996 | Sold | $105,000$24/sqft |
Source: Public Record Report a problem | ||
Public tax history
| Year | Property taxes | Tax assessment |
|---|---|---|
| 2025 | $6,739 -10.8% | $127,850 +11.4% |
| 2024 | $7,557 +8.1% | $114,750 |
| 2023 | $6,990 | $114,750 |
| 2022 | -- | $114,750 |
| 2021 | -- | $114,750 +17.8% |
| 2020 | $3,114 | $97,425 |
| 2019 | $3,114 -21.1% | $97,425 |
| 2018 | $3,946 -45.1% | $97,425 |
| 2017 | $7,191 +170.4% | $97,425 +24.5% |
| 2016 | $2,660 -6.2% | $78,225 |
| 2014 | $2,836 | $78,225 |
| 2013 | -- | $78,225 -12% |
| 2012 | -- | $88,925 |
| 2011 | -- | $88,925 |
| 2010 | -- | $88,925 -12.1% |
| 2009 | -- | $101,150 +41.1% |
| 2008 | -- | $71,700 |
| 2007 | -- | $71,700 |
| 2006 | -- | $71,700 |
| 2005 | -- | $71,700 +79.4% |
| 2004 | -- | $39,975 |
| 2003 | -- | $39,975 |
| 2002 | -- | $39,975 |
| 2001 | -- | $39,975 +40.3% |
| 2000 | -- | $28,500 |
Find assessor info on the county website
Monthly payment
Est. payment
Payment breakdown
Explore the cost of this home by adjusting the details. Changes won't be saved.Climate risks
Neighborhood: Midtown
Nearby schools
GreatSchools rating
- 8/10Idlewild Elementary SchoolGrades: K-5Distance: 0.5 mi
- 4/10Central High SchoolGrades: 9-12Distance: 0.9 mi
- $897,8005 bd6 ba3.4k sqft1731 Peabody Ave, Memphis, TN 38104Off Market
- $554,8003 bd4 ba3.4k sqft535 Lemaster St, Memphis, TN 38104Off Market
- $521,1003 bd3 ba3.2k sqft532 S Belvedere Blvd, Memphis, TN 38104Off Market
- $252,8003 bd1 ba1.7k sqft539 Lemaster St, Memphis, TN 38104Off Market
- $260,4002 bd2 ba1.4k sqft1741 Peabody Ave, Memphis, TN 38104Off Market
- $324,1003 bd1 ba2.5k sqft545 Lemaster St, Memphis, TN 38104Off Market
- $677,8005 bd2 ba4k sqft540 S Belvedere Blvd, Memphis, TN 38104Off Market
- $478,1002 bd2 ba2.2k sqft1742 Carr Ave, Memphis, TN 38104Off Market
A local agent can set up tours, give advice and negotiate with sellers.
A local lender can help you make sure your offer is ready when you are.
Similar homes
- $495,0004 bd3 ba3.3k sqft2100 Harbert Ave, Memphis, TN 38104For Sale
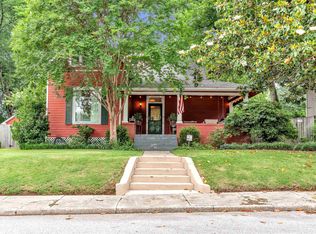 MLS ID #10222254, Lisa D Fields, Ware Jones, REALTORS. MAAR
 - $489,7004 bd4 ba3.5k sqft1361 Vinton Ave, Memphis, TN 38104For Sale
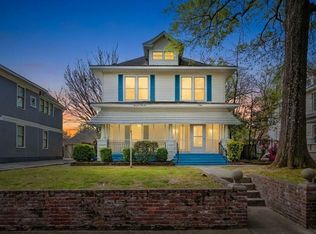 MLS ID #10218168, Lewis Marshall, BHHS McLemore & Co., Realty. MAAR
 - $550,0004 bd3 ba3.7k sqft1630 Carr Ave, Memphis, TN 38104For Sale
 MLS ID #10223217, Felix Bishop, Crye-Leike, Inc., REALTORS. MAAR
 - $448,5003 bd2 ba2.2k sqft573 S McLean Blvd, Memphis, TN 38104For Sale
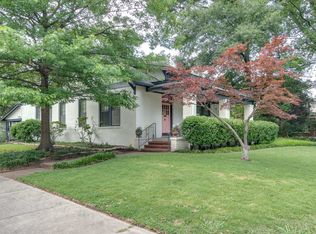 MLS ID #10221053, Lauren Harkins Wiuff, Ware Jones, REALTORS. MAAR
 - $475,0004 bd4 ba3k sqft255 S Rembert St, Memphis, TN 38104For SaleMLS ID #10224710, Stephanie Evans Taylor, Sowell, Realtors. MAAR
- $460,0003 bd3 ba2.6k sqft1643 Vinton Ave, Memphis, TN 38104For SaleMLS ID #10214133, Judy O McLellan, Crye-Leike, Inc., REALTORS. MAAR
- $475,0004 bd3 ba3.1k sqft1844 Cowden Ave, Memphis, TN 38104For SaleMLS ID #10214593, Carrie E Benitone, Ware Jones, REALTORS. MAAR
- $459,8004 bd3 ba2.4k sqft2165 Monroe Ave, Memphis, TN 38104For SaleMLS ID #10222447, Tim Tanner, Crye-Leike, Inc., REALTORS. MAAR
- $549,9993 bd3 ba2.6k sqft660 S McLean Blvd, Memphis, TN 38104For SaleMLS ID #10218491, Abbey D Garner Miesse, Oak Grove Realty, LLC. MAAR
- $500,0003 bd3 ba2.5k sqft1999 Elzey Ave, Memphis, TN 38104For SaleMLS ID #10224925, Leigh Martin, Hobson, REALTORS. MAAR
- $389,9004 bd3 ba3k sqft8 S Evergreen St, Memphis, TN 38104For SaleMLS ID #10224306, Katy E Jeffrey McAlexander, Crye-Leike, Inc., REALTORS. MAAR
- $365,0004 bd2 ba3.1k sqft1270 Carr Ave, Memphis, TN 38104For SaleMLS ID #10225865, Jacob A Watkins, Sowell, Realtors. MAAR
- $399,9003 bd3 ba2.4k sqft711 S McLean Blvd, Memphis, TN 38104For SaleMLS ID #10218715, Kendall Haney, 901 Real Estate Services. MAAR
- $375,0003 bd2 ba2.4k sqft1785 Glenwood Pl, Memphis, TN 38104For SaleMLS ID #10211274, Sally S Isom, Coldwell Banker Collins-Maury. MAAR
- $465,0003 bd3 ba2.7k sqft320 N Watkins St, Memphis, TN 38104For SaleMLS ID #10223115, Pam Beall, Crye-Leike, Inc., REALTORS. MAAR
- $549,9004 bd3 ba3.3k sqft3556 Northwood Dr, Memphis, TN 38111For SaleMLS ID #10226966, Linda B Sowell, Sowell, Realtors. MAAR
- $429,0003 bd3 ba2.2k sqft1918 Elzey Ave, Memphis, TN 38104For SaleMLS ID #10224532, Michelle Creamer, Groome & Co.. MAAR
- $445,0005 bd4 ba3.9k sqft201 Stonewall St, Memphis, TN 38112For SaleMLS ID #10217112, Todd T Adams, Keller Williams. MAAR
- $565,0005 bd4 ba4.5k sqft508 Stonewall St, Memphis, TN 38112For SaleMLS ID #10219656, Kori Randolph, C21 Patterson & Assoc. Real Es. MAAR
- $389,0004 bd2 ba2.5k sqft1968 Nelson Ave, Memphis, TN 38104For SaleMLS ID #10219276, Holly James, Coldwell Banker Collins-Maury. MAAR
