Welcome home to Timberlake Village! This charming 2-bedroom, 1.5-bath home offers a perfect blend of comfort and convenience. Featuring a finished basement that can easily serve as a third bedroom, home office, or additional living space, this home provides flexibility to fit your needs.
Enjoy a spacious, private backyard, ideal for relaxing, entertaining, or letting pets play freely. Nestled in a desirable neighborhood, you’ll love being just minutes from shopping, dining, and scenic walking trails.
Whether you're a first-time buyer or looking to downsize, this home is a fantastic opportunity in a great location. Don’t miss your chance to make it yours!
Pending
$225,000
1723 S Whitney Dr, Independence, MO 64057
2beds
1,464sqft
Single Family Residence
Built in 1994
9,532 Square Feet Lot
$-- Zestimate®
$154/sqft
$-- HOA
What's special
Finished basementSpacious private backyard
- 199 days
- 8
- 0
Likely to sell faster than
Zillow last checked:
Listing updated:
Listed by:
Phil Hopkins 816-309-1498,
Platinum Realty LLC
Source: Heartland MLS as distributed by MLS GRID,MLS#: 2610742
Facts & features
Interior
Bedrooms & bathrooms
- Bedrooms: 2
- Bathrooms: 2
- Full bathrooms: 1
- 1/2 bathrooms: 1
Primary bedroom
- Features: Carpet, Ceiling Fan(s), Walk-In Closet(s)
- Level: First
- Area: 144 Square Feet
- Dimensions: 12 x 12
Bedroom 2
- Features: Carpet, Ceiling Fan(s)
- Level: First
- Area: 108 Square Feet
- Dimensions: 9 x 12
Bathroom 1
- Features: Ceramic Tiles, Shower Over Tub
- Level: First
Dining room
- Level: First
- Area: 110 Square Feet
- Dimensions: 10 x 11
Family room
- Features: Carpet
- Level: Basement
- Area: 242 Square Feet
- Dimensions: 11 x 22
Half bath
- Features: Ceramic Tiles
- Level: Basement
Kitchen
- Level: First
- Area: 81 Square Feet
- Dimensions: 9 x 9
Laundry
- Level: Basement
Living room
- Features: Ceiling Fan(s), Fireplace
- Level: First
- Area: 180 Square Feet
- Dimensions: 12 x 15
Heating
- Forced Air
Cooling
- Attic Fan, Electric
Appliances
- Included: Dishwasher, Disposal, Microwave, Refrigerator, Electric Range, Water Purifier
- Laundry: Lower Level
Features
- Ceiling Fan(s), Walk-In Closet(s)
- Doors: Storm Door(s)
- Basement: Finished
- Number of fireplaces: 1
- Fireplace features: Gas Starter, Living Room
Interior area
- Total structure area: 1,464
- Total interior livable area: 1,464 sqft
- Finished area above ground: 984
- Finished area below ground: 480
Property
Parking
- Total spaces: 2
- Parking features: Attached, Garage Door Opener, Garage Faces Front
- Attached garage spaces: 2
Features
- Patio & porch: Deck
- Spa features: Bath
- Fencing: Privacy
Lot
- Size: 9,532 Square Feet
- Dimensions: 63 x 161
- Features: City Lot
Details
- Additional structures: Shed(s)
- Parcel number: 25340070400000000
Construction
Type & style
- Home type: SingleFamily
- Architectural style: Traditional
- Property subtype: Single Family Residence
Materials
- Wood Siding
- Roof: Composition
Condition
- Year built: 1994
Utilities & green energy
- Sewer: Public Sewer
- Water: Public
Community & HOA
Community
- Subdivision: Timberlake Village
HOA
- Has HOA: No
Location
- Region: Independence
Financial & listing details
- Price per square foot: $154/sqft
- Tax assessed value: $173,240
- Annual tax amount: $2,352
- Date on market: 4/2/2026
- Ownership: Private
Estimated market value
Not available
Estimated sales range
Not available
Not available
Price history
| Date | Event | Price |
|---|---|---|
| 4/6/2026 | Pending sale | $225,000$154/sqft |
Source:  Heartland MLS as distributed by MLS GRID #2610742 Report a problem Heartland MLS as distributed by MLS GRID #2610742 Report a problem | ||
| 4/2/2026 | Listed for sale | $225,000+64.2%$154/sqft |
Source: Heartland MLS as distributed by MLS GRID #2610742 Report a problem | ||
| 12/12/2018 | Sold | -- |
Source: Heartland MLS as distributed by MLS GRID #2139067 Report a problem | ||
| 11/21/2018 | Pending sale | $137,000$94/sqft |
Source: ReeceNichols Blue Springs #2139067 Report a problem | ||
| 11/16/2018 | Listed for sale | $137,000+0.7%$94/sqft |
Source: ReeceNichols Blue Springs #2139067 Report a problem | ||
| 9/22/2010 | Listed for sale | $136,000$93/sqft |
Source: RE/MAX Central (Higginsville) #1695275 Report a problem | ||
Public tax history
| Year | Property taxes | Tax assessment |
|---|---|---|
| 2025 | $2,352 -1.8% | $32,916 -4.8% |
| 2024 | $2,396 +2.3% | $34,588 |
| 2023 | $2,342 +27.4% | $34,588 +39% |
| 2022 | $1,839 +0% | $24,890 |
| 2021 | $1,838 +3.8% | $24,890 +6.9% |
| 2020 | $1,770 +1.6% | $23,294 |
| 2019 | $1,742 | $23,294 +14.9% |
| 2018 | $1,742 +6.6% | $20,274 |
| 2017 | $1,634 +4.7% | $20,274 +2.6% |
| 2016 | $1,561 +4.9% | $19,766 +3% |
| 2014 | $1,488 +0.6% | $19,190 |
| 2013 | $1,479 +1.3% | $19,190 |
| 2012 | $1,461 -10.2% | $19,190 |
| 2011 | $1,628 +2.5% | $19,190 -11.8% |
| 2010 | $1,588 -2.6% | $21,757 |
| 2009 | $1,631 +0.2% | $21,757 -6% |
| 2008 | $1,627 +14.6% | $23,146 |
| 2007 | $1,420 +0.1% | $23,146 +15% |
| 2006 | $1,420 +4.2% | $20,127 |
| 2005 | $1,362 +0% | $20,127 +7% |
| 2004 | $1,362 +674.1% | $18,810 +617.1% |
| 2003 | $176 +0.3% | $2,623 +6% |
| 2002 | $175 +14.6% | $2,474 |
| 2001 | $153 | $2,474 |
Find assessor info on the county website
Monthly payment
Est. payment
Payment breakdown
Explore the cost of this home by adjusting the details. Changes won't be saved.Climate risks
Neighborhood: Bridger
Nearby schools
Schools provided by the listing agent
- Elementary: Spring Branch
- Middle: Middle School Complx
- High: William Chrisman
Source: Heartland MLS as distributed by MLS GRID. This data may not be complete. We recommend contacting the local school district to confirm school assignments for this home.


Similar homes
- $254,9003 bd2 ba1.6k sqft3008 S Bryn Mawr Dr, Independence, MO 64057For Sale
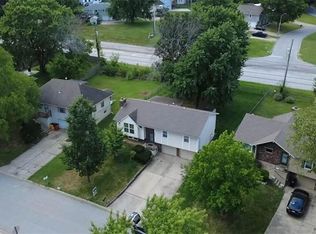 MLS ID #2634483, Heather Thompson, Realty ONE Group Metro Home Pros. Heartland MLS as distributed by MLS GRID
 - $249,9993 bd2 ba1.7k sqft200 S Downey Ave, Independence, MO 64056For Sale
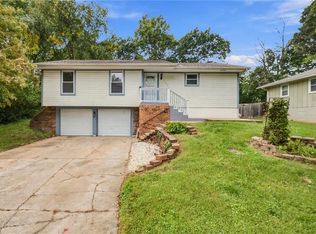 MLS ID #2645182, Lori Moon, Keller Williams Platinum Prtnr. Heartland MLS as distributed by MLS GRID
 - $284,9003 bd3 ba1.2k sqft18909 E 30th Ter S, Independence, MO 64057For Sale
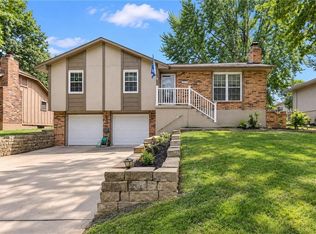 MLS ID #2641683, Dianna Minor, Mother & Son Realty Group. Heartland MLS as distributed by MLS GRID
 - $215,0002 bd2 ba1.3k sqft4311 S Megan Ct #23, Independence, MO 64055For Sale
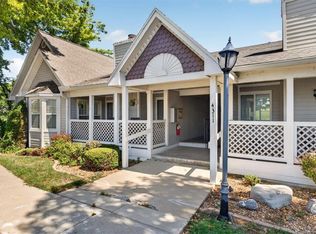 MLS ID #2641938, Joseph Serrano, BHG Kansas City Homes. Heartland MLS as distributed by MLS GRID
